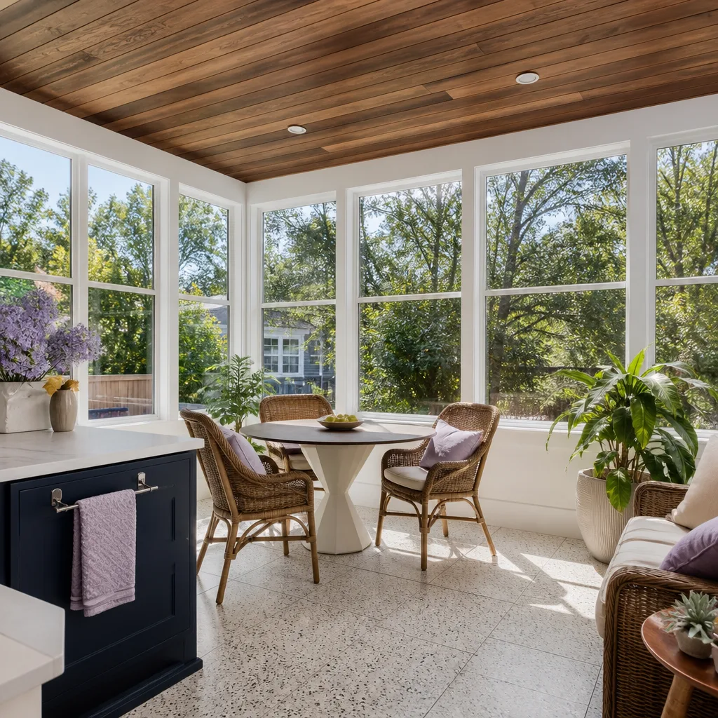
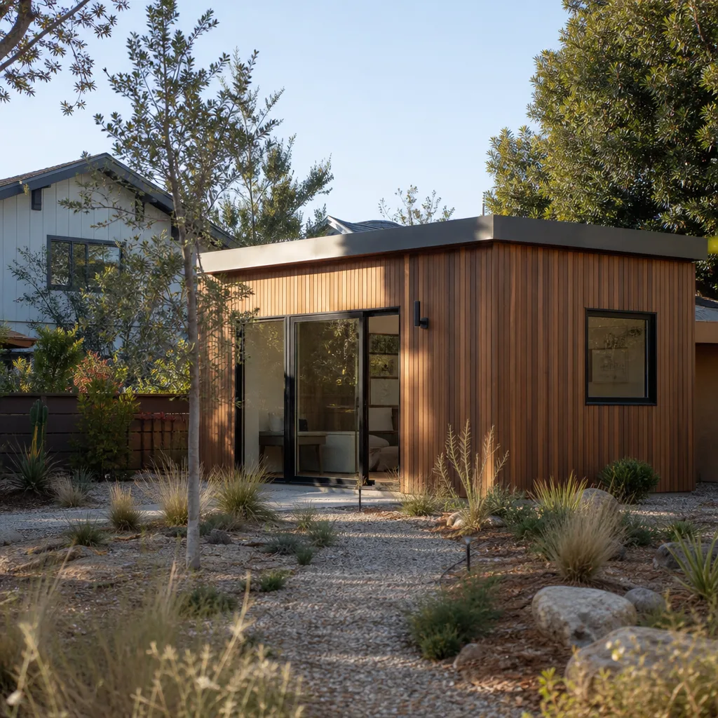
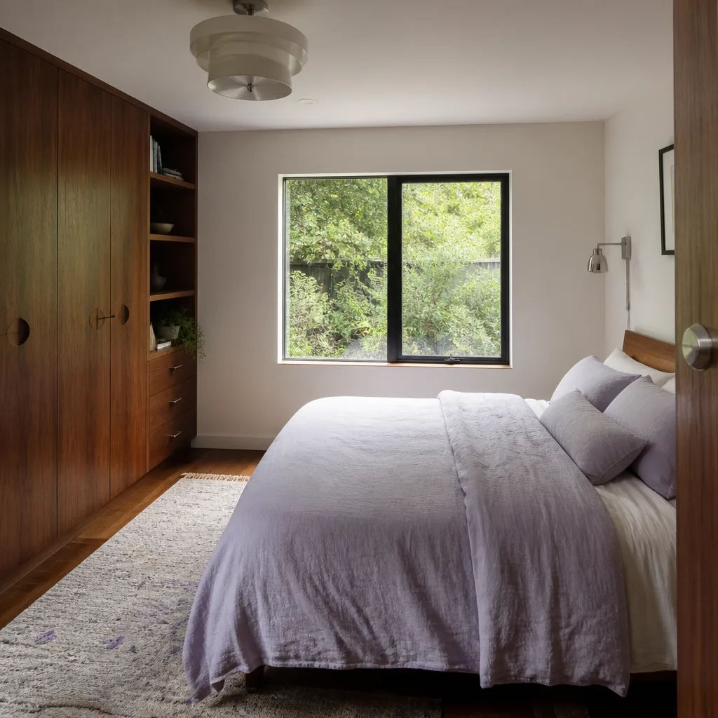
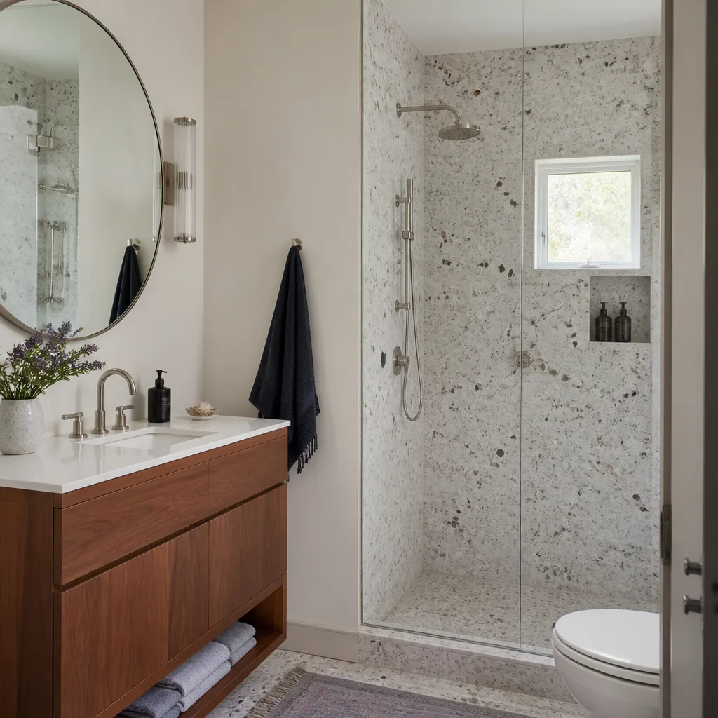
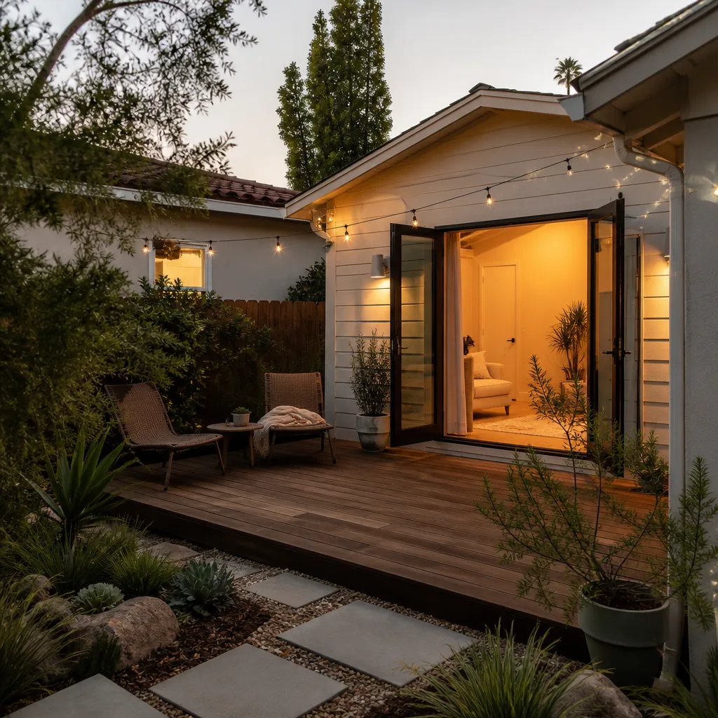
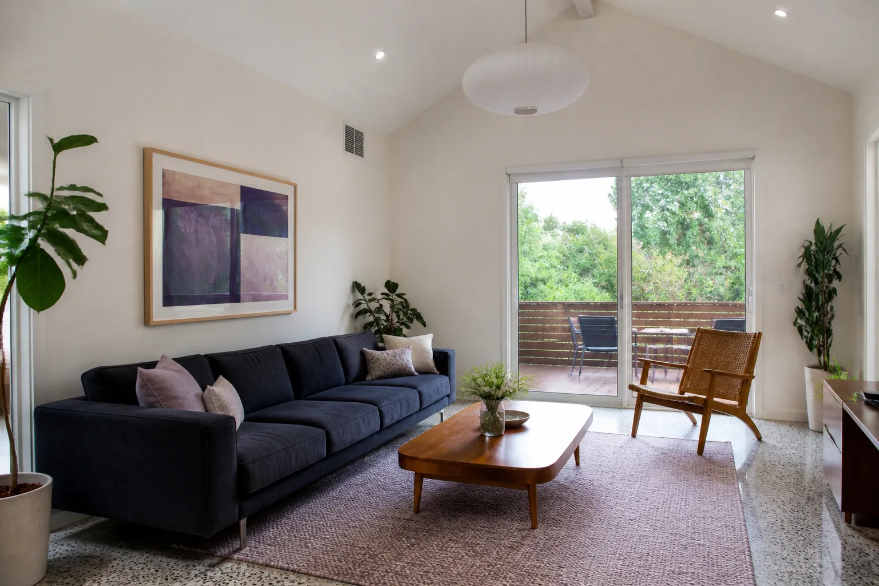
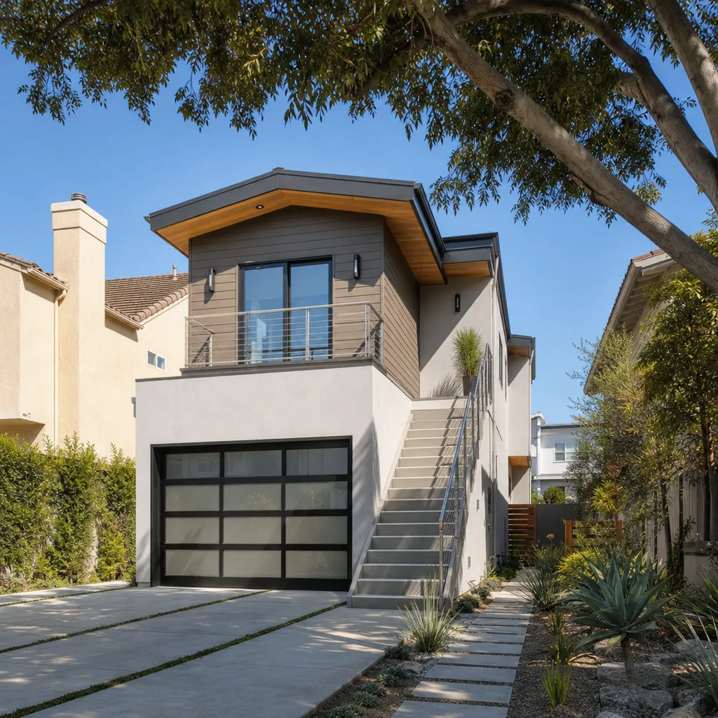
A free site visit, a check of what your lot allows and a written, line-item price.
Get your free estimateFast, Reliable Room Addition Contractor Across Stevenson Ranch
A room addition in Stevenson Ranch typically costs $180 – $420 per square foot depending on whether you choose a site-built extension or a prefab modular system, with most full-room additions landing between $75,000 and $165,000 before permits and HOA filings. We’re Benson ADU Santa Clarita, and we’ve built room additions throughout Stevenson Ranch long enough to know exactly what the architectural review boards want before you spend a dollar on drawings. If you’re planning a primary suite extension off Hemingway Avenue or a home office bump-out near The Paseo Club, call (661) 219-7906 and we’ll walk you through the real numbers.
Key Takeaways for Stevenson Ranch Homeowners
- HOA review adds 30 – 45 days to your timeline. Stevenson Ranch requires architectural committee approval before permits, and submittal packages must include color chips, material samples, and elevation drawings.
- Expect stucco, clay tile, and earth tones. The HOA’s design guidelines are strict about Mediterranean and Spanish-inspired finishes. White vinyl or gray cement board won’t pass.
- Rear alleys are your friend. Most Stevenson Ranch lots have secondary access that simplifies utility runs, especially for detached additions and ADU conversions.
- Written price before work starts. Every Benson project includes a fixed line-item bid. No change orders, no surprises when the committee requests revisions.
Why Benson ADU Santa Clarita Is Stevenson Ranch’s Preferred Room Addition Contractor Company
We’ve navigated enough Stevenson Ranch HOA filings to know that the difference between a smooth room addition and a stalled one comes down to the submittal packet. Troy Eastman, who leads our Stevenson Ranch projects, reviews every elevation drawing against the HOA’s current guidelines before it goes to committee. That’s why our packages typically clear on the first review cycle. Homeowners here tell us the same thing: the process feels less like guesswork when someone has already been through it a dozen times.
Our reputation in Stevenson Ranch is built on what happens after approval too. Background-checked, uniformed technicians arrive when we say they will. Dispatch and scheduling are coordinated from the brand’s Los Angeles office, and crews serve Stevenson Ranch locally. A live person answers the phone at (661) 219-7906 around the clock, so you’re never waiting for a callback when you have a question about your submittal or your framing schedule.
We’re part of the Relay Home Co. family, established 2006, and every Stevenson Ranch room addition comes with The Relay Visibility Guarantee: a written price before work starts, real-time project tracking, and a 365-Day Done Right Promise in writing. If something isn’t right within a full year, we make it right. That guarantee is stamped on every project we build in Stevenson Ranch.
Modular Home Addition in Stevenson Ranch
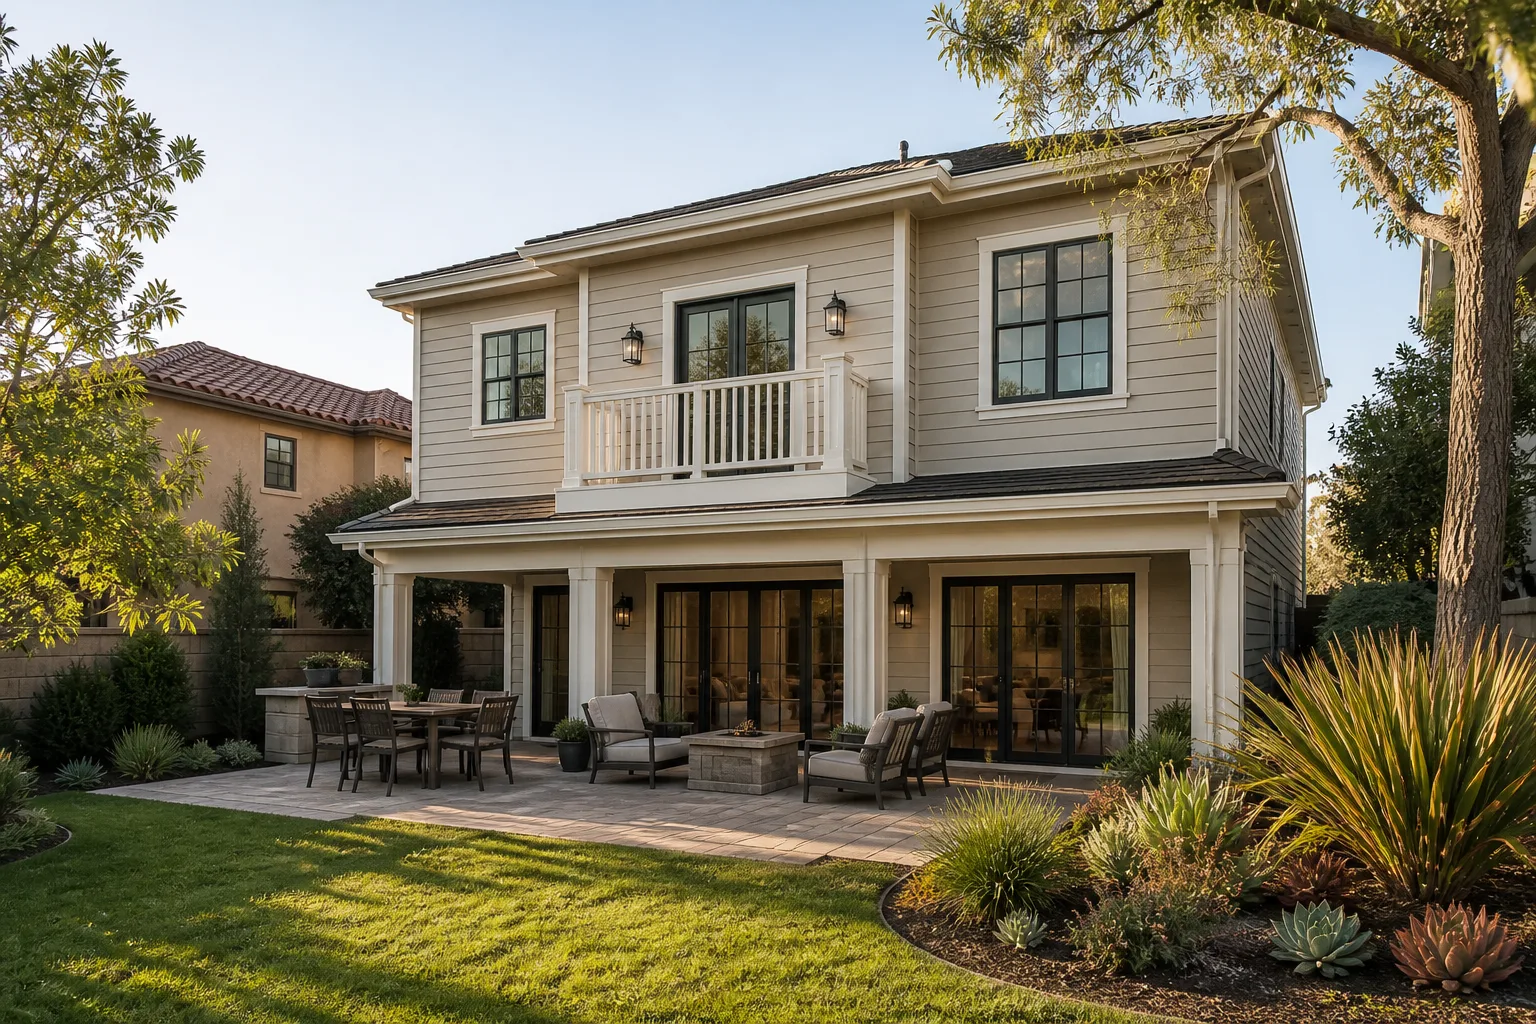
A Modular Home Addition in Stevenson Ranch is a room built from prefabricated panels or modules in a controlled factory setting, then assembled on your foundation. For homeowners south of Pico Canyon Road or near the 91381 zip code, this approach cuts on-site framing time by 30 – 50% compared to traditional site-built construction, which matters when you’re racing against HOA review windows and Santa Ana wind season. A typical modular room addition in Stevenson Ranch runs $85,000 – $140,000 for a 300 – 500 square foot space, and because the panels arrive pre-cut and pre-fitted, weather delays are less likely to hit your schedule.
Prefab Panel Systems and Setback Compliance
We build modular additions using panels from Cover, Dvele, and Boxabl, each of which offers exterior finish options that can be specified to meet Stevenson Ranch’s architectural standards. Cover’s panelized system, for example, allows custom cladding choices, which lets us match stucco color and texture requirements without on-site stucco work that drags out the timeline. Dvele’s high-performance envelope pairs well with Stevenson Ranch’s hot, dry summers because the increased insulation and air sealing cut cooling loads in a room that would otherwise bake in afternoon sun.
Foundation and Utility Coordination
Modular additions still require a permanent foundation, and in Stevenson Ranch that foundation work should be sequenced after HOA approval but before panels arrive. We schedule the concrete pour the week after committee sign-off, then time panel delivery so nothing sits exposed. If your property has rear alley access, we route electrical and plumbing through that side, which keeps the front yard undisturbed and often avoids trenching through mature landscaping that took years to establish.
Home Addition Plans in Stevenson Ranch
Home Addition Plans in Stevenson Ranch are the architectural and structural drawings required for both the HOA submittal and the Los Angeles County building permit. A complete plan set includes site plans showing setbacks from all property lines, elevation drawings of every exterior face, floor plans with dimensions, structural calculations, and a materials schedule naming specific colors and finishes. For a Stevenson Ranch room addition, expect plan costs between $4,500 and $9,500 depending on complexity, with modular systems falling on the lower end because the manufacturer provides stamped engineering for the panel system.
Submittal-Ready Drawings for Architectural Review
Stevenson Ranch’s architectural review boards expect a specific format, and generic plan sets from out-of-area drafters often get bounced for missing color renderings or insufficient detail on roof pitch. Our plans include hand-rendered or digitally rendered elevations showing the exact stucco color, roof tile profile, and window style. We also include a written narrative explaining how the addition relates to the existing home’s massing and character, which the committee reads carefully before voting.
Site Plans, Setbacks, and Alley Access
Because many Stevenson Ranch subdivisions are built on zero-lot-line layouts, the side-yard setback question determines whether your room addition is feasible at all. We pull your parcel’s specific zoning and overlay requirements before drawings begin, so you never pay for a design that violates a five-foot side setback. When rear alley access exists, the site plan shows how utilities and equipment access will use that secondary entrance, which the HOA views favorably and which can reduce trenching costs by several thousand dollars.
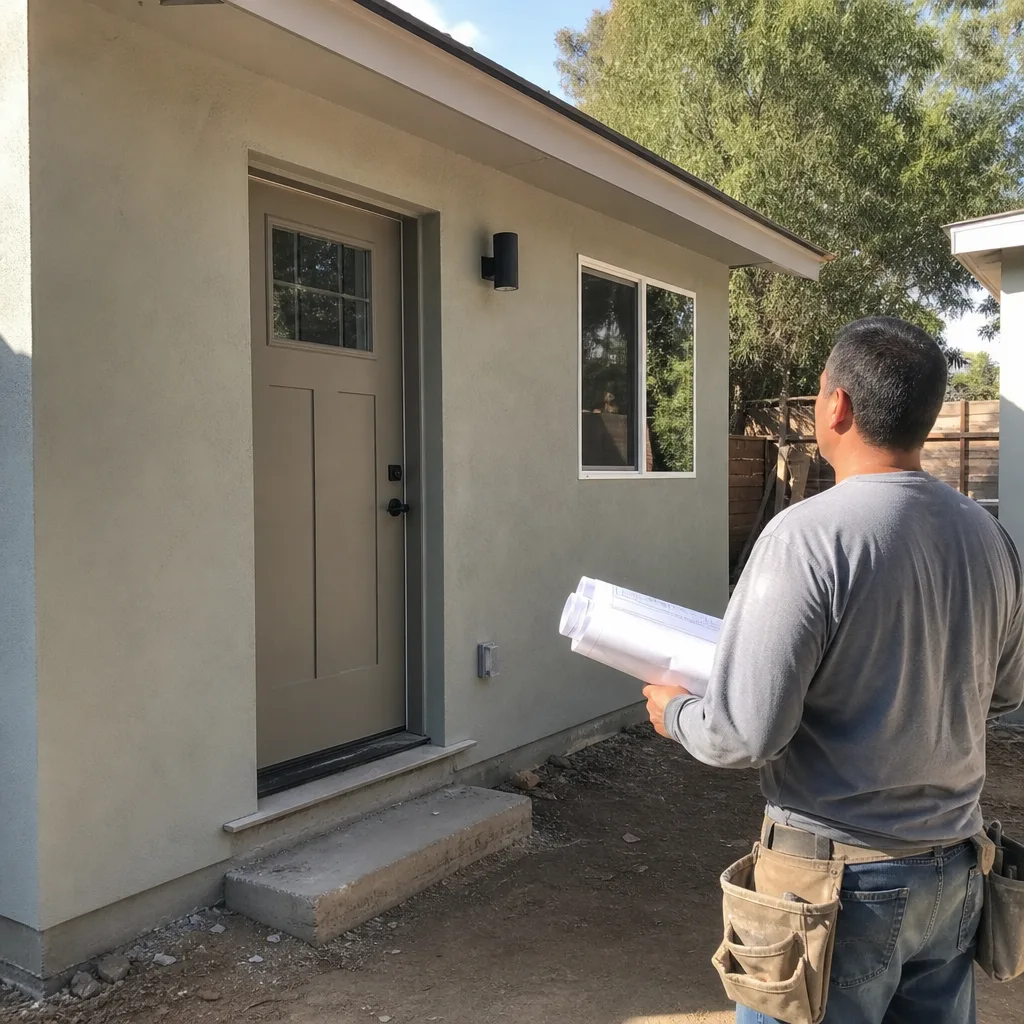
Trusted Brands We Service in Stevenson Ranch
We’re authorized to build with Cover, Dvele, Mighty Buildings, and Boxabl, and we stock the connection details, flashing, and trim specified for their systems locally so Stevenson Ranch projects don’t stall waiting on parts from a distant warehouse. That matters when the HOA asks for revised elevations and you need a new cladding sample before the next meeting. Because these are names you can research independently, you’re not taking our word for quality. You can look up Dvele’s air-sealing specs or Boxabl’s fire ratings yourself, then compare them against what Stevenson Ranch’s design guidelines require. When the brand’s published specifications match the committee’s checklist, approval gets easier.
Common Room Addition Contractor Problems We See in Stevenson Ranch Homes
- HOA filing before city setback check. Homeowners file architectural review paperwork first, then discover the planned side-yard addition violates Stevenson Ranch’s zero-lot-line setback rules. The drawings must be redone, and the committee resets the clock. We pull zoning overlays before we draw a single line.
- Unofficial stucco colors that get red-tagged. A contractor uses standard off-white or gray stucco without checking the HOA’s approved palette, and the addition fails architectural review. Repainting adds two to three weeks and frustrates neighbors who notice the mismatch immediately.
- Exposed footings during Santa Ana season. Crews tear out a wall before the HOA’s 30-day review window closes, then Santa Ana winds hit and the open trench becomes a dust and debris problem for the entire street. We sequence demolition after written committee approval, every time.
- Mismatched Mediterranean detailing. Stevenson Ranch homes built in the late 1980s through 2010s often use specific clay tile profiles and stucco textures that big-box suppliers don’t stock. We source locally from suppliers who serve this housing stock, so the new room doesn’t look bolted on.
Pricing for Room Addition Contractor in Stevenson Ranch, CA
A site-built room addition in Stevenson Ranch averages $110,000 – $165,000 for 400 – 600 square feet, with the final number driven by foundation work, finish level, and whether the HOA requires premium materials like clay tile roofing or hand-troweled stucco. Modular options run lower: a 400-square-foot addition built with panels from Cover or Boxabl typically lands between $85,000 and $120,000. Site access matters too. Rear alley properties save on trenching and material staging, while hillside lots near the western edge of Stevenson Ranch add engineering and retaining wall costs that can push the total higher. We’ll give you a written, line-item price before any work starts. Call (661) 219-7906 for a free estimate and we’ll walk the property with you before we quote.
We Also Serve Cities Near Stevenson Ranch
Our crews handle room additions and Room Addition Contractor projects throughout the Santa Clarita Valley. You’ll find us working in Santa Clarita, Castaic, Porter Ranch, and Chatsworth too. If you’re in Stevenson Ranch or just across the 5, the process starts the same way: call, we walk the site, you get a written price.
Serving Stevenson Ranch, CA - Our Local Coverage Area
We’re based in the Stevenson Ranch area and know this community well. Use the map below to see our service coverage - if you’re nearby, we can almost certainly help.
FAQs About Room Addition Contractor in Stevenson Ranch
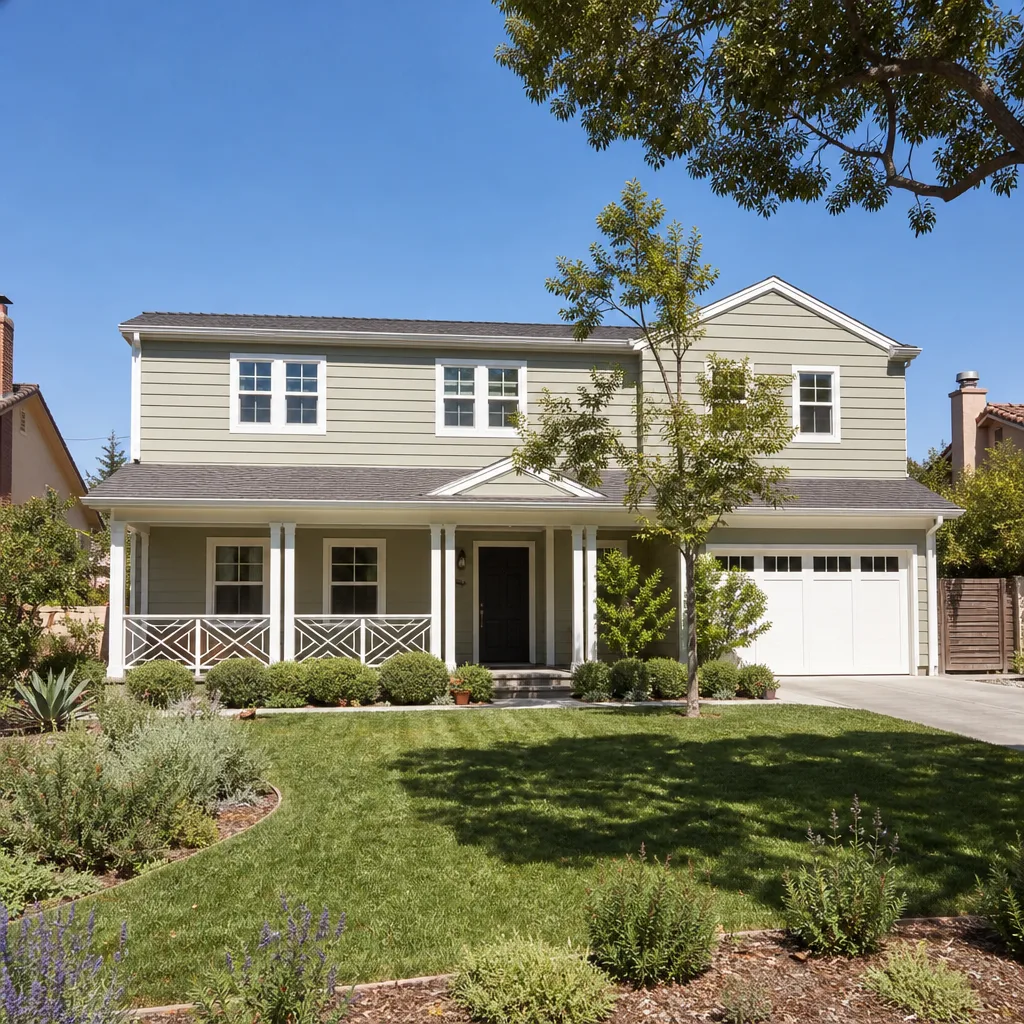
Stevenson Ranch’s architectural review typically adds 30 to 45 days before you can pull a building permit, and that clock starts after the committee accepts your submittal as complete. Incomplete packages get bounced back, which resets the window. We build that review period into every Stevenson Ranch schedule so the job doesn’t stall waiting on a committee vote. Call (661) 219-7906 and we’ll map out the full calendar from first drawing to final inspection, including the HOA review window.
Stevenson Ranch’s design guidelines strongly favor Mediterranean and Spanish-inspired finishes: stucco walls in muted earth tones, low-profile clay tile or tile-look roofing, and wrought-iron or wood window details. White vinyl siding, gray cement board, or high-contrast color schemes typically get rejected. We’ll include physical color chips and material samples in your submittal packet so the committee sees exactly what they’re approving. Call us for a free consultation on materials that clear review the first time.
Yes, and many Stevenson Ranch properties have rear alley or secondary access that makes utility runs simpler and cheaper. When we built a primary suite extension off a 1987 home on Hemingway Avenue, we routed rough electrical through the rear alley before framing, which kept trenching out of the front yard and sped up the HOA submittal because the committee saw minimal disruption to the street-facing side. Call (661) 219-7906 and we’ll check your parcel’s access points during the free estimate.
Santa Ana winds can hit hard during the fall months, and open framing or exposed foundation work becomes a safety and debris problem if a wind event rolls through. We sequence our Stevenson Ranch work to avoid exposed footings during peak wind season, and we schedule panel or truss delivery only after the foundation is backfilled and protected. That’s a real consideration in Stevenson Ranch, not a generic talking point. Talk to us about timing before you pick a start date.
Stevenson Ranch’s architectural review boards typically require a completed application, site plan showing setbacks and property lines, elevation drawings of all new exterior walls, a materials schedule with specific colors and finishes, color chips or samples, and sometimes a landscape or drainage plan. We prepare the entire submittal packet for you, including the written narrative the committee reads before voting. Call (661) 219-7906 and we’ll verify the current checklist for your specific Stevenson Ranch association.
Written by Troy Eastman, Owner at Benson ADU Santa Clarita, serving Stevenson Ranch homeowners with written pricing and room addition work that clears architectural review.
Ready to start? Call (661) 219-7906 for a free estimate and a written price before any work begins. We’ll walk your Stevenson Ranch property, check the setback and HOA requirements, and give you real numbers you can plan around.