A free site visit, a check of what your lot allows and a written, line-item price.
Get your free estimateFast, Reliable Home Addition Contractor Across Santa Clarita
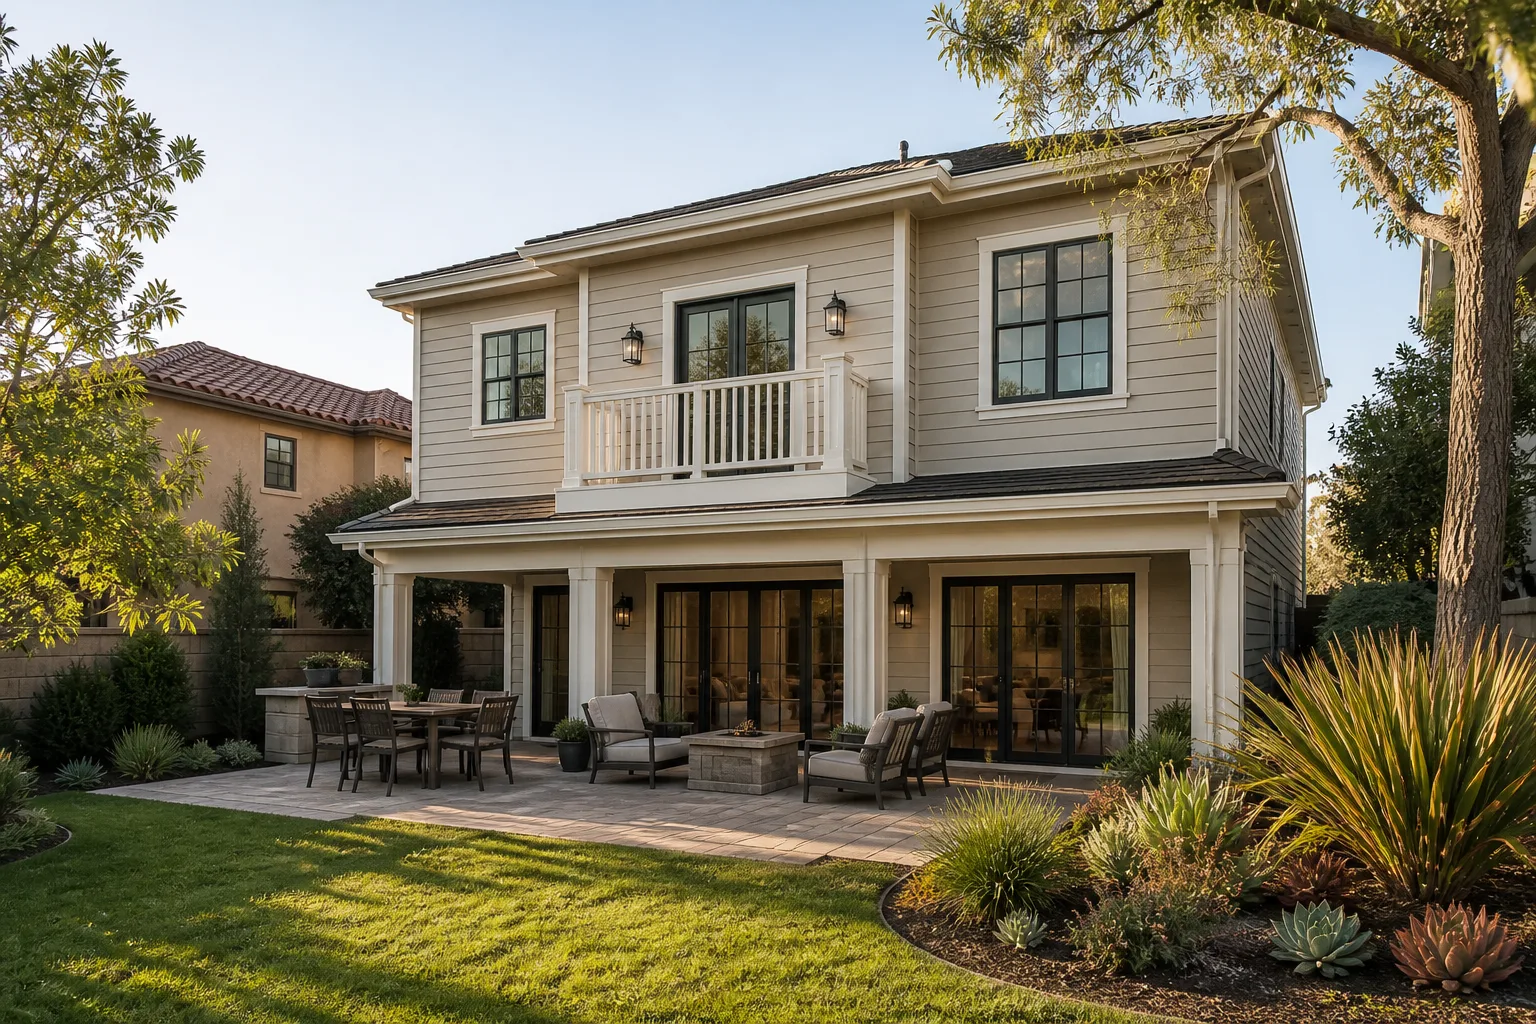
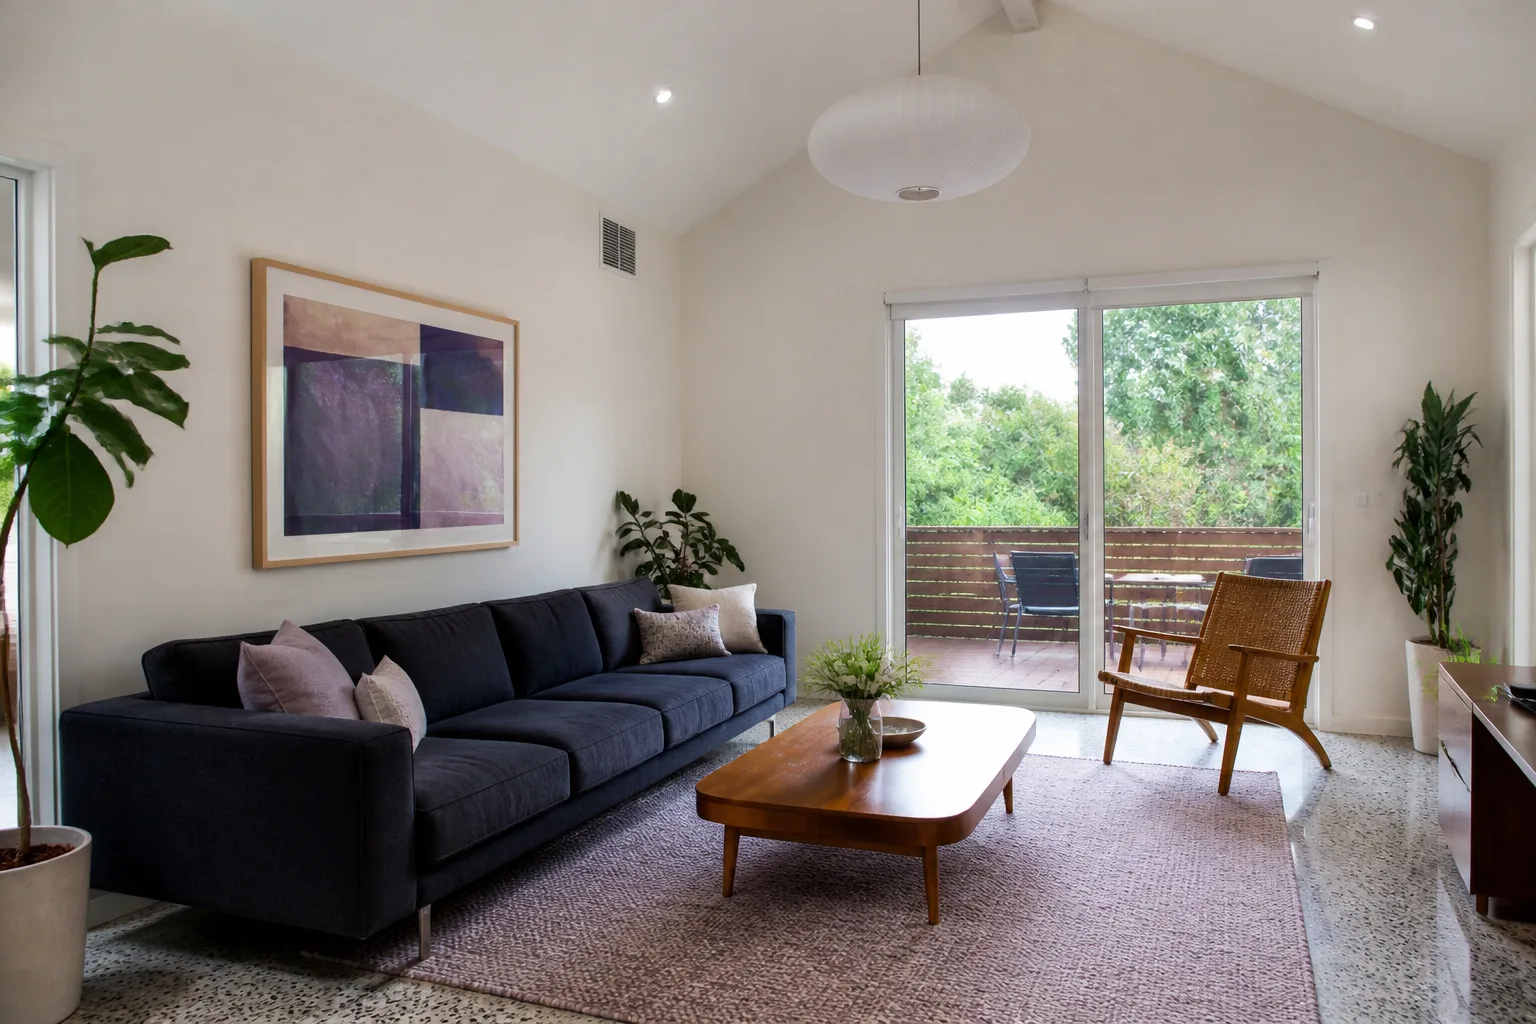
Adding square footage to a Santa Clarita home typically costs between $180 and $420 per square foot for site-built work, with most room additions landing in the $80,000 to $180,000 range before finishes. A home addition in Santa Clarita means something very specific: you’re working with late-20th-century stucco framing, HOA design rules that don’t bend easily, and a valley climate that punishes shortcuts. Our Home Addition Contractor team knows what hides inside these walls because we’ve opened hundreds of them. If you’re planning a second story, a garage conversion, or a bump-out off the back of a Canyon Country rancher, call (661) 219-7906 for a written price before any work starts.
Why Benson ADU Santa Clarita Is Santa Clarita’s Preferred Home Addition Contractor Company
Most Santa Clarita homeowners we meet have already talked to one or two contractors before they call us. The complaint is usually the same: a verbal number that sounded fine, then a revised quote once walls came open. Our process works backward from that problem. We write allowances into the contract for exactly what we expect to find in a 1980s-2000s stucco home here, and if demo turns up something worse, it gets priced and approved in writing before we touch it. No change orders slipped in after the fact, no framing lumber suddenly “extra” at the end.
Troy Eastman runs our Santa Clarita jobs personally. When we tell you a background-checked crew in uniform will be on your property at a stated time, that’s not marketing language. It’s the only way we schedule, because a homeowner managing a big addition while working full-time needs exactly one thing: predictability. Our 365-Day Done Right Promise applies to every home addition we build, in writing. If something’s not right within a year, we make it right. That includes a free second visit if any covered work fails.
We’re part of the Relay Home Co. family, established 2006, and we carry the full Relay Visibility Guarantee on every project: a written price before work starts, real-time job tracking, and a digital invoice you can pay by link. Dispatch and scheduling for Santa Clarita are coordinated from our Los Angeles office, but the crews on your job are local, and a live person answers our phones around the clock.
Garage Addition Contractors in Santa Clarita
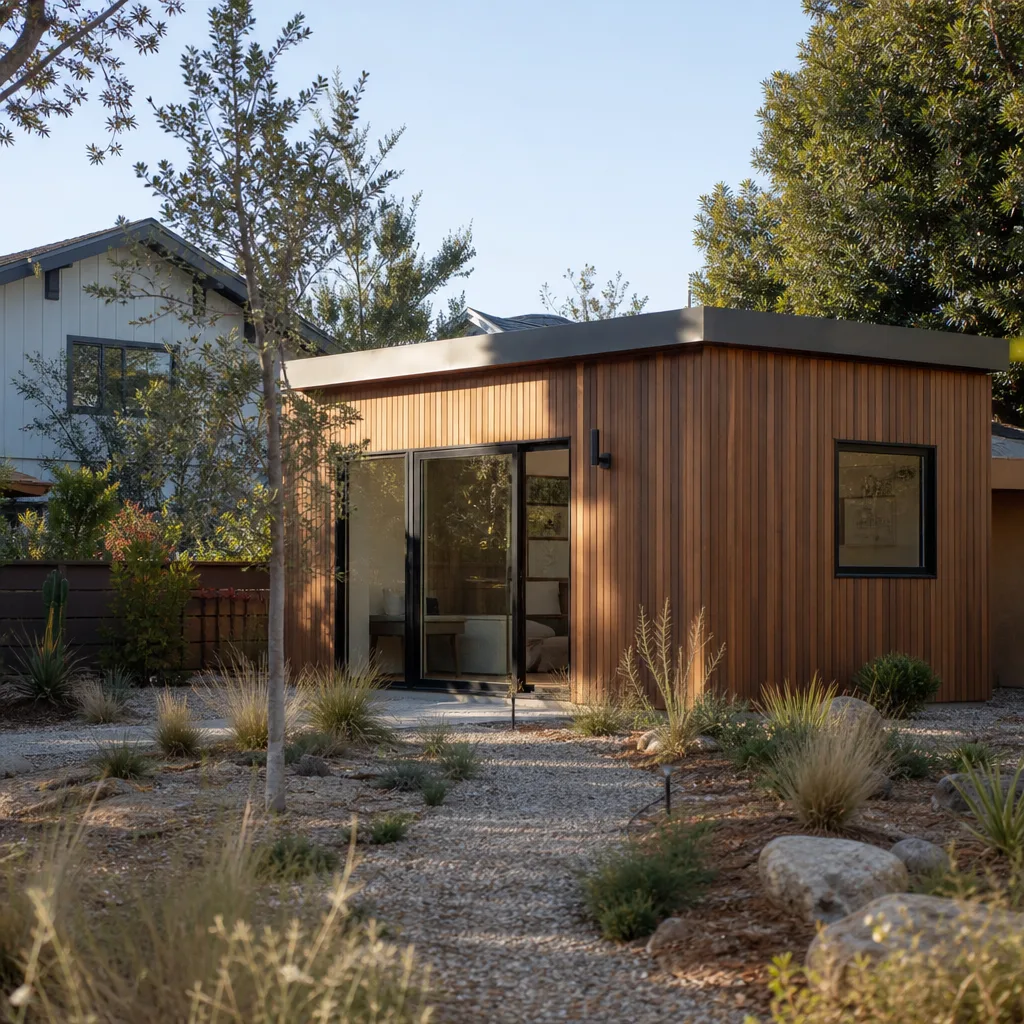
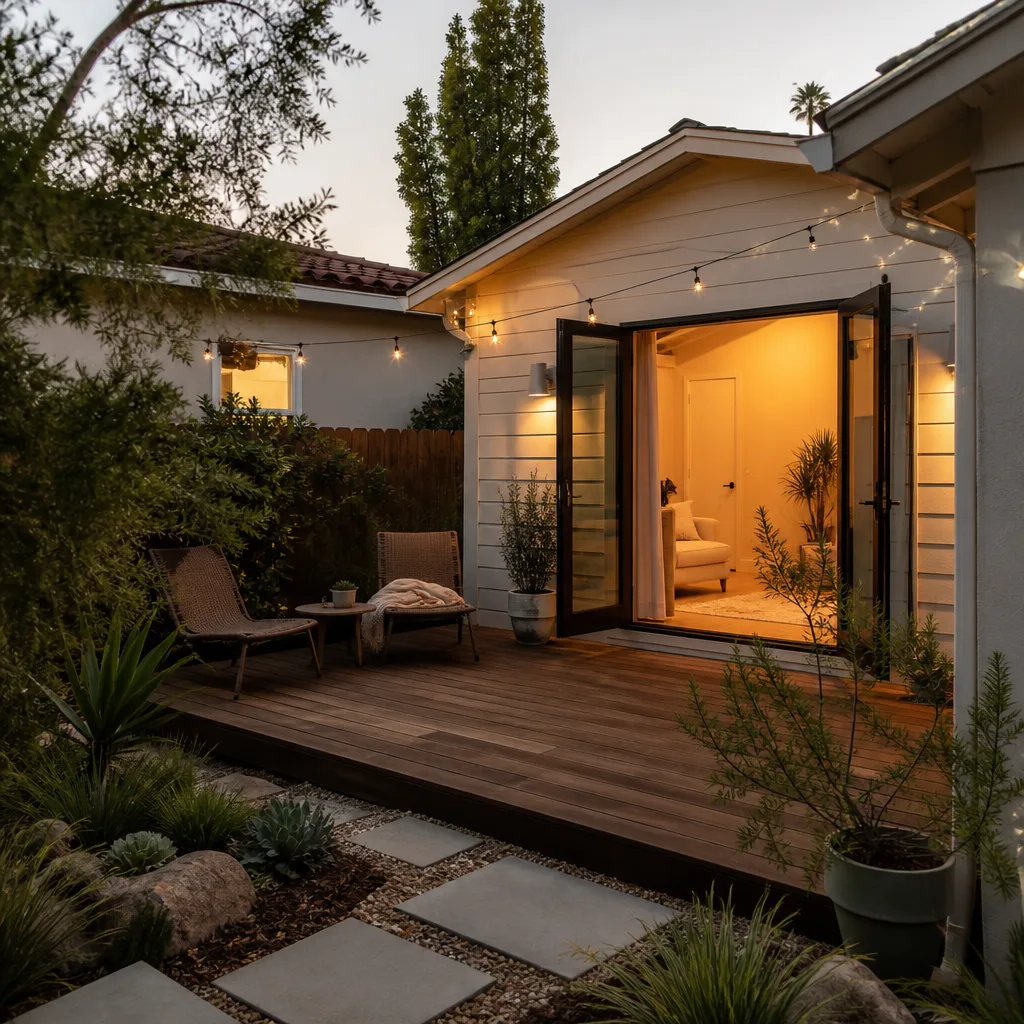
Garage Addition Contractors in Santa Clarita do two different jobs depending on what your lot allows: either converting an attached garage into living space or building a new detached garage with a finished room above. Both are popular here because master-planned neighborhoods in Valencia and Canyon Country were built with generous lot sizes. That means many homes have the room for a detached structure where an older LA suburb would not.
Converting vs. Adding
A garage conversion in Santa Clarita runs $60,000 to $110,000 on average. You’re dealing with flatwork, insulation, drywall, and usually an electrical panel upgrade. A new detached garage with living space above starts around $140,000 and goes up from there depending on finishes and whether you’re doing a studio or a one-bedroom layout.
HOA and Setback Rules
If your home sits in an HOA with architectural review, the garage addition has to match the main house in stucco color, roof profile, and sometimes even window grid pattern. We handle that paperwork for you. State ADU law overrides old CC&Rs that banned detached structures, but the design rules still apply, and we make sure the submission goes in clean the first time.
Bathroom Addition Contractor in Santa Clarita
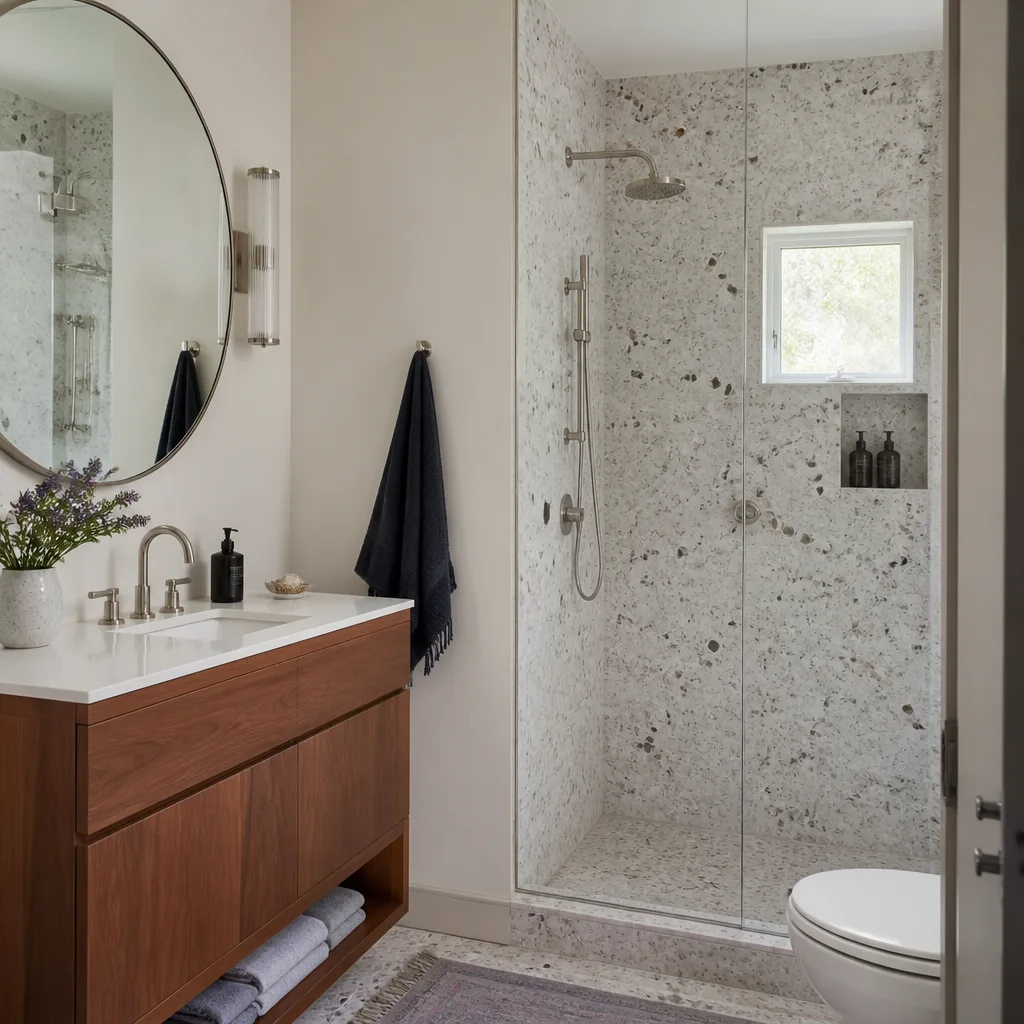
A Bathroom Addition Contractor in Santa Clarita usually works on one of three situations: adding a second bath to a 1980s Canyon Country home that never had one, splitting an oversized hall bath into two, or adding a primary suite bath off the back of a master bedroom. Typical cost here runs $35,000 to $75,000 depending on whether you’re moving plumbing or working with existing drain lines.
Plumbing and Permitting Reality
Santa Clarita homes from the 1980s and 1990s often used cast iron drain lines that are nearing the end of their life. When we open a slab for a new bathroom, we’re sometimes looking at a section of that pipe that needs replacement. That’s not a surprise we spring on you after demo. It’s a line item in your written estimate with an allowance attached.
Waterproofing in a Specific Climate
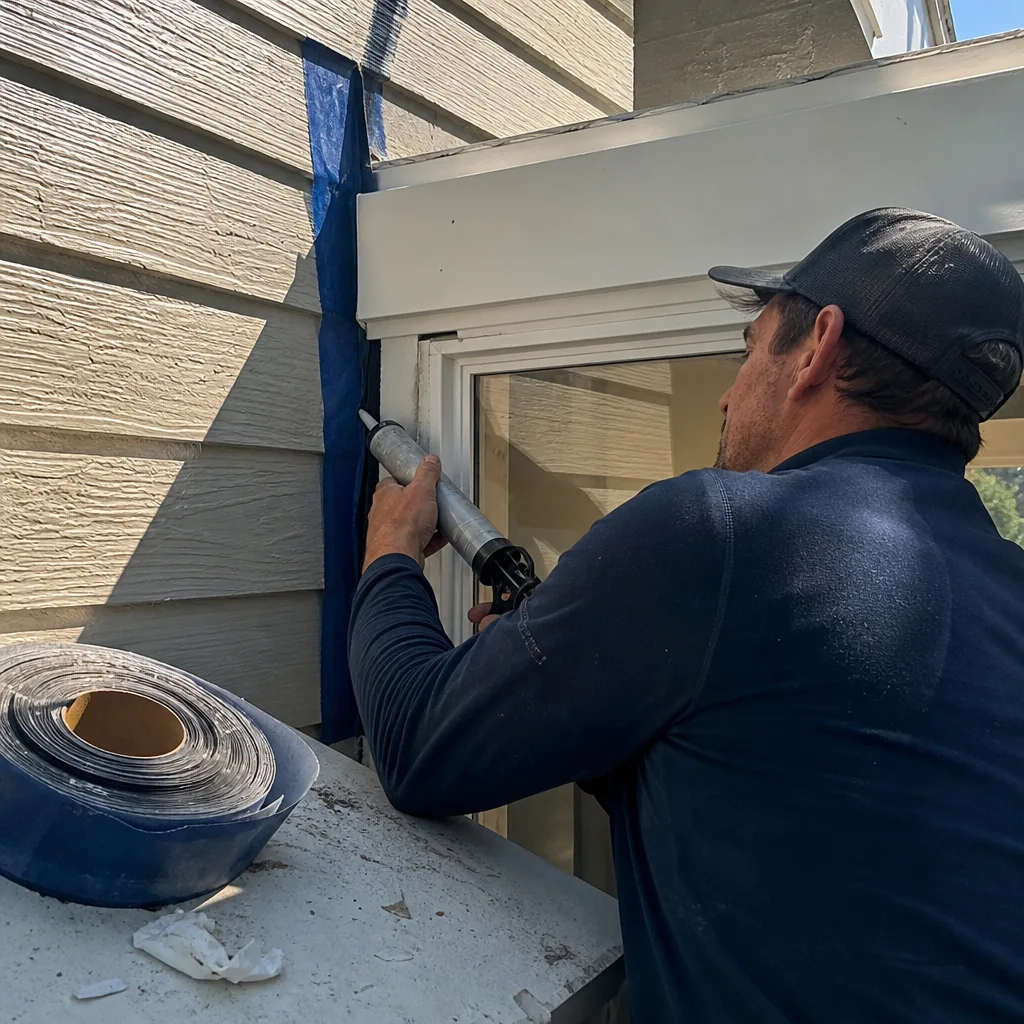
Santa Clarita summers with weeks above 100°F don’t affect waterproofing directly, but the frost mornings in winter do. Any exterior wall we cut into for a bathroom addition gets proper vapor barrier and thermal break. We also size the exhaust fan for a valley that gets genuinely hot, not for a coastal climate where a small fan is fine.
Trusted Brands We Service in Santa Clarita
We build with materials and prefab systems homeowners can research themselves because we want you to look up what’s going into your house. Our Santa Clarita projects commonly use Cover and Dvele prefab panels when a fast, precise shell makes sense, and Mighty Buildings for panelized exterior systems. James Hardie cladding is standard on additions that need to match existing stucco profiles while outperforming them. Because we stock related flashings, trim profiles, and panel connectors for these brands locally, a parts need doesn’t stall your schedule for a week.
Common Home Addition Contractor Problems We See in Santa Clarita Homes
- Dry-rot behind stucco from irrigation spray. Decades of sprinklers hitting the same exterior wall in a Valencia paseo home rots the shear plywood before anyone sees it. The first time you know is when demo opens the wall.
- HOA architectural committees that stall approvals. A color mismatch on a shade structure or a trim profile that doesn’t match the original can push a permitted addition past the fall window and into Santa Ana wind season.
- Undersized 1980s framing that won’t pass modern shear code. Canyon Country homes especially hit this when a bump-out or second story changes the lateral load path. The original 2×4 walls were fine for 1982 code. They’re not fine for today’s seismic standard.
- Wiring surprises from old remodels. We’ve opened walls and found original 14-gauge copper spliced to aluminum from a 2000s renovation with no arc-fault protection anywhere. A permit-triggered upgrade fixes it.
Pricing for Home Addition Contractor in Santa Clarita, CA
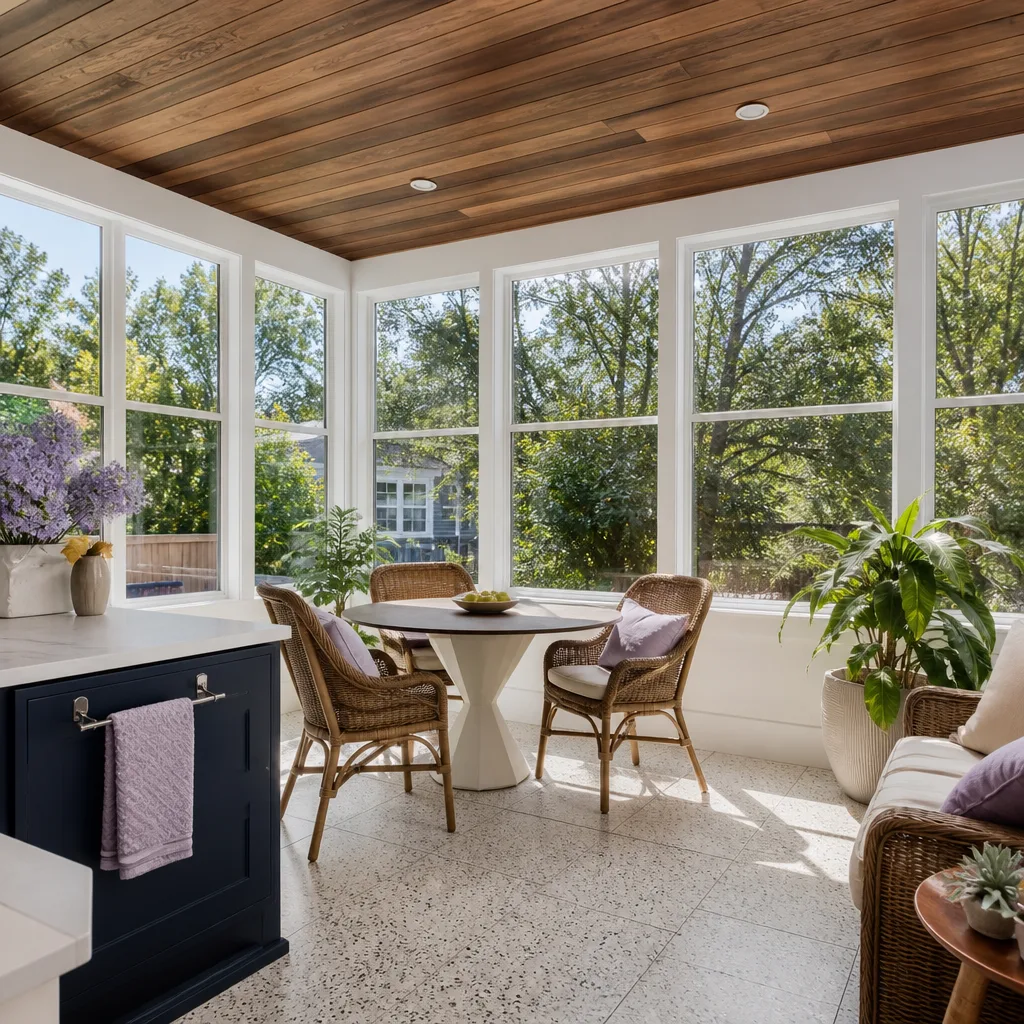
Here are honest ranges for Santa Clarita’s market. A room addition (12×16, slab-on-grade, single story) runs $80,000 to $140,000. A second-story addition over an existing footprint is $180 to $280 per square foot. A sunroom or bump-out addition starts at $45,000. A full bathroom addition is $35,000 to $75,000. A garage addition with living space above starts at $140,000. What moves the number: what’s inside your existing walls, what your HOA demands, and what the soil report says about your specific lot. We give every homeowner a written price before any work starts, and estimates are free. Call (661) 219-7906.
We Also Serve Cities Near Santa Clarita
Our crews cover the whole Santa Clarita Valley and the surrounding foothills. We work regularly in Stevenson Ranch, where HOA rules closely mirror Valencia’s. We handle additions in Castaic, Sylmar, and San Fernando as part of our broader Santa Clarita service area. If your home sits in any of these communities, the same written-price guarantee applies.
Serving Santa Clarita, CA - Our Local Coverage Area
We’re based in the Santa Clarita area and know this community well. Use the map below to see our service coverage - if you’re nearby, we can almost certainly help.
FAQs About Home Addition Contractor in Santa Clarita
Any time a permit opens a wall with non-grounded wiring, aluminum branch circuits, or spliced conductors without arc-fault protection, current California electrical code requires that circuit be brought to AFCI standard before the wall closes. That usually means a breaker replacement at minimum, and sometimes a short feeder re-run back to the panel. We write this allowance into your contract before demo starts, and any additional work gets priced and approved by you in writing before we proceed. Call (661) 219-7906 to get your written estimate.
State ADU law (Government Code Section 65852.2) overrides HOA CC&Rs that prohibit detached accessory dwelling units. Your HOA cannot say no to the structure itself. They can, however, enforce design standards: stucco color match, roof tile profile, setback placement, and sometimes window pattern. We submit architectural packages that satisfy those committees on the first pass because we know what Valencia HOAs specifically ask for. That’s the difference between a permit clock running and a stalled application.
Yes, in most cases. Many Canyon Country homes from that era used 2×4 framing with let-in bracing at corners and no engineered shear panels. Once you add a bump-out or a second story, the lateral load path changes and the existing walls often fail current shear calculations. We budget for shear-wall plywood, hold-downs, and sometimes a steel moment frame depending on the opening sizes. This is exactly the kind of thing that should be in your written estimate, not discovered mid-framing.
Because the Santa Clarita Valley regularly exceeds 100°F for consecutive weeks in summer, and an addition built with code-minimum insulation plus a cheap wall unit will be miserable and expensive to cool. We design additions with high-efficiency mini-split systems or extend your central HVAC with properly sized duct runs, and we plan exterior shading: deep overhangs, pergolas, window placement. In a valley this hot, the shading plan is a structural part of the budget, not an afterthought. Call (661) 219-7906 to talk through what your addition should include.
They delay them, and it’s a real safety issue. Santa Ana winds in the Santa Clarita Valley routinely gust above 40 mph, and when we’re setting roof trusses, lifting framed walls, or flying prefab panels, wind load limits on the equipment are a hard go/no-go. A gust can snap a panel line or flip a section of framing before a single person reacts. We watch wind forecasts during fall and plan lifts around the calm windows. It’s not an excuse for sitting around; it’s how a serious crew keeps your job and our people safe.
Written by Troy Eastman, Owner at Benson ADU Santa Clarita, serving Santa Clarita homeowners with written pricing and a 365-Day Done Right Promise on every addition.