
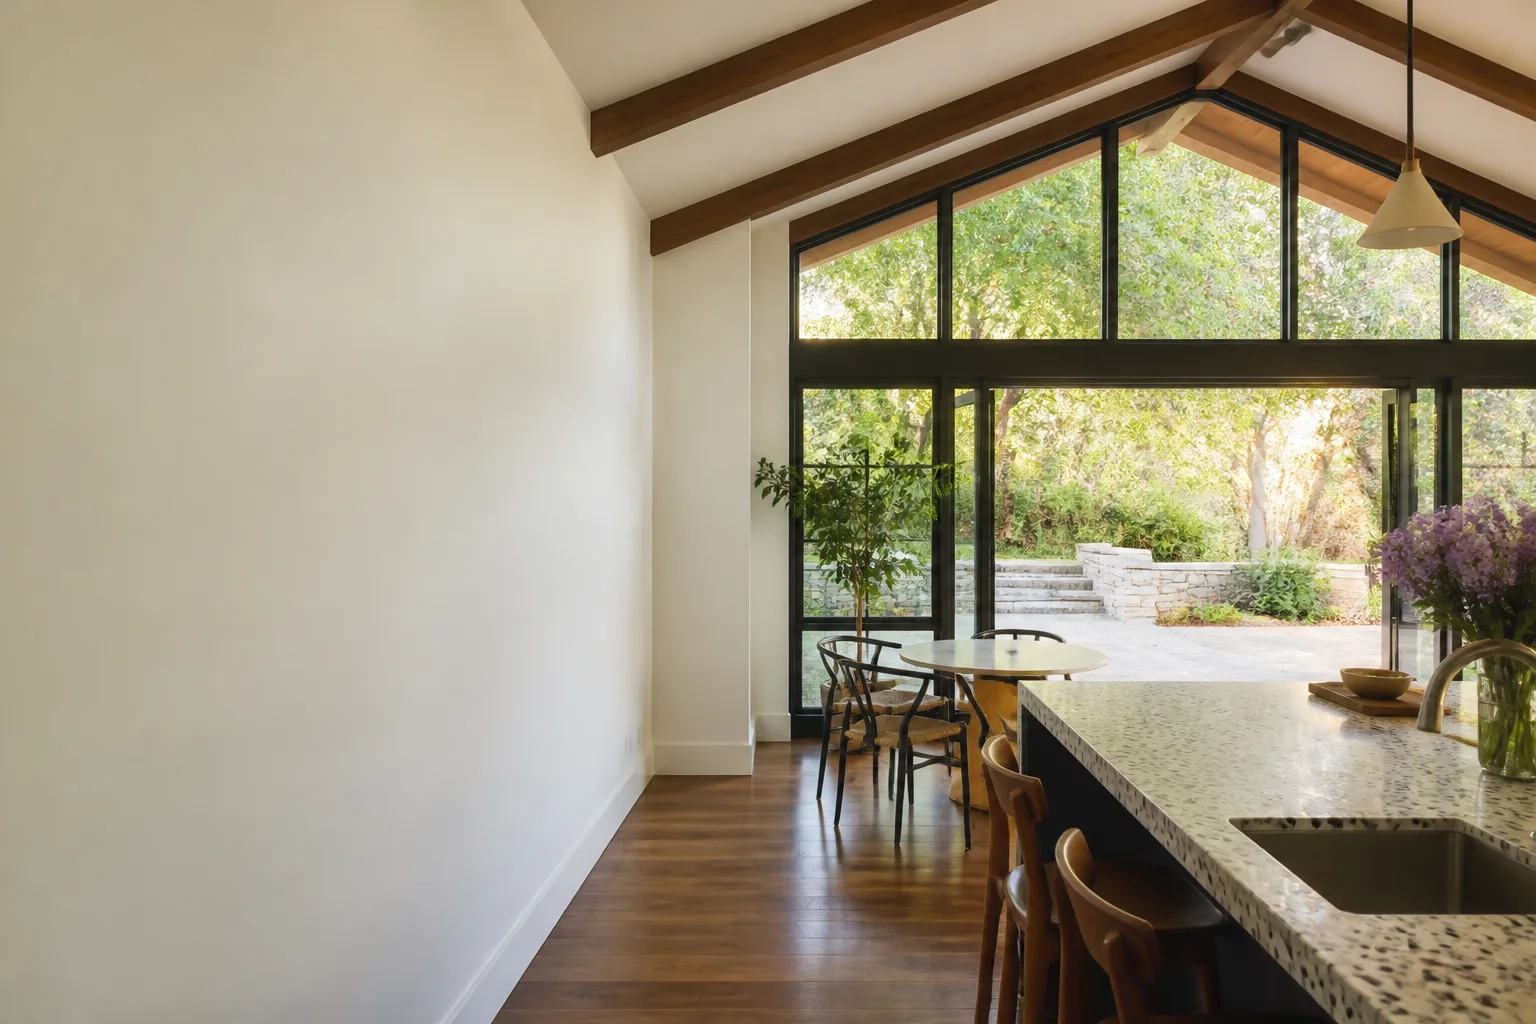
Cover Room Addition Contractor in Santa Clarita: What to Know First
Cover room addition contractor work in Santa Clarita focuses on expanding or modifying a home built with Cover’s prefab panel system, and it typically requires a contractor who understands how those steel-framed panels connect, seal, and bear load. We handle these additions as an independent Cover service provider, meaning we’re not affiliated with the manufacturer, but we know their build system well enough to tie new square footage into it correctly. Most Cover addition projects in Santa Clarita run anywhere from $220 to $480 per square foot depending on scope, site conditions, and finish level, and we put that number in writing before any work begins. If you own a Cover home and you’re thinking about a room addition, call (661) 219-7906 and we’ll walk you through what’s actually involved.
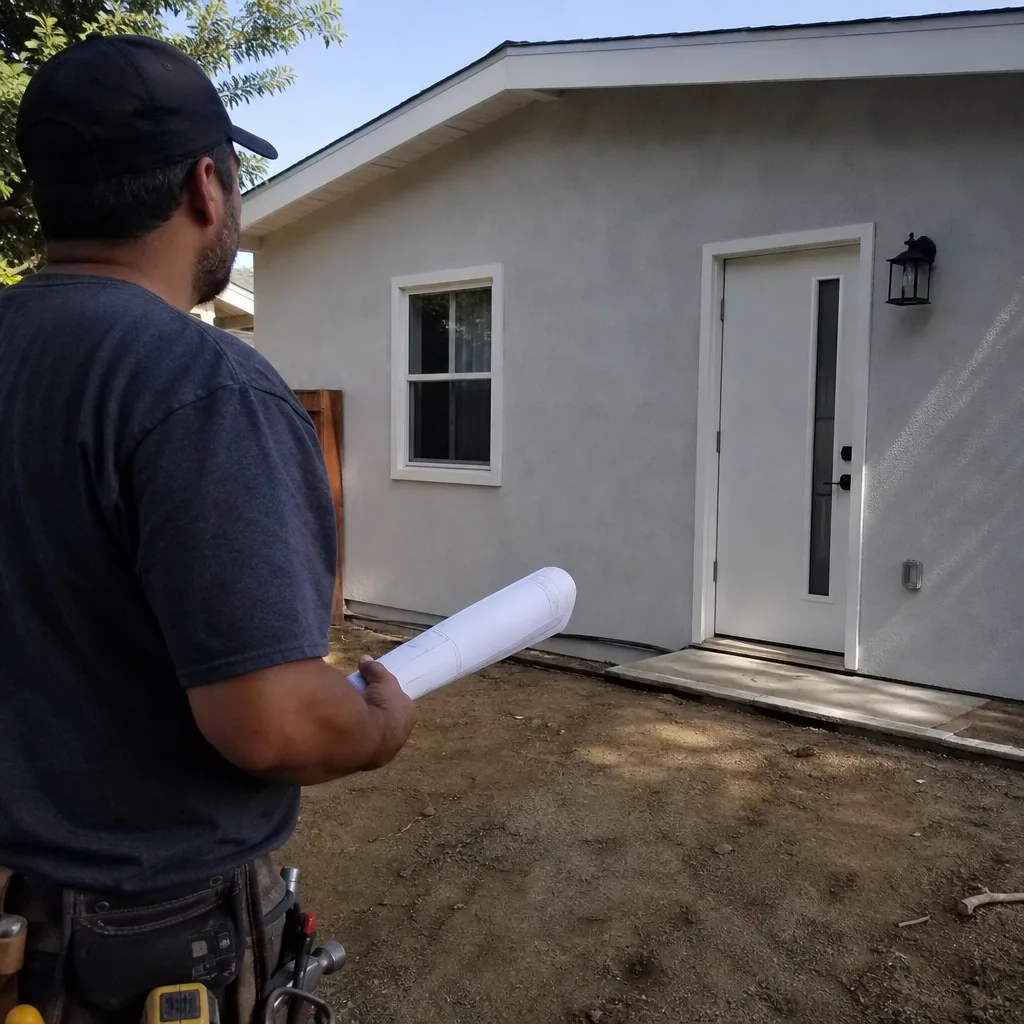
This page is for Cover homeowners in Santa Clarita who want straight answers about adding space to their prefab home: what it costs, what can go wrong, how long it takes, and who in this valley actually knows how to do it. No manufacturer fluff, no vague ballparks. Just the real picture from a builder who’s been in and around these structures for years.
How Cover Products Fail – and How We Fix Them
Cover homes are well-engineered, but they’re not indestructible. When we’re called in for a room addition, these are the issues we see most often, and they matter because they affect how the new foundation and framing tie into the existing structure.
- Panel-to-panel seam separation at the roofline. Cover’s prefab panels meet at precise seams, and in Santa Clarita’s dry heat followed by winter rain, the expansion and contraction can open those seams slightly. On Cover’s S Series homes we regularly see hairline gaps where wall panels meet the roof cassette. The fix is proper flashing, sealant replacement, and sometimes adding a flexible joint detail before any addition framing goes up. If you skip this and just build off a compromised seam, you get water intrusion inside the new wall cavity within two seasons.
- Foundation anchor drift on hillside lots. Santa Clarita’s terrain means a lot of Cover homes sit on sloped pads. The steel frame is bolted to the foundation with specific anchor patterns, and on expansive soils those anchors can shift a few millimeters. That’s enough to throw off the load path when you add a new room. We check every anchor point with a laser before we design the addition, and we’ve had to add supplemental hold-downs on more Cover homes in Canyon Country than anywhere else in the valley.
- Window and door rough openings that aren’t square after settling. Cover’s frames are built tight in the factory, but after a few years of soil movement here, some rough openings drift. If you’re adding a room that ties into an existing exterior wall, those openings become the connection points. We’ve seen openings off by as much as 3/8 inch over six feet. We fix that by re-shimming or re-framing the opening before the new wall ties in, not by forcing a square header into a trapezoid hole.
- HVAC duct sizing that doesn’t account for added square footage. Cover homes ship with mechanical systems sized for the original footprint. Add 300 square feet and your existing mini-split or ducted system now has to condition 25% more air. The failure mode isn’t dramatic, it’s just a house that never quite cools or heats evenly after the addition. We calculate the additional load and either upsize the equipment or add a dedicated zone for the new space. Most Santa Clarita addition projects need at least a supplemental ductless unit.
- Exterior cladding incompatibility between original panels and new construction. Cover homes use specific cladding materials, and when you add a site-built room, the transition between the factory cladding and whatever goes on the addition is where leaks happen. We’ve seen additions built with the wrong flashing detail at that transition line, and within a year the drywall inside shows water staining right at the seam. We spec a proper transition flashing and match the cladding profile, whether the original is metal panel or fiber cement.
Our Cover Room Addition Contractor Process
Here’s how a Cover room addition works when Benson ADU Santa Clarita is on the job. Every step happens in this order, and you’re never waiting on a callback to learn what’s next.
- 1
Site walk and existing-structure assessment. Troy Eastman or one of our lead builders walks the property with you. We measure the existing Cover structure, check panel seams, foundation anchors, and roof ties before we ever draw a line. This takes about 90 minutes and it’s free.
- 2
Written scope and price. Within about a week, you get a line-item proposal. Not a ballpark. A real price, with line items for foundation, framing, mechanical, electrical, finishes, and permits. You approve it before we order anything.
- 3
Permit drawings and submittal. We produce the plans for the addition, stamped by a California-licensed engineer when required, and submit them to Santa Clarita’s building department. Permit timelines vary, but you’ll know our submittal date and every update.
- 4
Foundation and framing tie-in. We pour or set the addition foundation, then frame it and connect it to the existing Cover panels with the right anchors, hold-downs, and seam details. The transition is engineered, not improvised.
- 5
Mechanical, electrical, finishes. We run the systems, then drywall, tape, texture, paint, flooring, trim. You get photo updates at each milestone with a digital invoice payable by link.
- 6
Final inspection and the 365-Day Done Right Promise. We walk the finished room with you, fix anything that doesn’t meet your standards, and hand you a written guarantee covering the work for one full year. If something’s not done right, we make it right.
What Cover Room Addition Contractor Costs in Santa Clarita
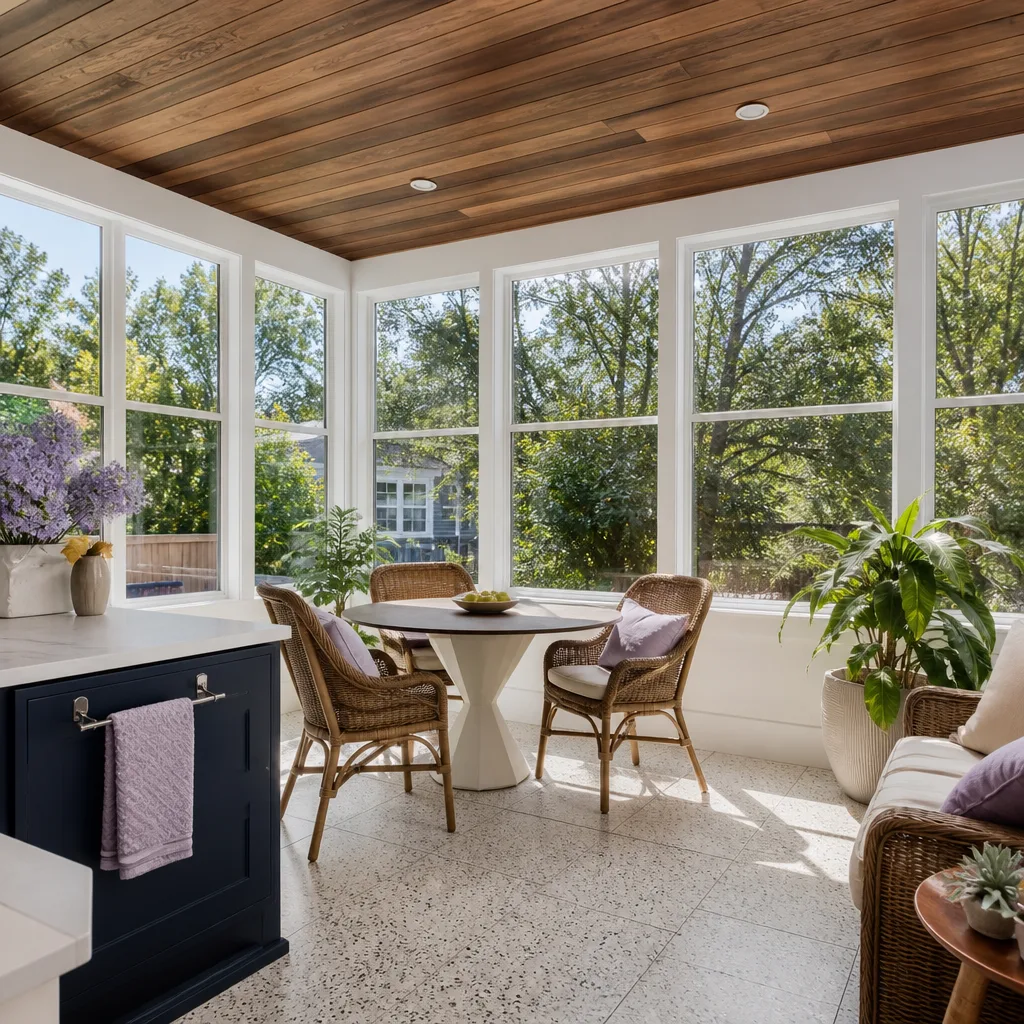
Here’s the honest money talk. In Santa Clarita, a Cover room addition runs between $220 and $480 per square foot, all in. That’s a wide range because a simple bedroom bump-out on a flat lot costs far less than a luxury primary suite addition on a hillside with foundation upgrades, HVAC work, and custom finishes.
- Basic room addition (200-300 sq ft): $55,000-$110,000. Bedroom, office, or playroom, standard finishes, tie-in to existing systems.
- Mid-range addition (300-500 sq ft): $90,000-$180,000. Larger bedroom with bath, upgraded flooring and windows, dedicated HVAC zone.
- High-end addition (500+ sq ft): $150,000-$300,000+. Primary suite with walk-in closet, custom bath, premium finishes, structural upgrades to the existing Cover structure.
What moves the price: foundation conditions on your lot, how much of the existing Cover structure needs modification, permit fees, and finish selections. The one thing that won’t move the price is us changing it after work starts. That’s the whole point of the written quote. Call (661) 219-7906 and we’ll give you a real number for your specific home, free.
Why Santa Clarita Homeowners Call Benson ADU Santa Clarita for Cover Work
Most contractors in this market have never touched a Cover home. They treat it like a stick-built house and hope for the best, which is how you end up with a gorgeous addition that leaks at the seam and pulls away from the original structure. We’ve spent years on these buildings specifically. Troy Eastman studied construction technology at Los Angeles Trade-Technical College and has been doing ADU and addition work for over a decade, including permitted projects in the Canyon Country neighborhoods near Whites Canyon Road. He’s the builder who sits at your kitchen table with a printed cost breakdown instead of a vague ballpark, because surprises on a job site are never the fun kind.
We also know Cover isn’t the only prefab out there. If we’re adding to a Cover home and you’re considering other prefab components for the addition itself, we work with Abodu and Dvele as well, so you’re not locked into a single option. Every technician on your job is background-checked and uniformed. A live person answers the phone 24/7. And every project carries our written guarantee: 365 days, done right, in writing. Price it in writing, build it right, no surprises, that’s the whole job.
FAQs
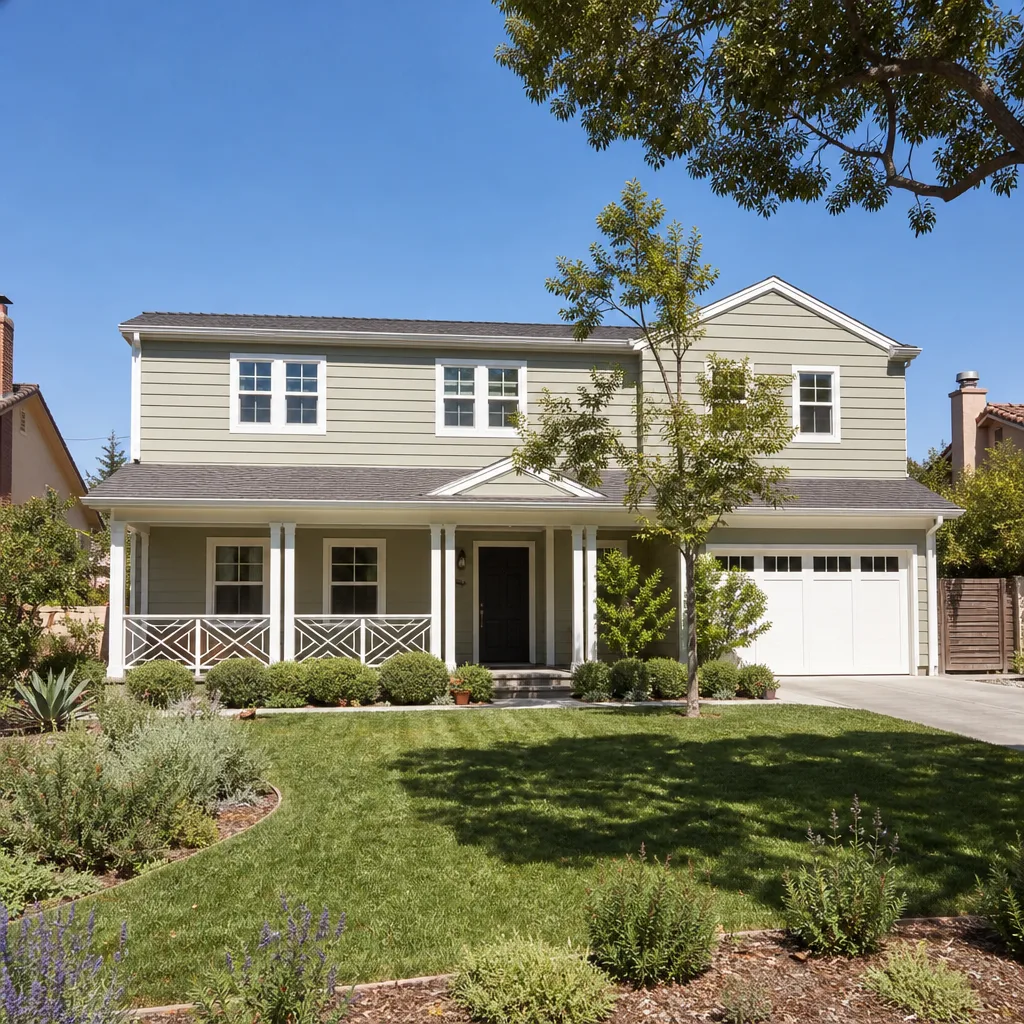
Modifying a Cover home can affect the manufacturer’s warranty on the modified sections, but it typically does not void coverage on the untouched parts of the home. We document everything we do with photos and drawings so you have a record if a warranty question comes up. Call (661) 219-7906 if you want us to review your original warranty language before you commit to the addition.
Most Cover room additions in Santa Clarita take between three and six months from first site walk to final inspection. The biggest variable is permit approval time, not construction time. We’ll give you a written schedule with milestones so you know what’s happening every week, and you can track progress in real time.
In most cases, yes. We match the original cladding profile and install a proper transition flashing at the seam so the addition looks like it was built as part of the original home. If the exact cladding is discontinued, we’ll show you a close match and put the choice in writing before ordering anything.
Yes. Every room addition we build in Santa Clarita is permitted, inspected, and built to code. We handle the submittal, coordinate with the building department, and schedule inspections. You never have to chase the city yourself.
Plan on $220 to $480 per square foot depending on scope and finishes. That’s the honest range for Santa Clarita. We’ll give you a fixed, written price before we start, and that number doesn’t change unless you change the scope. Call (661) 219-7906 for a free site assessment and a real number.
Call Benson ADU Santa Clarita at (661) 219-7906 to schedule your free Cover room addition site walk. You’ll get a written price, a clear plan, and a builder who knows these homes better than most people know their own.
Written by Troy Eastman, Owner & Lead Builder, Benson ADU Santa Clarita at Benson ADU Santa Clarita, serving Santa Clarita and nearby areas.


