
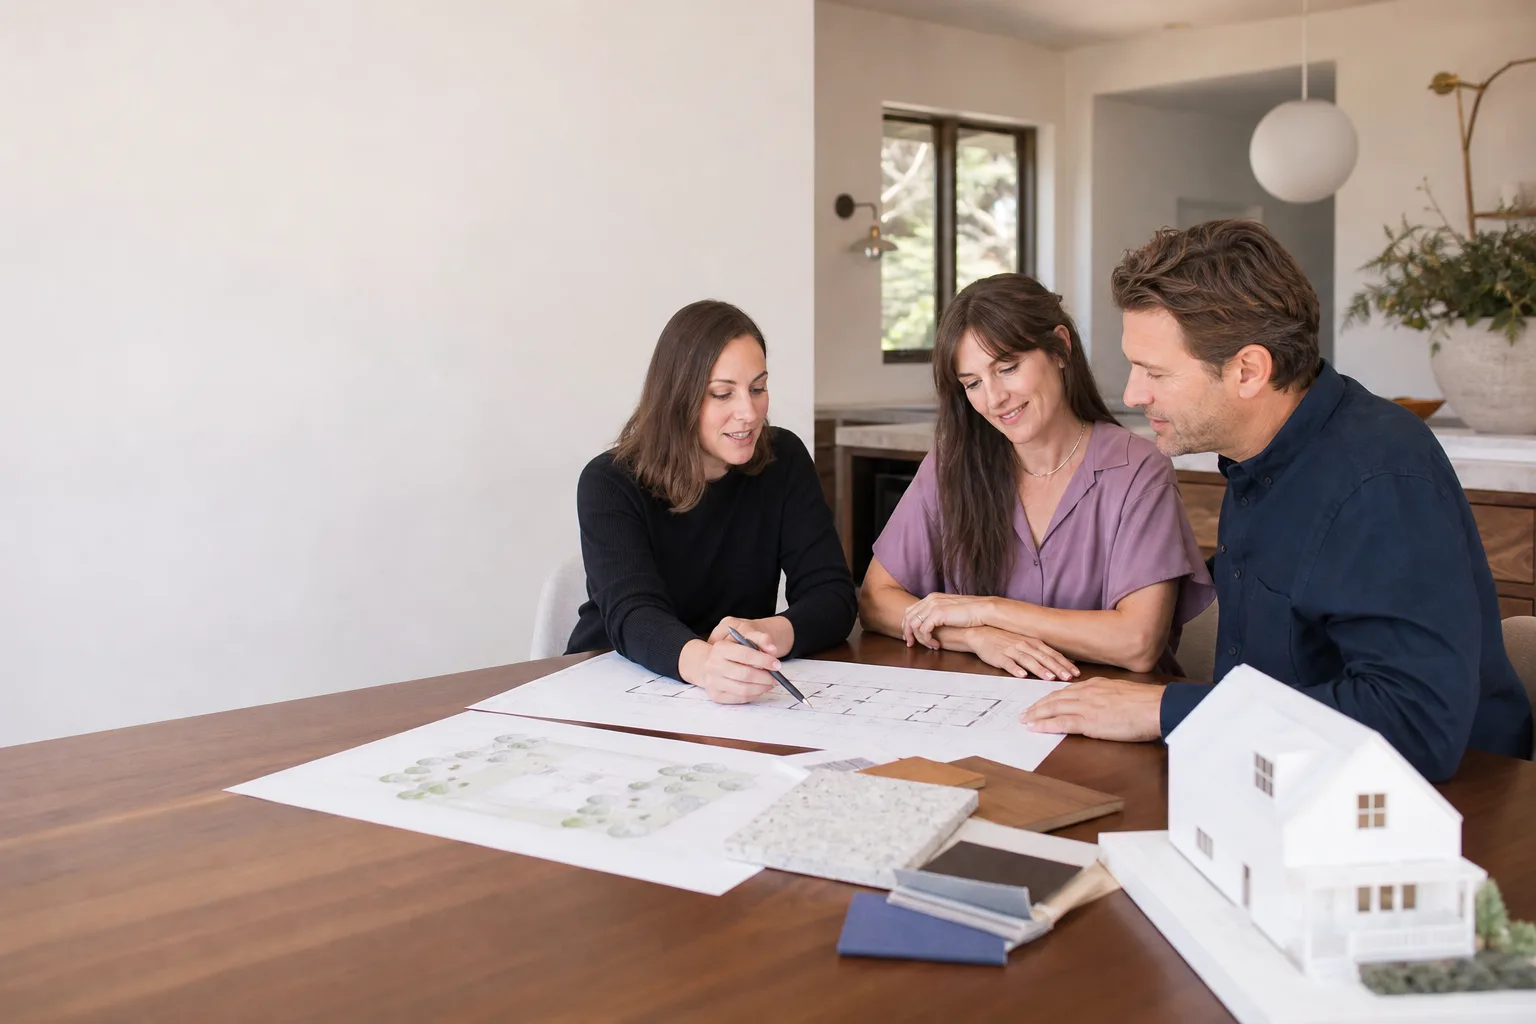
James Hardie ADU Design & Permitting: The Santa Clarita Owner’s Guide
If you’re planning an ADU with James Hardie siding or cladding in Santa Clarita, the design and permitting phase typically runs $8,000 to $25,000 depending on whether you’re doing a garage conversion, a new detached unit, or a JADU addition. We handle everything from first sketch to final inspection, and most Santa Clarita homeowners we work with get their permit set submitted within three to four weeks of signing a design agreement. The part that usually fails isn’t the siding itself, it’s the plan set: missing engineering stamps, setback conflicts, or a design that doesn’t account for how Hardie products actually install on a California hillside.
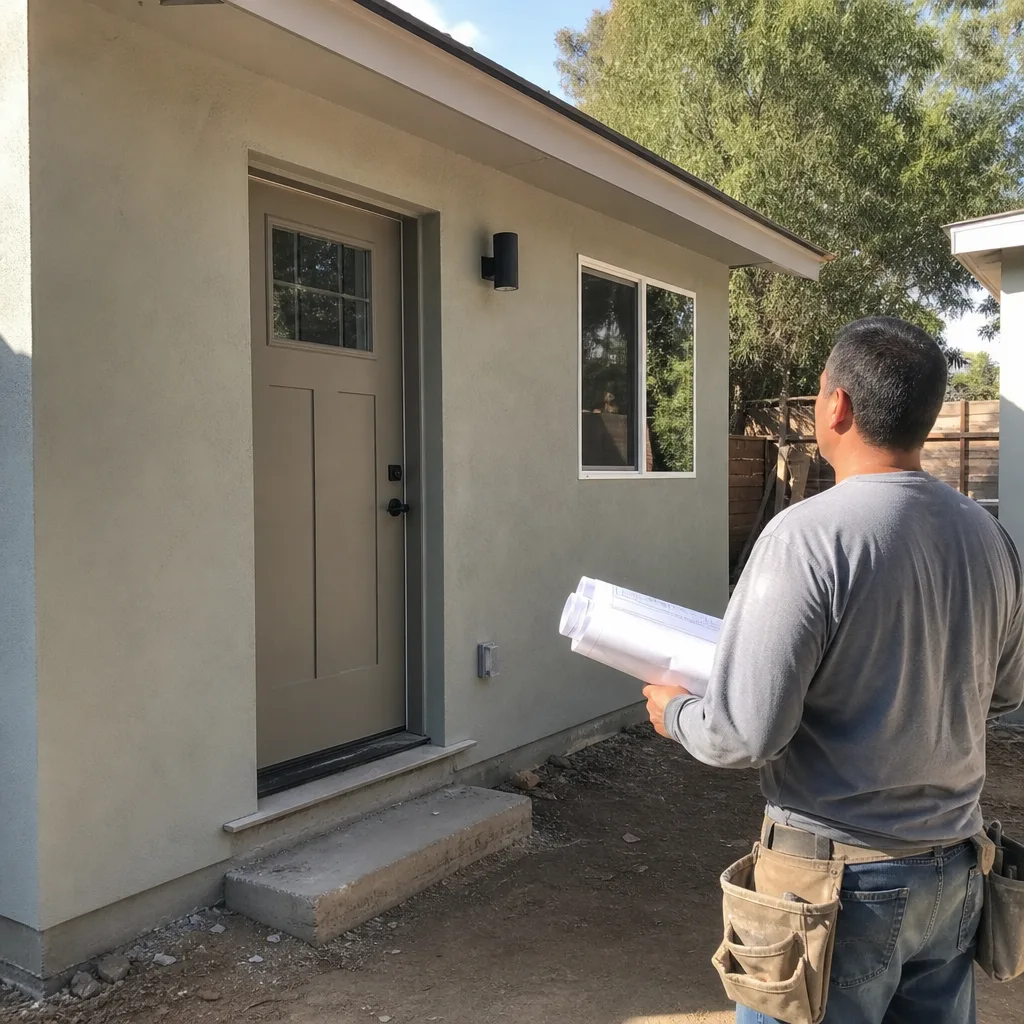
We’re an independent builder, not affiliated with James Hardie, but we specify and install their products on ADUs across Santa Clarita every month. Here’s what you need to know before you pay for a single drawing.
Which James Hardie Models This Applies To
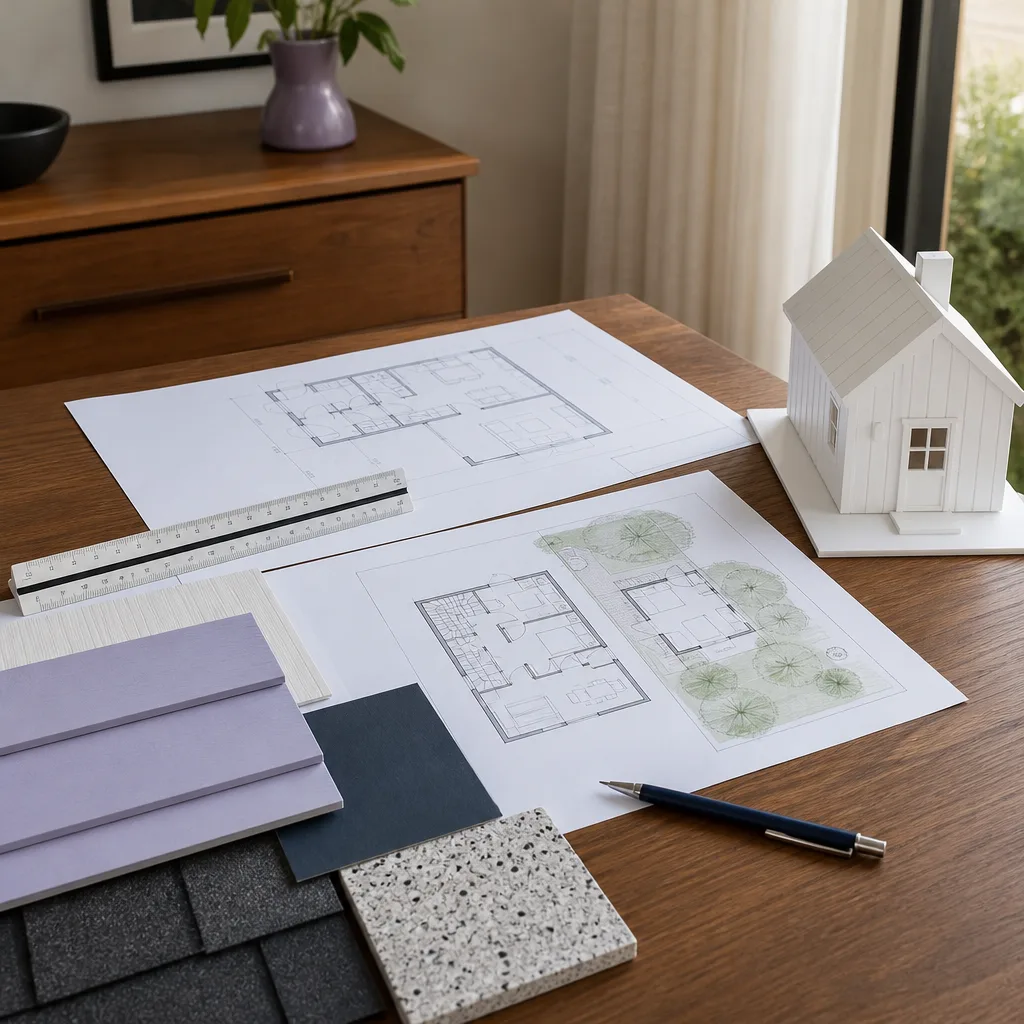
When we talk about James Hardie in ADU design, we’re usually talking about HardiePlank lap siding, HardiePanel vertical siding, and HardieTrim boards. Each one affects your ADU’s exterior dimensions differently, and that changes your setback math. HardiePlank lap siding adds about 5/16 inch of thickness per wall before you count the rainscreen gap. HardiePanel adds roughly 7/16 inch. If your ADU is tight against a 4-foot side setback in a Santa Clarita neighborhood like Canyon Country or Valencia, that half-inch matters when the planner checks your drawings.
There’s a compatibility gotcha most designers miss: HardieTrim battens and corner boards are 5/4 thickness, not 1x, so your window and door rough openings need to be calculated with the actual trim depth, not a standard 3/4-inch trim assumption. We’ve seen plan sets kicked back by the city for this exact issue. If you’re matching an existing house, pull a piece of trim and measure it before the drawings start. Don’t guess. For ADUs where budget is tighter, we discuss whether OEM HardieTrim is worth the premium or if a primed cedar or composite trim will pass the HOA check in neighborhoods like Newhall or Saugus.
Signs Your James Hardie ADU Design & Permitting Is Failing
- Your designer hasn’t asked about your existing foundation or soil report. In Santa Clarita, we deal with expansive soils and hillside conditions that affect how the ADU ties into the main house. A plan that works in the flats of Valencia may fail review in the hills above Whites Canyon Road.
- The plan set doesn’t include a specific siding installation detail. If your drawings just say “Hardie siding” with no fastening schedule, no rainscreen detail, and no flashing callouts, the building department will bounce it. We see this weekly.
- Your setback calculations use the interior wall face instead of the exterior finish surface. That’s the half-inch problem I mentioned. In a side yard with a 4-foot minimum, being off by even an inch on paper means a redesign.
- The title-24 energy calculations were done before the cladding system was chosen. Hardie products work fine, but the wall assembly changes your insulation and air gap numbers. If the energy report assumes stucco and you’re building with HardiePanel, the calculations have to be redone.
- You’ve been waiting more than 45 days for a design revision. A good ADU design team in Santa Clarita turns revisions around in a week or two. Waiting months means your designer is overbooked or your project is parked.
Replacement Cost & What’s Included
For a James Hardie-clad ADU in Santa Clarita, design work alone usually lands between $4,000 and $9,000. Permitting, engineering, title-24, and city fees typically add another $4,000 to $16,000 depending on your lot, your soil, and whether you need a structural engineer to sign off on the connection to the existing home. A full design-plus-permitting package for a detached 400 to 800 square foot unit in the Santa Clarita Valley generally runs $8,000 to $25,000. Smaller JADU conversions trend lower; two-story units trend higher.
What’s included with our design and permitting work: a written price before any drawings are started, a complete plan set with Hardie-specific cladding details, structural engineering, title-24 documents, city submittal, revision cycles, and coordination with the building department until permits are issued. Every project gets our 365-Day Done Right Promise in writing. If the permit set has an error we introduced, we fix it at no charge.
DIY or Call Us?
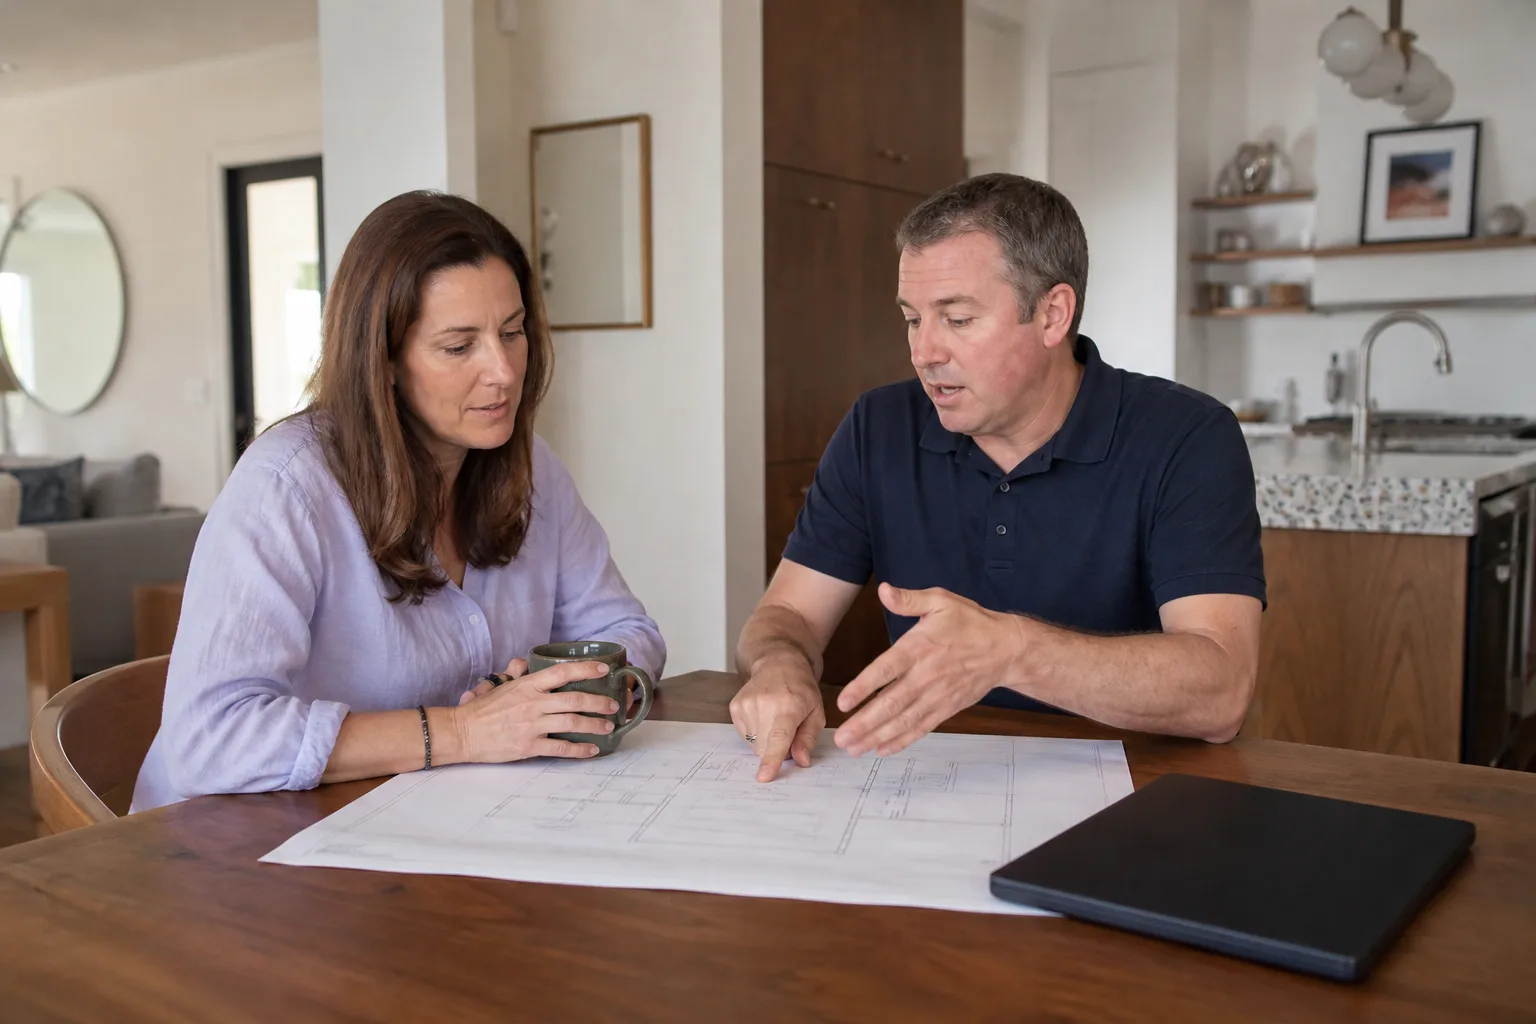
You can absolutely do your own site research: pull up your property’s zoning on the city’s GIS map, measure your setbacks, and walk your lot with a tape measure. That groundwork helps every conversation. What you shouldn’t do is draw your own plans or attempt to manage the permitting yourself unless you’ve done it before. Design and permitting is not a high-tension spring or a live electrical panel, but the failure mode is expensive: resubmittal fees, delayed construction loans, and contractor quotes that expire while you wait. The practical fix is a builder who knows what the city of Santa Clarita actually rejects, not what a generic template assumes.
If you want a second opinion on plans you already have, or you want to start fresh, call (661) 219-7906. Troy Eastman will sit down with you, look at your lot, and tell you what’s realistic before any money changes hands. Price it in writing, build it right, no surprises, that’s the whole job.
FAQs
A realistic timeline is 8 to 16 weeks from design agreement to issued permit, depending on how quickly you make selections and how many resubmittal cycles the city requires. We’ve pushed some clean garage conversions through faster, and we’ve waited on hillside geotech reports that added months. Call (661) 219-7906 and Troy can give you a straight answer for your specific lot.
Sometimes, if the original designer signs a release and the plans meet current Santa Clarita code, but reuse creates problems when the original plan set didn’t specify Hardie cladding details or your lot conditions differ. We’ll review what you have and tell you honestly whether it’s reusable or a foundation for new drawings.
For a typical 600 square foot ADU, Hardie siding installation runs 5 to 10 working days depending on the style, trim complexity, and the weather window. Rain days in Santa Clarita are rare but they do shut exterior work down. Call (661) 219-7906 for a timeline based on your actual plans.
We order project-specific Hardie products once your permit set is approved, and we coordinate delivery with your project schedule. We also build with Abodu, Cover, Dvele, Mighty Buildings, Boxabl, Plant Prefab, and Tuff Shed systems, so your material choices get matched to the right delivery chain. We don’t warehouse panels, but we know exactly what’s in stock locally and what has to ship.
Written by Troy Eastman, Owner & Lead Builder, Benson ADU Santa Clarita at Benson ADU Santa Clarita, serving Santa Clarita and nearby areas.


