
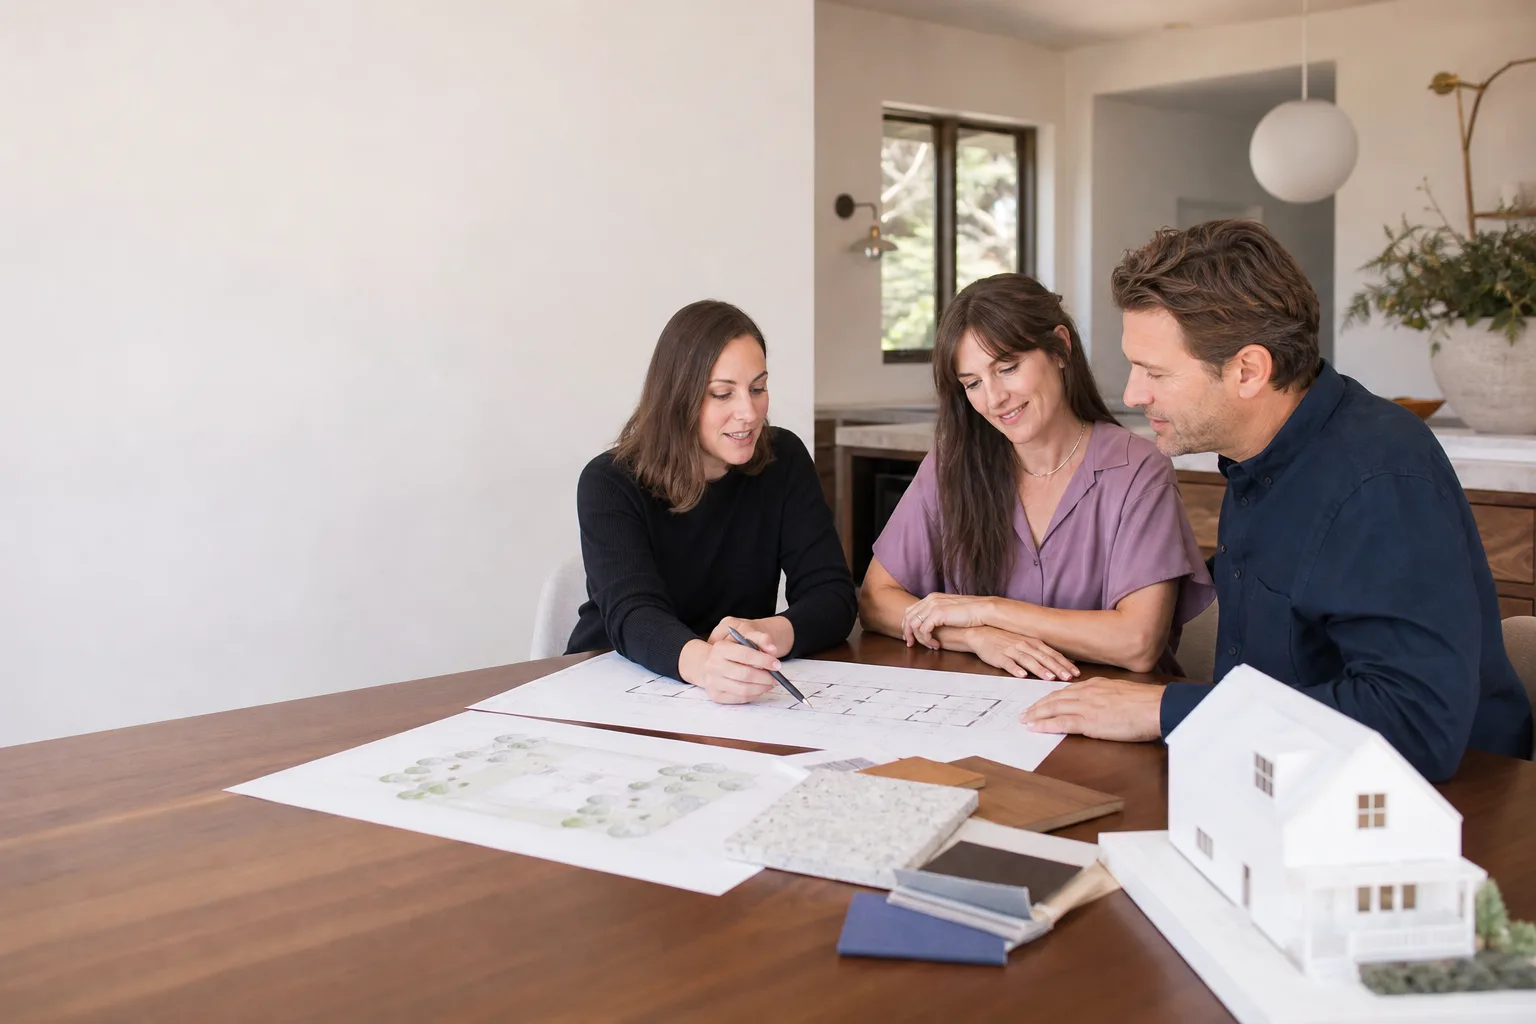
ADU Design & Blueprints in Santa Clarita, CA
ADU design and blueprint work in Santa Clarita typically costs between $4,500 and $14,000 for a complete set of construction-ready plans, depending on whether you go the prefab route, site-built, or a hybrid of the two. We’re Benson ADU Santa Clarita, and we handle the full design and blueprint phase in-house, so you’re not bouncing between a designer, an engineer, and a contractor who don’t talk to each other. If you’re serious about adding a unit to your property, call (661) 219-7906 and we’ll walk you through what a realistic plan looks like for your specific lot.
This page covers the design and blueprint stage specifically. If you want the bigger picture on how design fits into the full permit process, start with our ADU Design & Permitting in Santa Clarita page, or head back to our home page to see everything we build. And if you’re exploring whether an addition makes more sense than an ADU, you’ll find that comparison useful too.
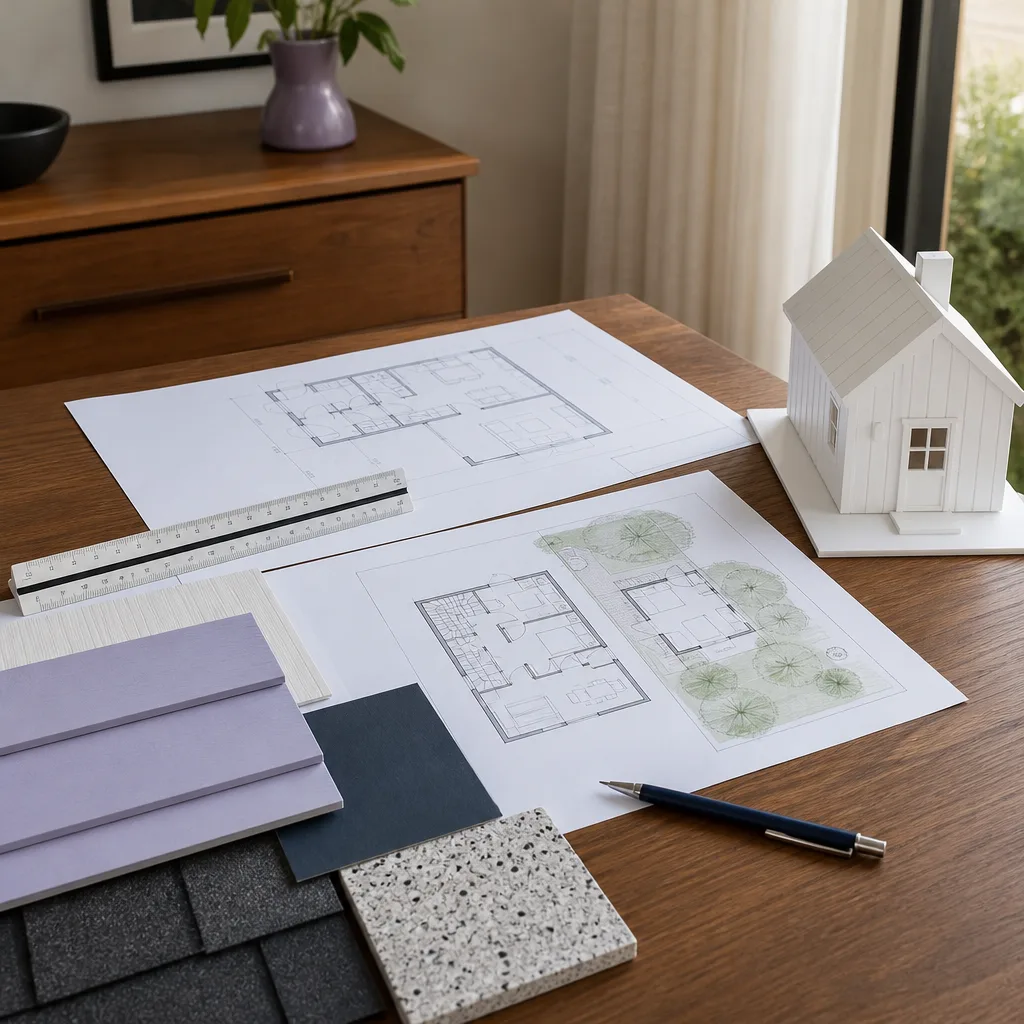
When You Need ADU Design & Blueprints
Most homeowners in Santa Clarita don’t wake up thinking about setbacks and roof pitch. They wake up thinking about their mother-in-law moving in, or the rent they could be collecting, or the office they need that isn’t the kitchen table. The design phase is where all of that becomes real. Here are the situations we see most often:
- You’ve been told your lot won’t work, but nobody’s shown you why. Santa Clarita’s hillside lots, flood zones, and varying setback rules from Valencia to Canyon Country mean every property is a little different. A real design study answers the question with numbers, not shrugs.
- You already have a rough idea and need it turned into buildable drawings. A napkin sketch is a great start. A stamped, code-compliant blueprint set is what the city of Santa Clarita actually reviews.
- You’re comparing prefab and site-built options. Prefab panels and modules change the design math. Ceiling heights, wall thicknesses, and window placements all shift depending on which route you take. We design for both so you can see the trade-off in writing before committing.
- You want a rental unit that will actually generate income. A poorly designed ADU rents for less. We design with rentability in mind: separate entrances, noise separation, and floor plans that appeal to actual tenants in the Santa Clarita rental market.
- Your contractor gave you a price but no drawings to back it up. A verbal estimate without a blueprint is a guess. We put the design on paper first, then the price, so you know exactly what you’re approving.
- You have family moving in and need serious function over square footage. Multigenerational living demands accessibility, privacy, and storage. The design stage is when all of that gets built into the plan so you’re not retrofitting later.
Our ADU Design & Blueprints Process
You’ll know what’s happening at every step. This is the same process we apply to home additions and room additions, and it’s designed so you never wonder where things stand.
- Site assessment and feasibility check. We review your property’s parcel map, existing structures, and access points. We look at setbacks (the required distance between a building and the property line), utility connections, and any Santa Clarita-specific constraints that affect what you can build and where. This is where we tell you honestly if a two-bedroom ADU fits your lot or if you should plan for a smaller footprint.
- Programming and design brief. We sit down with you to define exactly how the unit will be used. Rental income, aging parents, adult kids, a home office. Each use shapes the floor plan differently, from where the kitchen goes to how wide the doorways need to be. This conversation produces a written design brief that guides every decision after it.
- Concept design and floor plan options. You get actual layout options with dimensions, not vague descriptions. We show you two or three ways to arrange the unit on your lot, each with trade-offs explained in plain English. This is also where we discuss prefab options from brands like Cover or Dvele versus site-built construction, and what each means for your timeline and budget.
- Blueprint development and engineering. Once you approve a concept, we produce the full construction drawing set: floor plans, elevations, electrical plans, plumbing layouts, foundation details, and structural calculations. If your project needs a hillside engineering review due to Santa Clarita’s terrain, that gets handled here too. A JADU (junior ADU, typically a conversion of existing space within the home) may require a lighter drawing set, and we’ll tell you if that applies to your project.
- Permit-ready submission package. We assemble everything the city needs for review: the blueprints, energy calculations, structural details, and all supporting documents. When we hand off to the permitting phase (covered in detail on our ADU Design & Permitting page), the package is complete and organized the way plan checkers expect to see it.
Every step has a written price attached before we begin it. You won’t get a call halfway through saying the engineering came back higher than expected and the bill’s going up. That’s the whole point of the way we work.
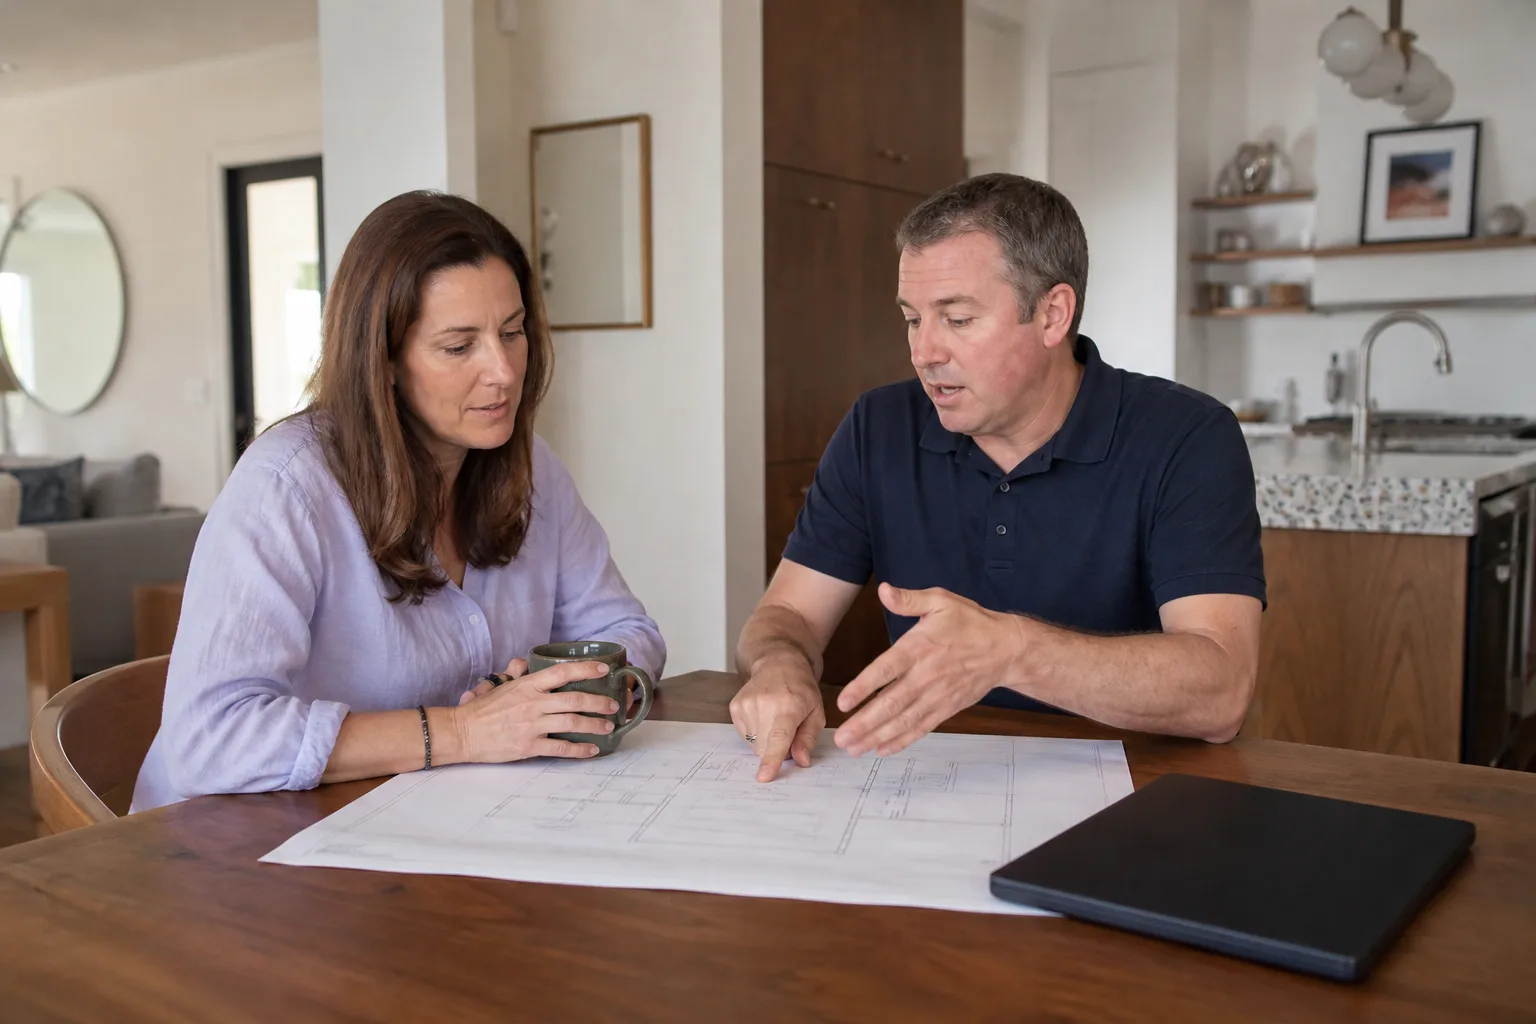
ADU Design & Blueprints Pricing in Santa Clarita
ADU design and blueprint pricing in Santa Clarita typically falls between $4,500 and $14,000 for a full construction-ready set. The range is wide because the scope of the drawings changes dramatically based on what you’re building. Here’s a straight breakdown of what affects the number:
| Service | Typical Range | What It Includes |
|---|---|---|
| Feasibility study and site assessment | $350 – $900 | Parcel review, setback analysis, utility check, buildable area determination |
| Concept design and floor plans | $1,200 – $3,500 | Two to three layout options with dimensions, rough elevations, design brief |
| Complete blueprint set (permit-ready) | $2,500 – $7,000 | Floor plans, elevations, sections, electrical, plumbing, foundation, energy calc (Title 24) |
| Structural engineering | $800 – $2,500 | Seismic calculations, foundation design, connection details |
| Full design package (all of the above) | $4,500 – $14,000 | Everything required for plan check submission |
What pushes a project toward the higher end of that range? Hilly terrain requiring special foundation engineering, custom site-built designs with unusual rooflines, and very large ADUs (think 1,200 square feet) with complex structural requirements. What keeps costs down? Modest units on flat lots, JADU conversions that reuse existing walls and systems, and prefab designs from Mighty Buildings or Boxabl that arrive with engineering already done and verified.
The best way to get a real number for your property is to call us at (661) 219-7906. We’ll do a quick phone review, tell you honestly what you’re looking at, and if you want to move forward, we’ll put the design price in writing before any work begins. Estimates are free.
Why Homeowners in Santa Clarita Use Benson ADU for Design Work
We founded Benson ADU Builders in 2006 as part of the Relay Home Co. family, and we’ve spent the years since refining how a design process should feel for a homeowner. The answer, repeatedly, is that it should feel like you know exactly what you’re paying for and why.
Here’s what that means concretely. Every design project gets a written price before any work starts. Not a verbal range, not an estimate that “might shift.” A written number. The design work we produce is covered by our 365-Day Done Right Promise: if something in the drawings isn’t right within a full year, we make it right at no charge. That’s in writing too, stamped on every project. If a covered repair fails after we’ve addressed it, you get a free second visit, also in writing.
On the product side, we’re authorized to design for and build with the leading prefab brands in the industry, including Cover, Dvele, Mighty Buildings, and Boxabl. That matters because it means you get options. A prefab panel system from Dvele might shave months off your timeline. A Boxabl unit might fit a tight access lot that would never work for site-built construction. We walk you through the real trade-offs so you’re choosing between known quantities, not betting on a contractor’s preference.
Our technicians are background-checked and arrive in uniform, so when someone comes to measure your lot, you know exactly who they are. And if you call at 9 p.m. on a Sunday with a question about your design, a live person answers. No voicemail loop, no “we’ll get back to you Monday.”
FAQs – ADU Design & Blueprints
How much does ADU design cost in Santa Clarita?
ADU design and blueprint work in Santa Clarita typically costs between $4,500 and $14,000 for a complete permit-ready set, with smaller JADU conversions on the lower end and large custom site-built units on the higher end. What determines the number is lot complexity, unit size, and whether you use prefab plans (which often include engineering) or site-built drawings. Call (661) 219-7906 for an exact quote on your property. Estimates are free.
How long does ADU design and blueprint work take?
From first site visit to permit-ready blueprints, most Santa Clarita ADU design projects take between 4 and 10 weeks depending on design complexity, engineering requirements, and how quickly you make decisions at each milestone. Prefab-based designs from brands like Dvele or Boxabl often move faster because much of the engineering is already complete, while custom hillside designs take longer due to structural review. Your written design agreement includes a timeline, not just a price.
Do I really need stamped blueprints, or can I use stock plans?
You need drawings that meet both California Building Code and Santa Clarita’s local plan check requirements, and in most cases that means a stamped set from a licensed professional. Some prefab systems like those from Mighty Buildings or Boxabl arrive with significant engineering already done, but they still need site-specific foundation and utility plans drawn for your exact lot. We handle all of it so the set that goes to plan check is complete the first time.
Is it cheaper to design an ADU or just start building?
It is never cheaper to skip design. A properly drawn blueprint set costs between $4,500 and $14,000 in Santa Clarita and typically prevents $20,000 to $50,000 in change orders, plan check rejections, and construction mistakes. The design fee is the smallest line item in the entire ADU project and the one that protects all the others. Call (661) 219-7906 and we’ll walk through what a realistic design budget looks like for your project.
Can you design an ADU for a hillside or difficult lot?
Yes. Santa Clarita has a significant number of hillside and sloped lots, especially in areas like Saugus and parts of Canyon Country, and we design for those conditions regularly. Hillside ADUs require specialized foundation engineering and often a geotechnical report, which adds to the design cost and timeline, but the work is completely routine for our team. The feasibility study at step one of our process tells you exactly what you’re dealing with before you spend a dollar on drawings.
Ready to See Your ADU on Paper?
If you want to know what’s actually possible on your Santa Clarita lot, call (661) 219-7906 today. We’ll talk through your property, your budget, and what you’re trying to accomplish, and we’ll give you a straight answer on next steps. The design phase is free to discuss, and the estimate for design work is free too. Written price, written guarantee, and a clear plan before you commit. That’s how we work at Benson ADU Santa Clarita.
Written by Troy Eastman, Owner at Benson ADU Santa Clarita, serving Santa Clarita.


