A free site visit, a check of what your lot allows and a written, line-item price.
Get your free estimateFast, Reliable Home Addition Contractor Across Panorama City
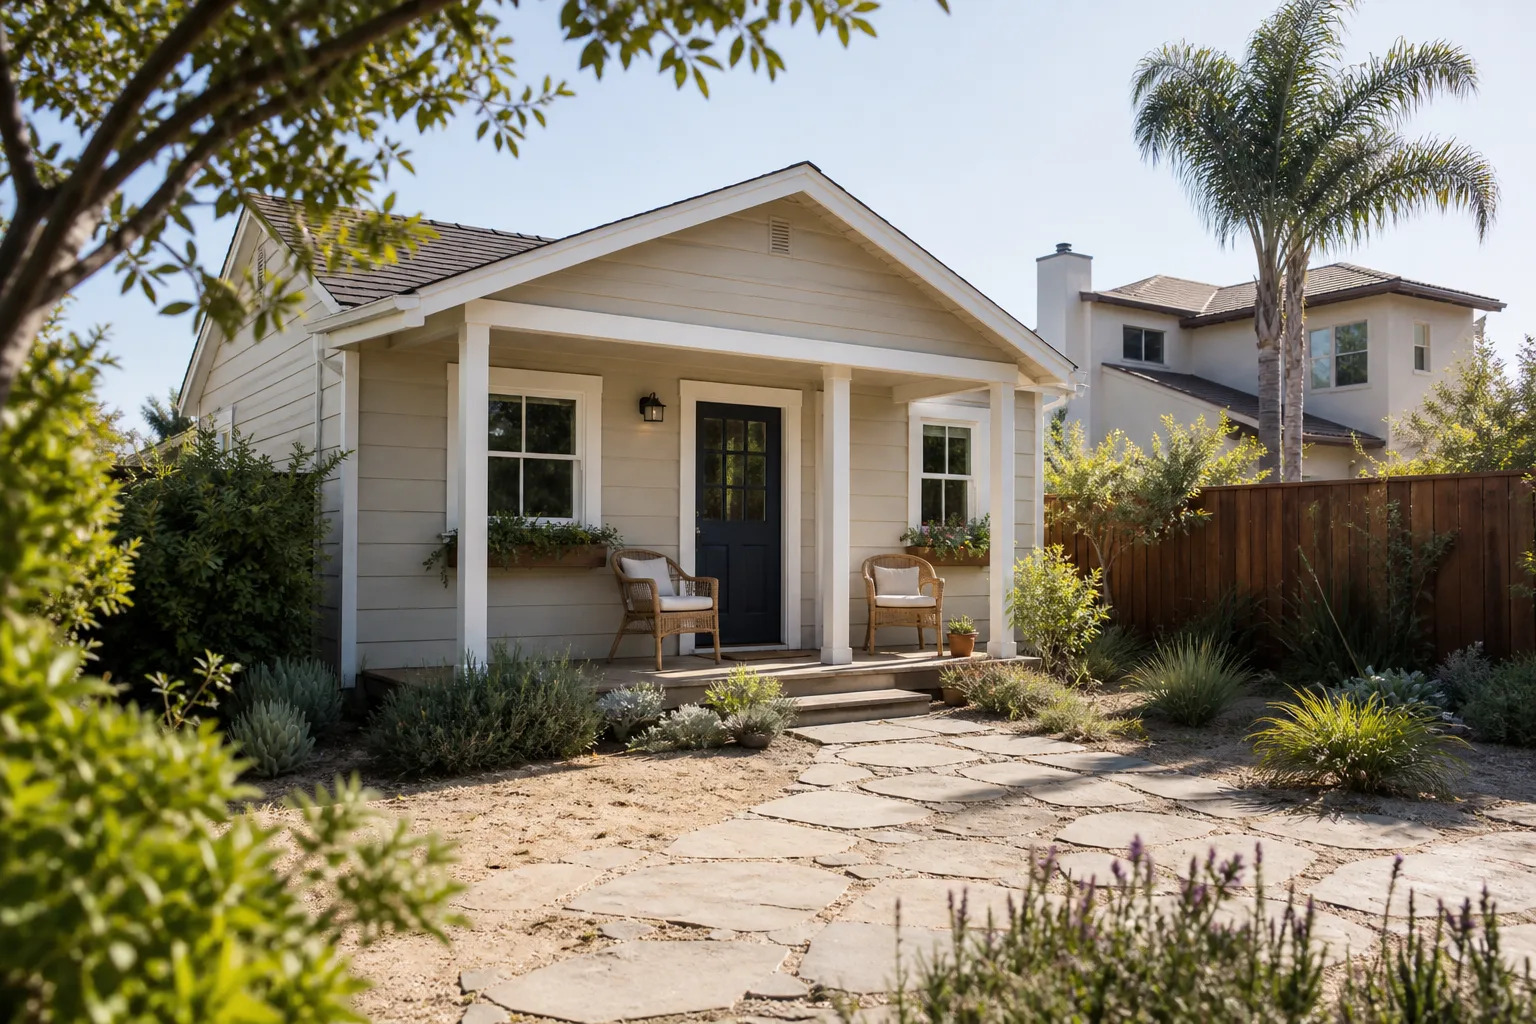
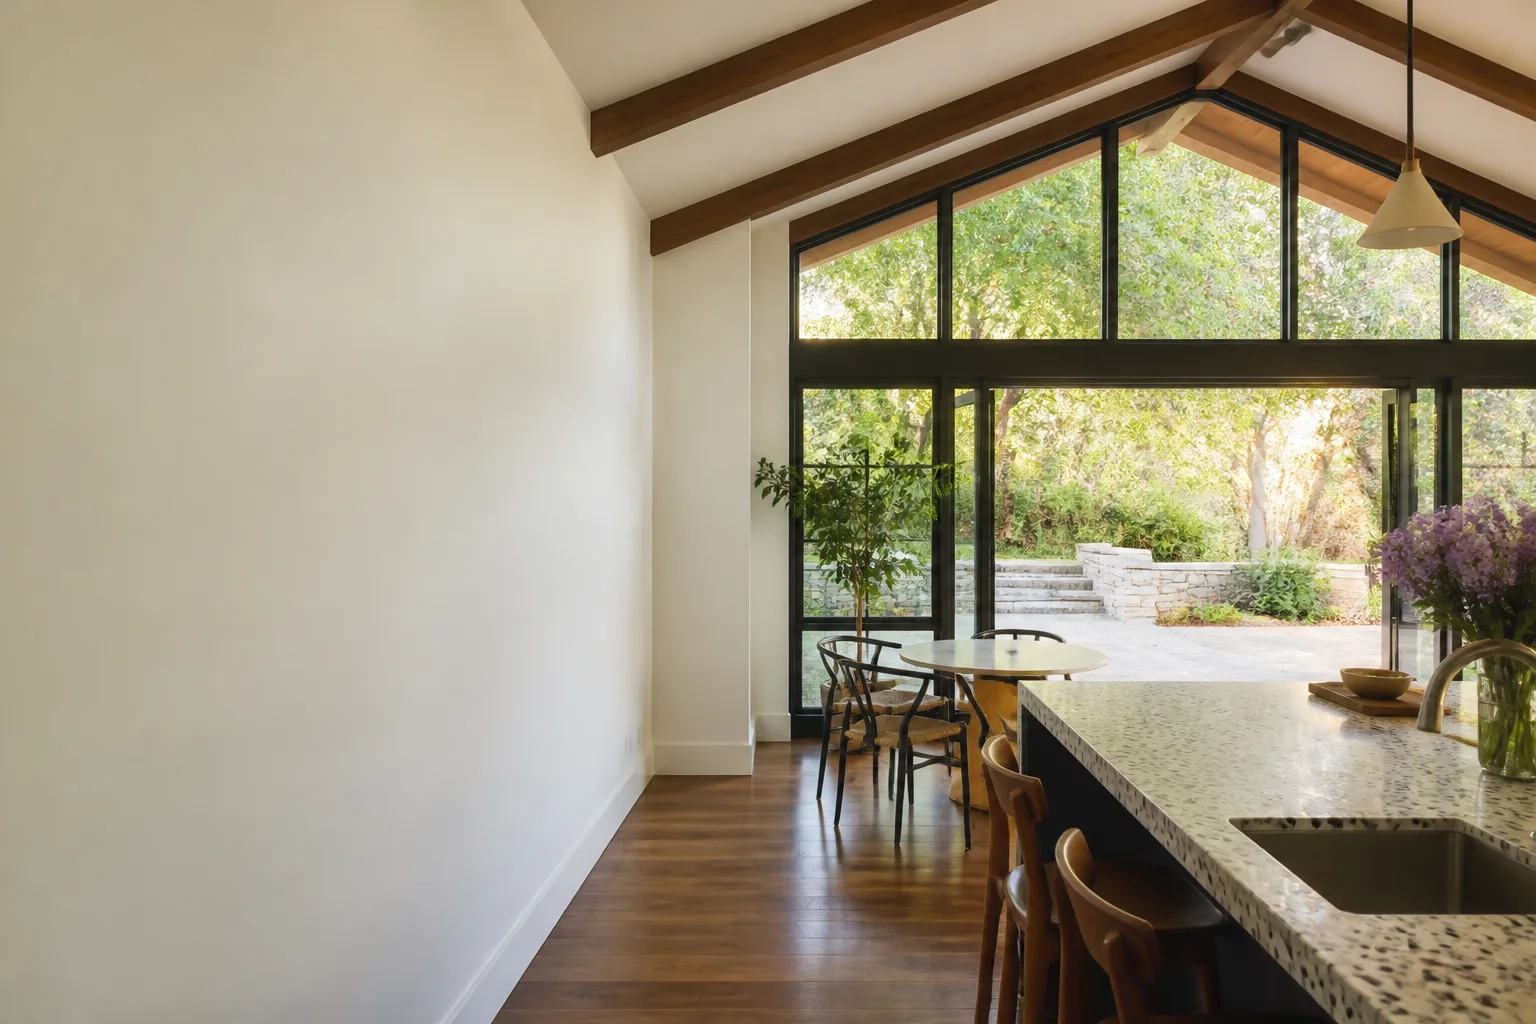
Most home additions in Panorama City cost between $145,000 and $310,000 for a full build, while a garage conversion or bump-out starts around $85,000. Those numbers reflect what we actually see in this market: original 1950s slabs, 100-amp panels, and small lots that change the scope before the first permit is pulled. Our crews work throughout Panorama City, from the residential streets off Van Nuys Boulevard to the blocks east of Woodman Avenue, and we quote every job with a written price before any work starts. Call (661) 219-7906 to schedule a free estimate.
Key Takeaways
- Home additions in Panorama City typically run $145,000 – $310,000 depending on size, second-story work, and infrastructure upgrades.
- Most Panorama City projects start with an electrical panel upgrade and slab assessment.
- We provide a written price before any work starts and a 365-Day Done Right Promise in writing.
- We are an authorized builder with Cover, Dvele, and Boxabl prefab systems, plus Tuff Shed sunroom options.
Why Benson ADU Santa Clarita Is Panorama City’s Preferred Home Addition Contractor Company
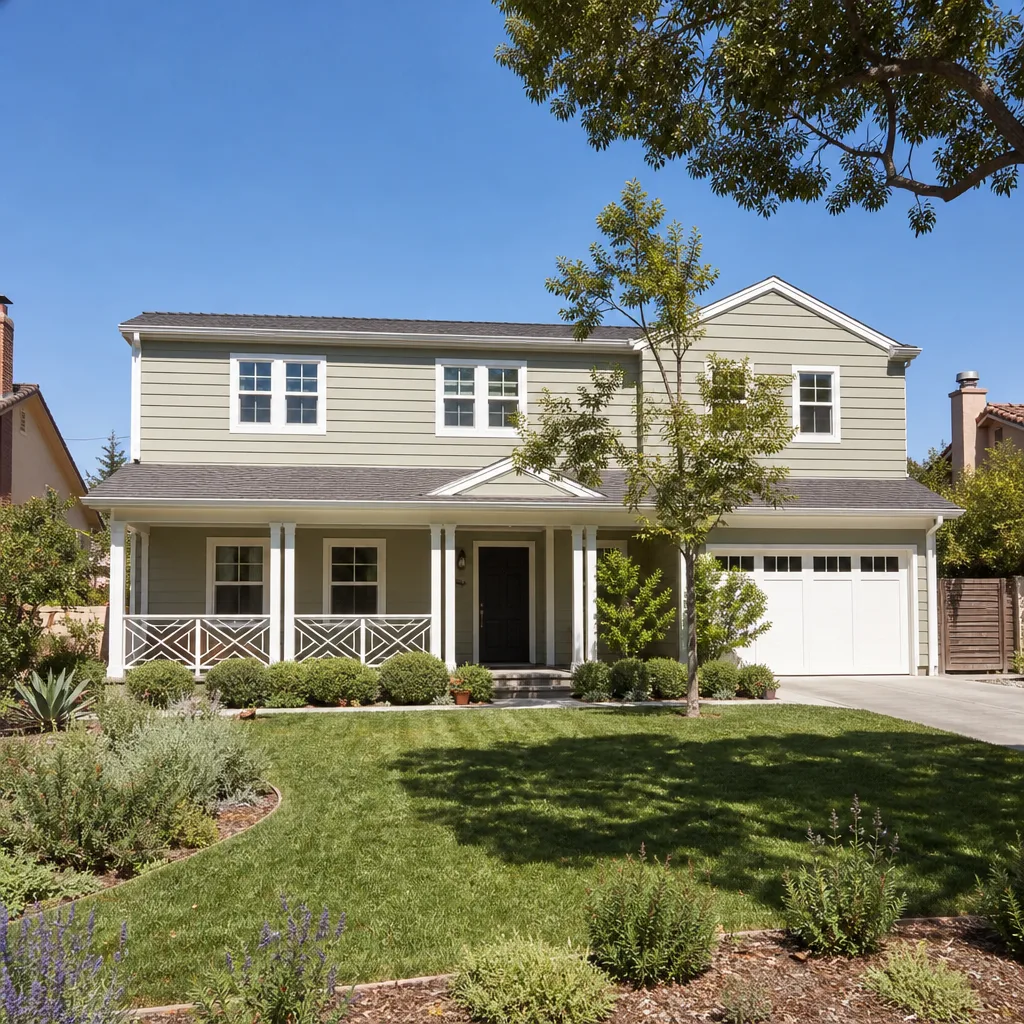
Our Home Addition Contractor team has spent enough time in Panorama City to know what these houses demand. The homes here are not like the newer builds in Santa Clarita or parts of Granada Hills. They are original 1940s and 1950s wood-frame ranch houses, many still on their first foundation, and nearly every addition touches something the original builder never planned for. That’s the work we do well.
Homeowners in Panorama City call us because the process is clear from the first conversation. Troy Eastman, who leads our team, reviews every estimate personally. You get a line-item price in writing, a build schedule with real dates, and a designated crew that shows up in uniform and calls ahead. No disappearing for two weeks after the handshake. Our 365-Day Done Right Promise covers every project: if something is not right within a full year, we make it right. In writing, on the contract.
We also answer the phone. A live person, 24/7. When you have a question about permits, materials, or a change order at 8pm, you reach a human. That matters on a five-figure project.
Sunroom Addition in Panorama City
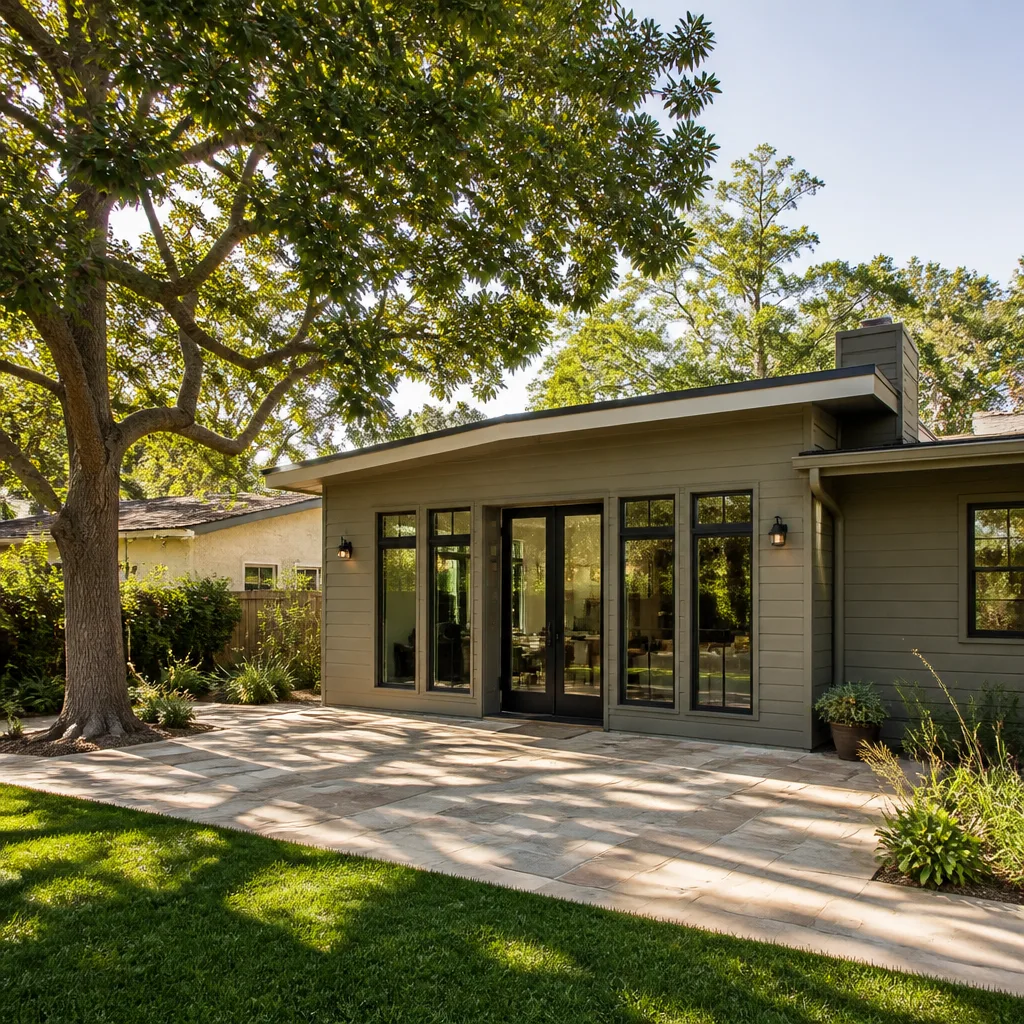
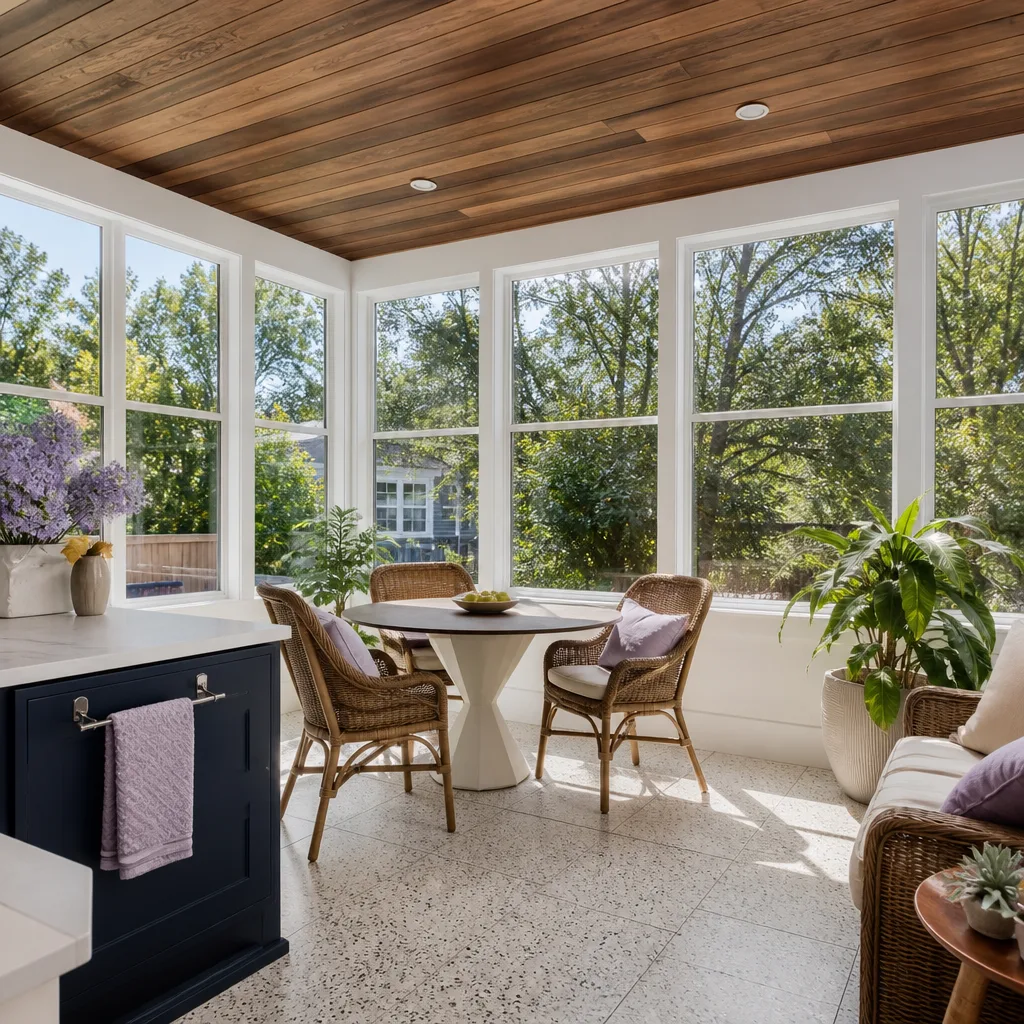
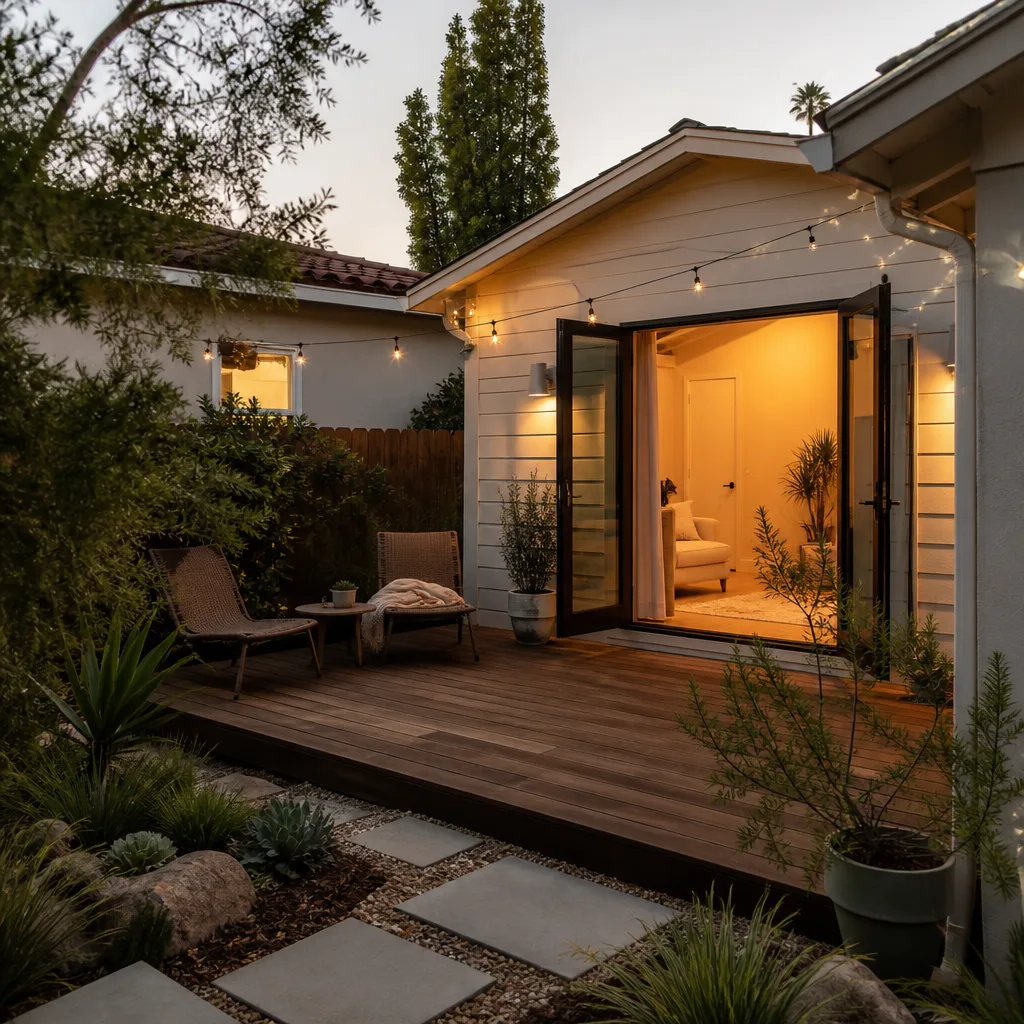
A sunroom addition in Panorama City is the most budget-friendly way to add conditioned square footage without the cost of a full foundation-heavy build. Sunrooms here typically run $55,000 – $110,000 depending on size, glazing, and whether you tie into the home’s existing HVAC or install a dedicated mini-split. In Panorama City, the Valley heat drives most of the design decisions: you want low-E glass, proper roof insulation, and a cooling source sized for 95-degree afternoons in August.
Most Panorama City sunrooms go on the back of the house, off the kitchen or family room, where the original ranch layout gives you a flat, accessible wall. The process is faster than a traditional room addition because the structure is lighter and often qualifies for simpler foundation work. That said, we still inspect the existing slab and roofline before quoting. A 1952 house off Blythe Street is not the same as a 1970s remodel off Nordhoff.
Tuff Shed Sunroom Tie-Ins
We build with Tuff Shed structures for many Panorama City sunroom additions because the prefab shell arrives faster and keeps costs predictable. The shed shell gives you the bones; we handle the foundation, insulation, electrical, drywall, and finish work. This is a good fit for homeowners who want a garden room, a home office, or a kids’ play space without a six-month construction timeline.
Cooling and Glass Choices for Valley Heat
Panorama City gets real heat, not coastal fog. We recommend double-pane low-E glass and, where the budget allows, a ductless mini-split sized for the room’s square footage. Most sunroom additions we build here include ceiling fans and operable windows for airflow. Skylights are popular, but we angle and glaze them to avoid turning the room into an oven in July.
Second Story Addition Contractor in Panorama City
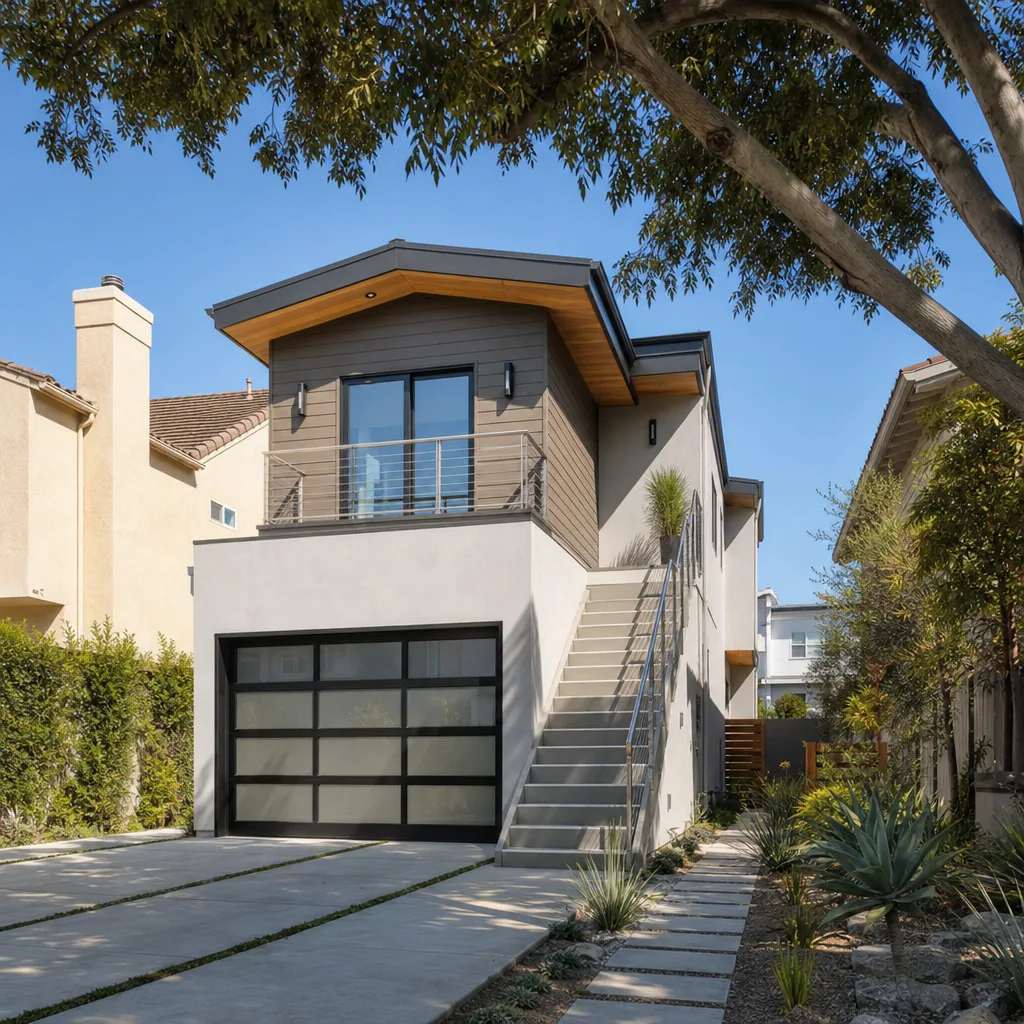
A second story addition contractor in Panorama City is what you need when the lot is too small to build outward. A full second-story addition here runs $210,000 – $340,000, and a partial pop-up over an existing wing starts around $150,000. The big variable in Panorama City is the original foundation: many 1940s and 1950s slabs were not engineered for a two-story load, so we bring in a structural engineer before anything else. Expect that cost to land in the estimate as a separate line item.
Second-story work is the right move for growing families who love their street but need more bedrooms. It also preserves yard space, which is scarce on these small lots. The trade-off is time: a second-story addition in Panorama City usually takes five to seven months, and you may need to move out during the heaviest structural phase. We walk every homeowner through that timeline before the contract is signed.
Structural Reinforcement and Load Bearing
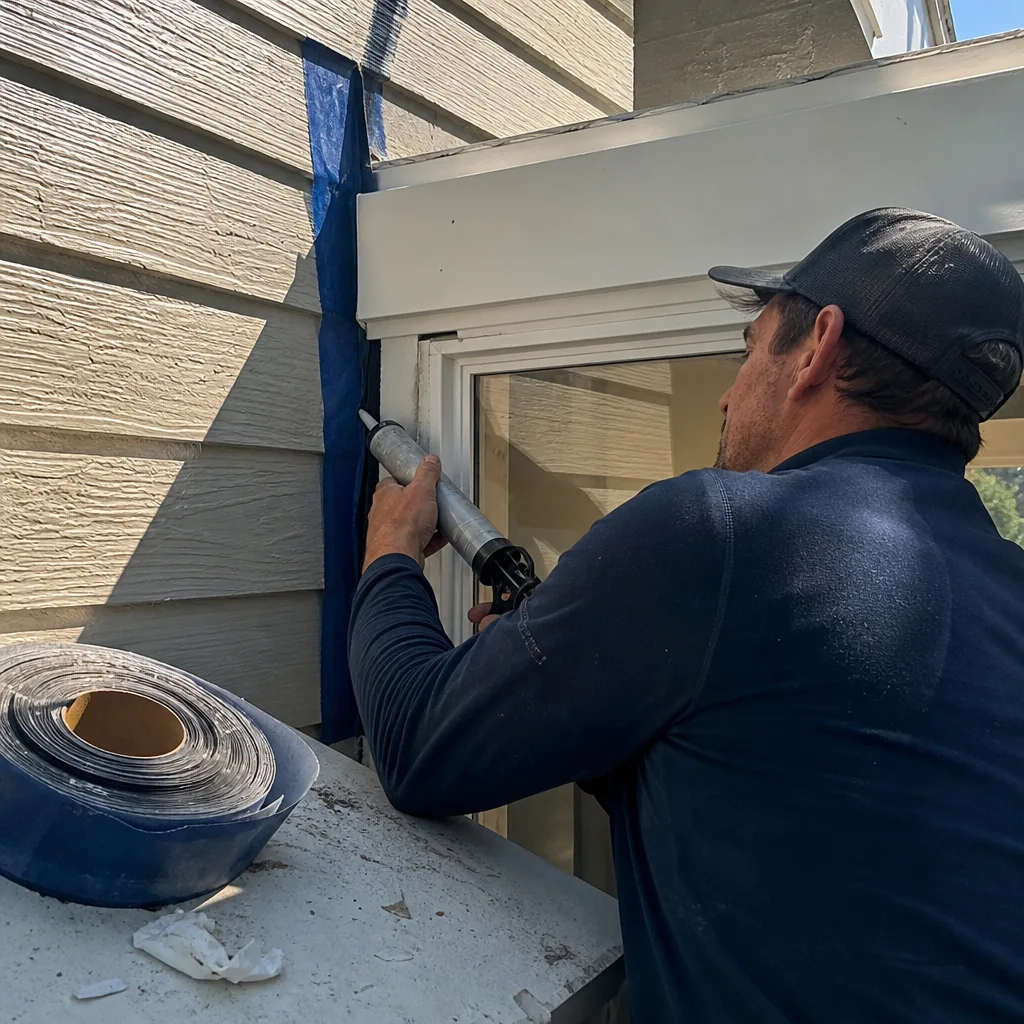
Many original Panorama City ranch homes have 2×4 exterior walls and pier-and-grade beams that need stiffening before a second floor goes on. We often add steel moment frames or new footings to carry the load. This is not optional work. Permits require it, and your foundation will tell us what it can carry once we open up the walls.
Prefab Second-Story Panels
We use Dvele and Cover prefab panels on some second-story additions in Panorama City because they arrive pre-insulated and pre-wired, which cuts on-site framing time. That matters on a tight lot where there is no staging room and parking is limited. Prefab also gives you a tighter thermal envelope, which helps with Valley air conditioning costs. The price difference versus site-built is usually within 8%, and the schedule savings are often three to five weeks.
Trusted Brands We Service in Panorama City
We are an authorized builder for Cover, Dvele, and Boxabl, and we integrate their systems where they make sense for a Panorama City lot. We also build with Tuff Shed for sunroom and studio shell work. What this means for you: instead of one contractor’s take-it-or-leave-it product, you get curated options from brands you can research independently. Homeowners here like that. They check the specs online and then ask us smart questions when we walk the property. For Panorama City customers, we keep common materials and components in local supply rotation so a trim order or a window replacement does not stall your project for two weeks waiting on a freight delivery.
Common Home Addition Contractor Problems We See in Panorama City Homes
- Original slab moisture and failing sills. Panorama City’s 1950s detached garages and low-pitch gable roofs were built on concrete slabs without vapor barriers, which means moisture wicks up through the old sill plates. Before we convert a garage to an addition, we test for moisture and often pour a new raised floor over a 6-mil barrier.
- 100-amp electrical service. Most original Panorama City homes still run on 100-amp panels that cannot support a modern addition with air conditioning, appliances, and EV charging. We almost always budget a panel upgrade to 200 amps as part of the scope.
- Cast-iron plumbing from the 1950s. The original drain lines are often cast iron with decades of root intrusion and scale buildup. If we tie your addition into a shared drain line without a camera inspection first, you risk backups and a hefty repair bill later. We camera-inspect before we quote.
- Tight lot access and staging. Panorama City lots are small and homes sit close together. If you need a roll-off dumpster, a crane for trusses, or a concrete pump, access changes the price. We scope equipment access before we bid so you are not surprised by a change order for site logistics.
Pricing for Home Addition Contractor in Panorama City, CA
Here are the numbers we tell Panorama City homeowners when they call. A bathroom addition runs $45,000 – $75,000. A bump-out addition to expand a kitchen or bedroom runs $65,000 – $120,000. A detached garage addition, built new rather than converted, starts around $95,000. A full room addition with foundation work lands between $145,000 and $210,000, and a second-story addition sits at $210,000 – $340,000. The price changes based on the age of your home, the panel condition, the slab condition, and whether the project runs through city or county permitting. Every quote is line-itemed in writing, and if the scope changes, you approve it before the price moves. Call (661) 219-7906 for a free estimate and a written price.
We Also Serve Cities Near Panorama City
Our crews work throughout the San Fernando Valley, including Mission Hills, San Fernando, Granada Hills, and Sylmar. If you live on the edge of Panorama City or just across the 118, we can usually schedule your estimate within the same week. Learn more about our Home Addition Contractor in Panorama City service area, or call us to confirm your street.
Serving Panorama City, CA - Our Local Coverage Area
We’re based in the Panorama City area and know this community well. Use the map below to see our service coverage - if you’re nearby, we can almost certainly help.
FAQs About Home Addition Contractor in Panorama City
An original 1950s slab without a vapor barrier adds between $6,000 and $14,000 to a typical Panorama City home addition because we almost always need to pour a new raised floor or install full-scale sealing before building on top. Skipping this step leads to damp drywall, flooring failure, and musty smells within the first year. The moisture wicks up through the concrete and into whatever sits on it. We test the slab first, then price the repair into the written quote. Call (661) 219-7906 and we will check your slab as part of the free estimate.
Yes. If your detached addition sits on a Panorama City lot that triggers county well and septic setbacks, the project requires county-level approval, not just city permitting. Some Panorama City parcels fall under county jurisdiction for water and waste, and misclassifying the permit causes stop-work orders and redesign fees. We check the parcel designation before we submit anything. Call (661) 219-7906 if you want us to verify your lot type.
Most original Panorama City homes were built with 100-amp electrical service, which cannot safely run a modern addition with air conditioning, new circuits, and modern appliances. Upgrading to a 200-amp panel costs between $3,500 and $6,500 and is usually the first permit line item on the job. The upgrade also lets you add EV charging later without a second service call. Call (661) 219-7906 for a written quote that includes panel work if your home needs it.
Yes, but only after a structural engineer confirms the existing foundation and frame can carry the load. Many 1950s Panorama City homes were built with 2×4 walls and slab-grade foundations that need reinforcement, typically new footings or steel moment frames, before a second floor is added. That engineering work adds $5,000 to $12,000 to the project and determines whether a partial pop-up or a full second story is viable. We include an engineer’s report in the quote, not as a surprise later. Call (661) 219-7906 to schedule a walkthrough.
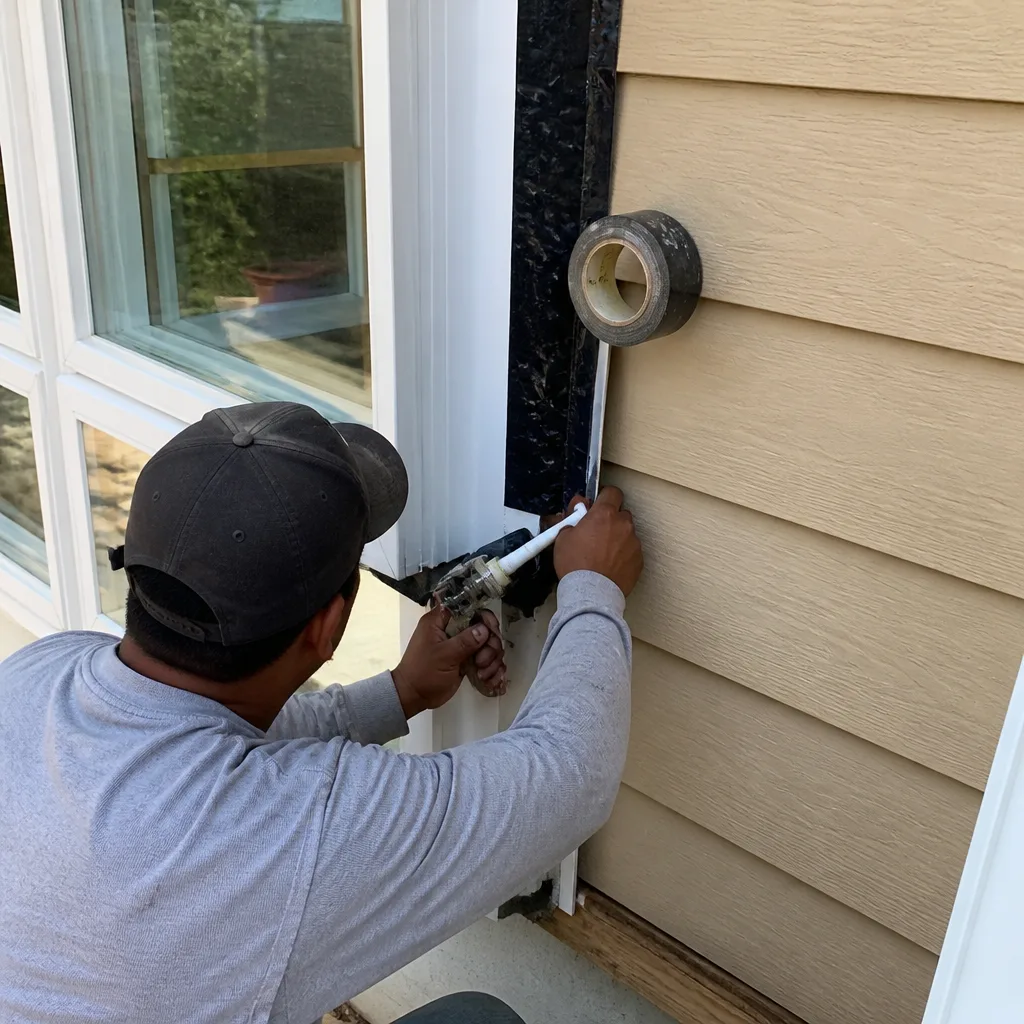
Panorama City sits in a zone where Santa Ana winds and wildfire smoke affect material choices. We build with a James Hardie fiber cement cladding option, which is non-combustible and performs better in high-wind and ember exposure scenarios than wood siding. We also recommend fully enclosed soffits and ember-resistant vents on new construction. These materials add roughly 6% to 9% to the siding line item but improve long-term safety and insurability. Call (661) 219-7906 for a material-specific quote.
How We Scope Panorama City Home Additions Before Quoting
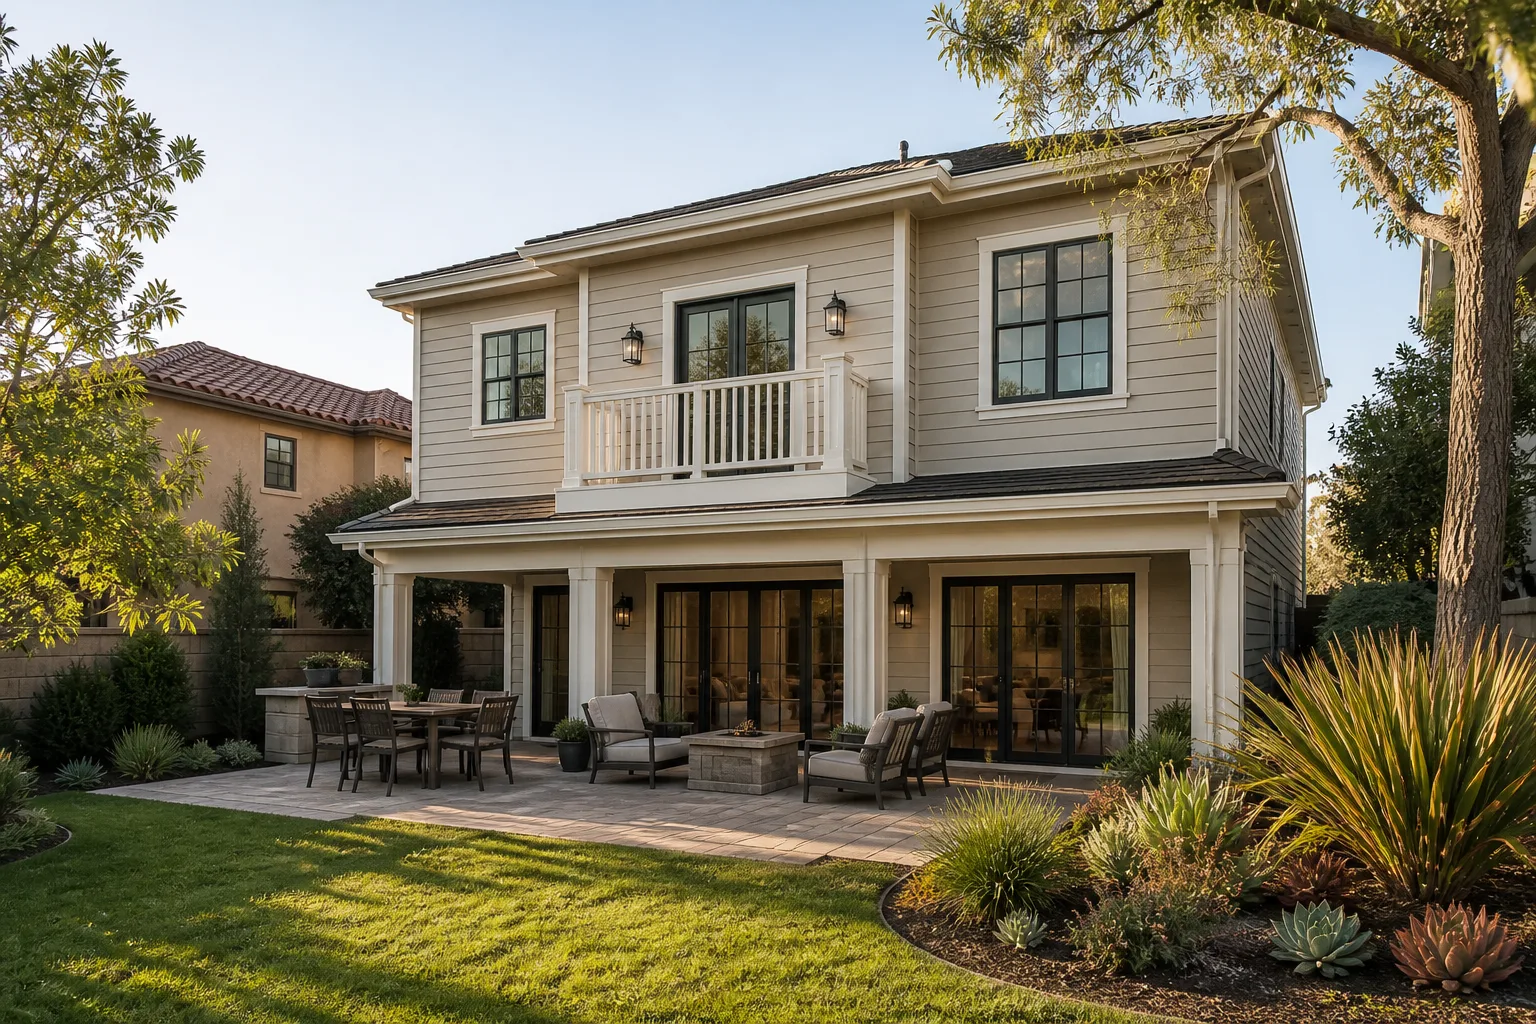
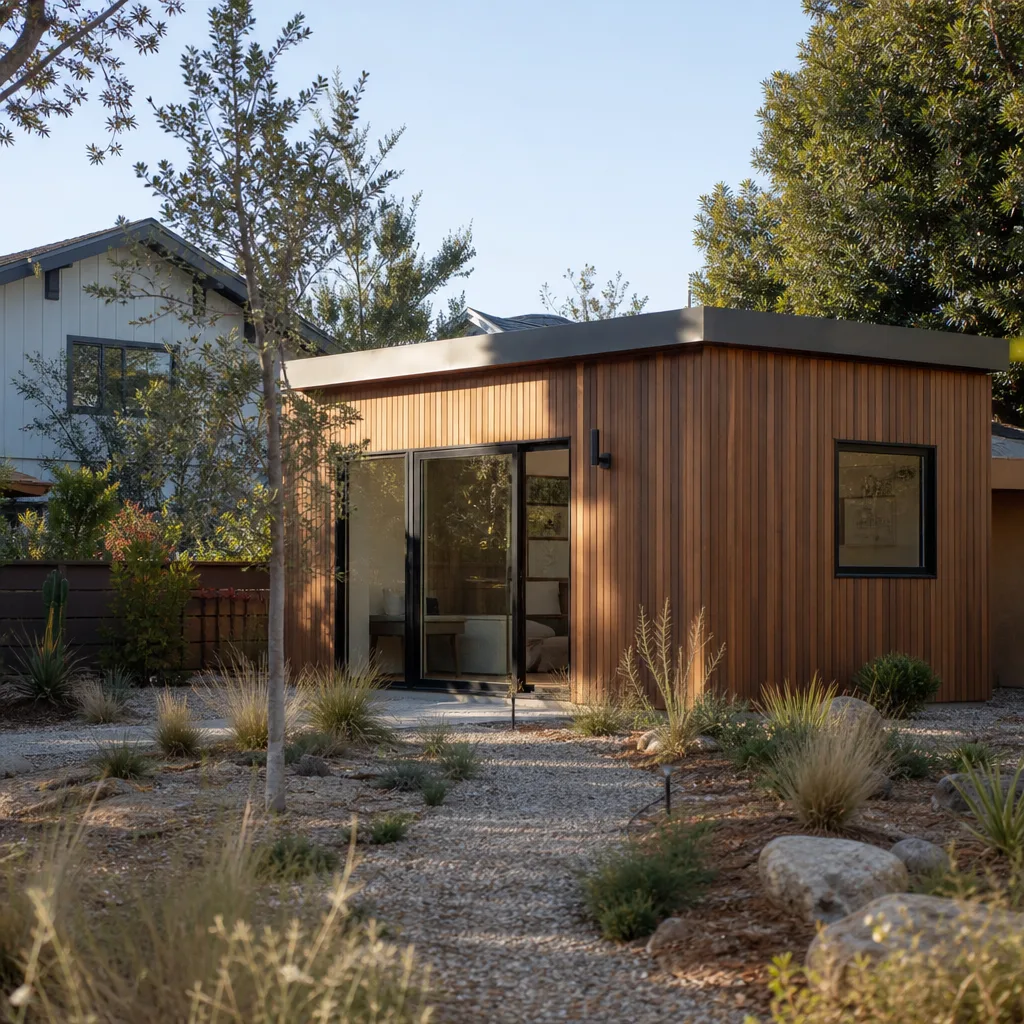
On Chase Street near the old Kaiser plant, our crew converted a 1952 detached garage with the original slab and exposed rafters into a 480 sq ft home addition with a Tuff Shed sunroom tie-in. We saw the slab had no vapor barrier and moisture was wicking into the old sill plates, so we poured a new raised floor over a 6-mil barrier, tied into the house’s upgraded 200-amp panel, and set the mini-split to handle Valley heat. No more musty smell or drywall popping.
That project is a good template for what we do across Panorama City before we quote. We check the slab condition. We camera the original cast-iron drains. We look at the panel. We measure lot access for equipment. Then we write the price. The 1950s housing stock here has predictable failure modes, and knowing them in advance is why our bids hold. If you are planning a home addition in Panorama City, you want a contractor who knows what the original builder left behind. That’s us. Call (661) 219-7906 or click to schedule your free estimate. Troy Eastman reviews every quote before it reaches you.
Written by Troy Eastman, Owner at Benson ADU Santa Clarita, serving Panorama City and the San Fernando Valley.