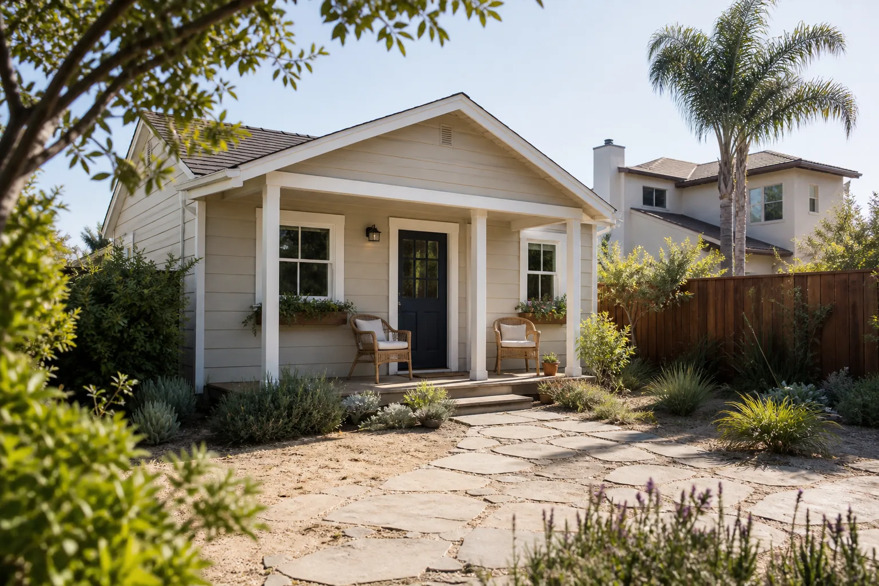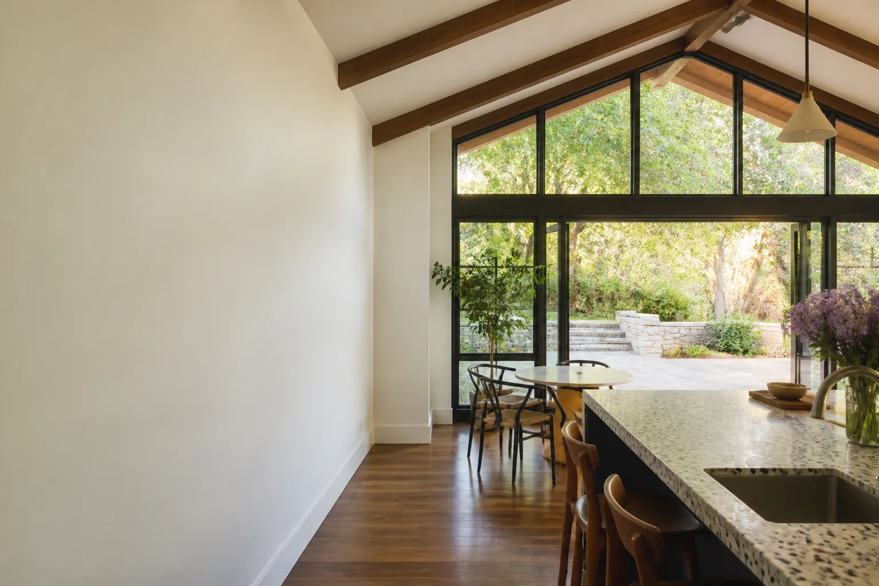
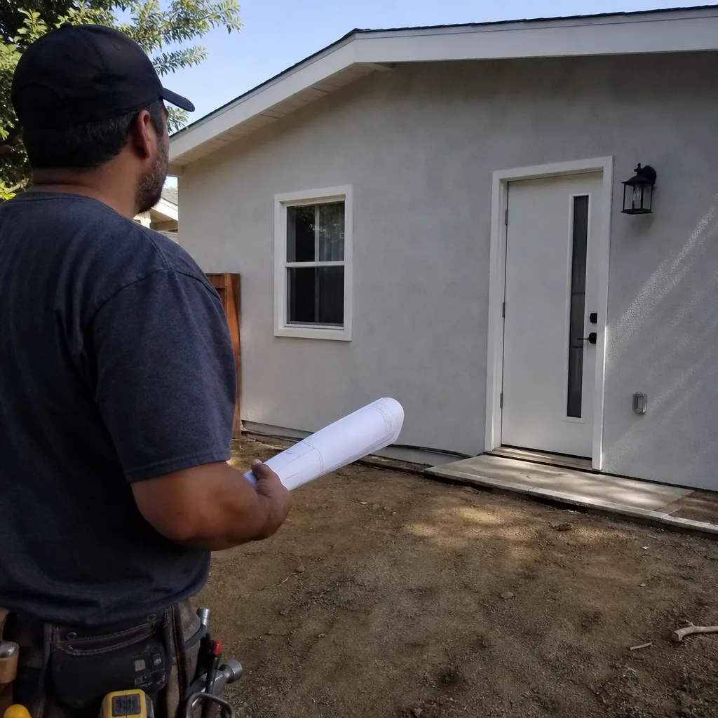
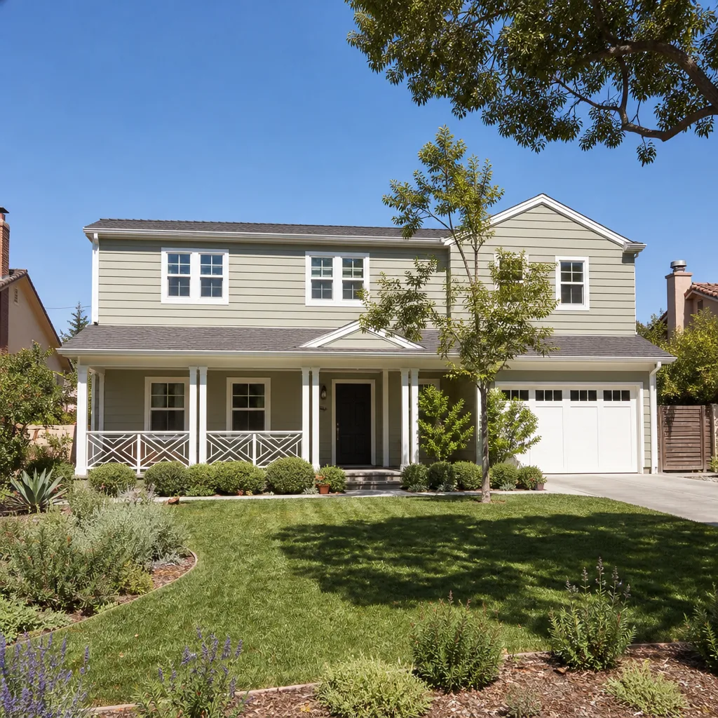
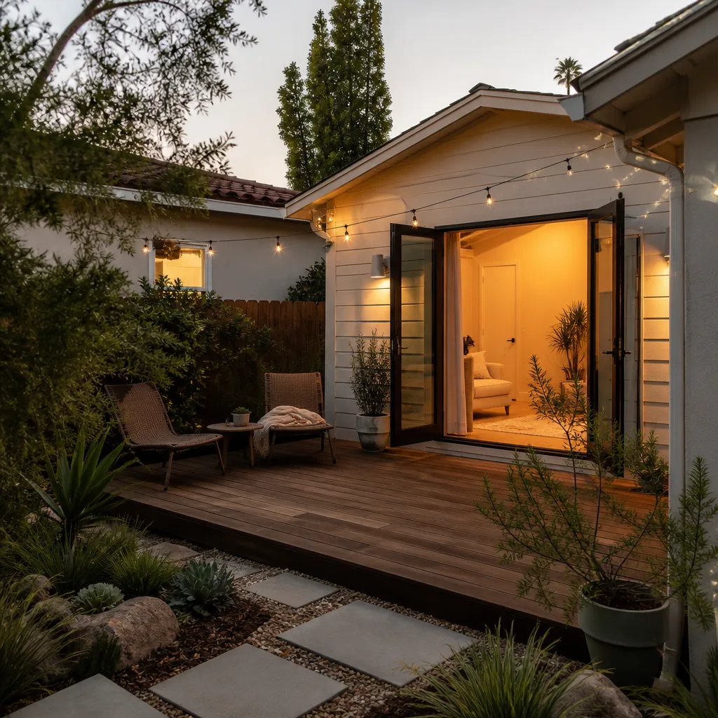
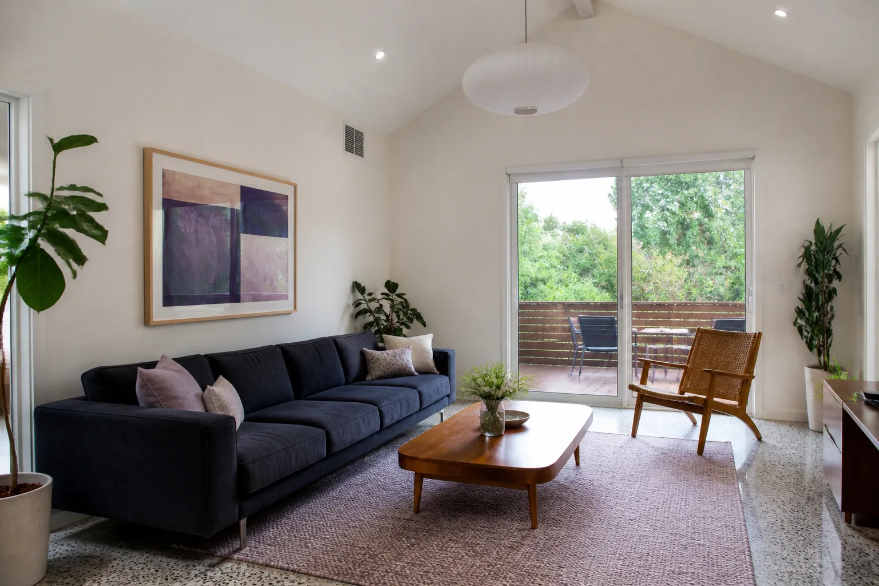
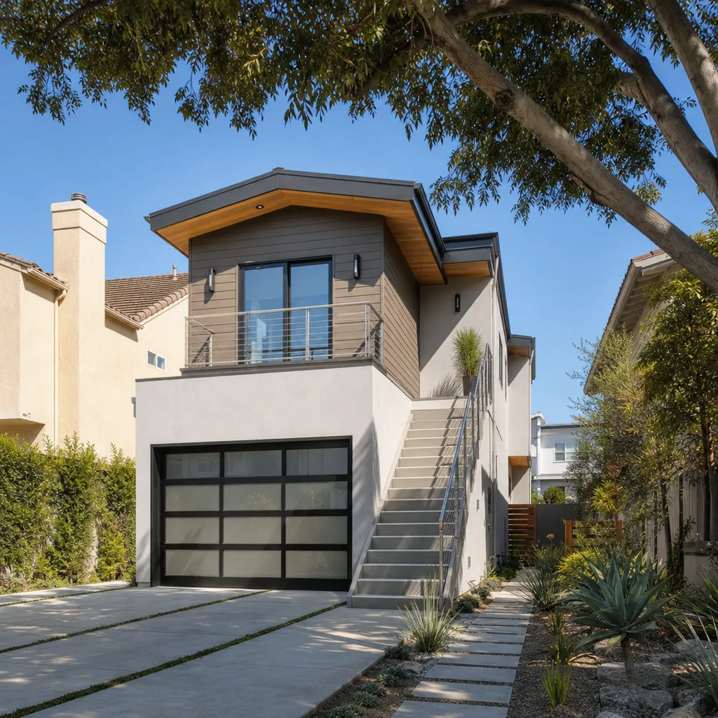
A free site visit, a check of what your lot allows and a written, line-item price.
Get your free estimateFast, Reliable Room Addition Contractor Across Mission Hills
A room addition in Mission Hills typically runs $180 – $340 per square foot for standard construction, while high-end custom additions with premium millwork and architectural glass land between $350 – $550 per square foot. Most Mission Hills projects take 4 – 7 months from design approval to final walkthrough, with the HPOZ review adding 6 – 12 weeks before permits are even filed.
Mission Hills isn’t like the flat, permissive lots of Panorama City or North Hills. The Historic Preservation Overlay Zone changes everything about how your addition gets designed, approved, and built. We’ve worked through enough HPOZ submittals off Devonshire, Sepulveda, and Woodman to know exactly what flies and what stalls. Call (661) 219-7906 and we’ll walk you through your specific lot before you spend a dime.
Why Benson ADU Santa Clarita Is Mission Hills’s Preferred Room Addition Contractor Company
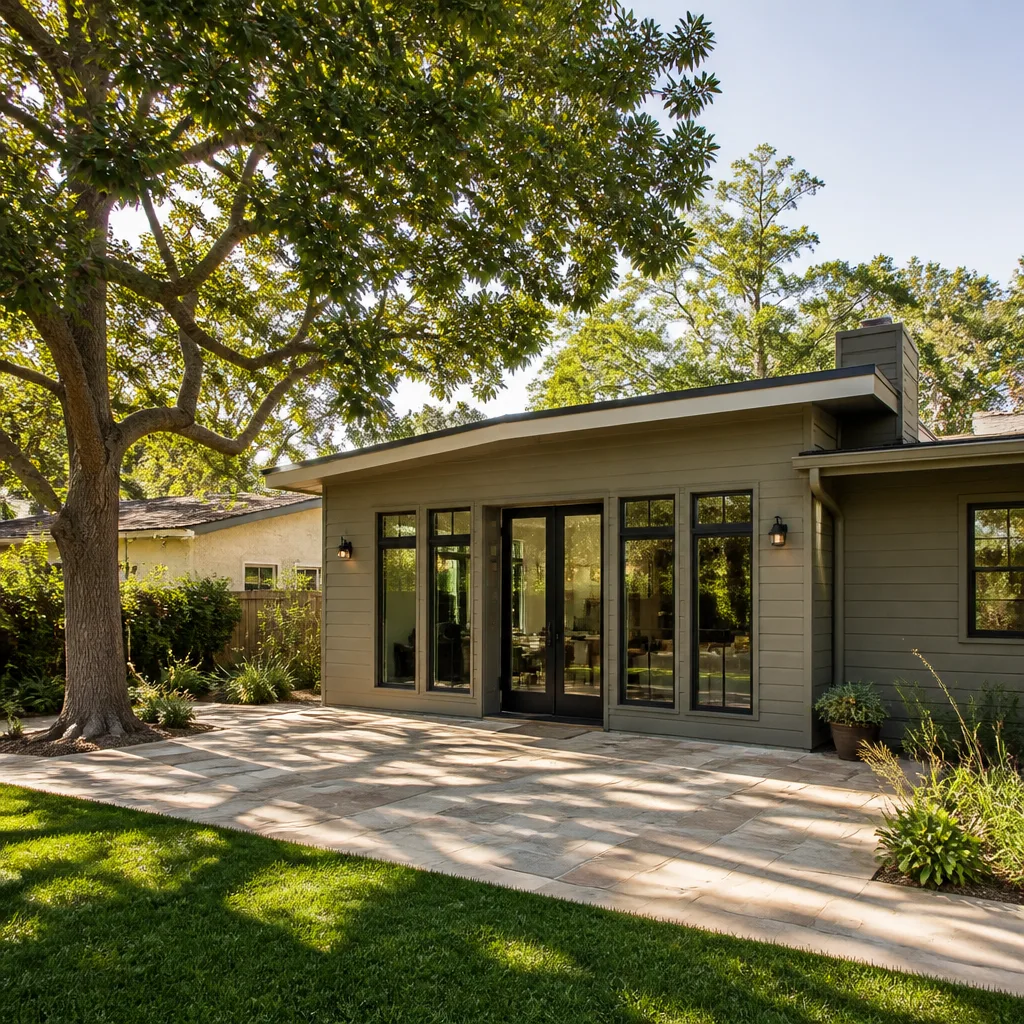
Mission Hills homeowners call us because we don’t treat their HPOZ design review like an annoying hurdle. We treat it like the thing that protects the neighborhood’s character, and we plan for it from the first conversation. Our crew has submitted additions on rear-alley lots off Devonshire Street, on small Craftsman-era parcels near the 405, and on Spanish Colonial Revival properties where the clay tile roof pitch matters more than the square footage. That’s not boilerplate experience, it’s local pattern recognition.
Every project gets one thing in writing before any deposit changes hands: the price. Not a range, not an estimate with an asterisk, but a fixed number tied to your approved plans and your selected finishes. That’s the Relay Visibility Guarantee, and it’s stamped on every Mission Hills project we take on. You’ll also know exactly who’s showing up, because every tech is background-checked and in uniform. And when you call, a live person answers, every time, day or night.
Room Additions in Mission Hills
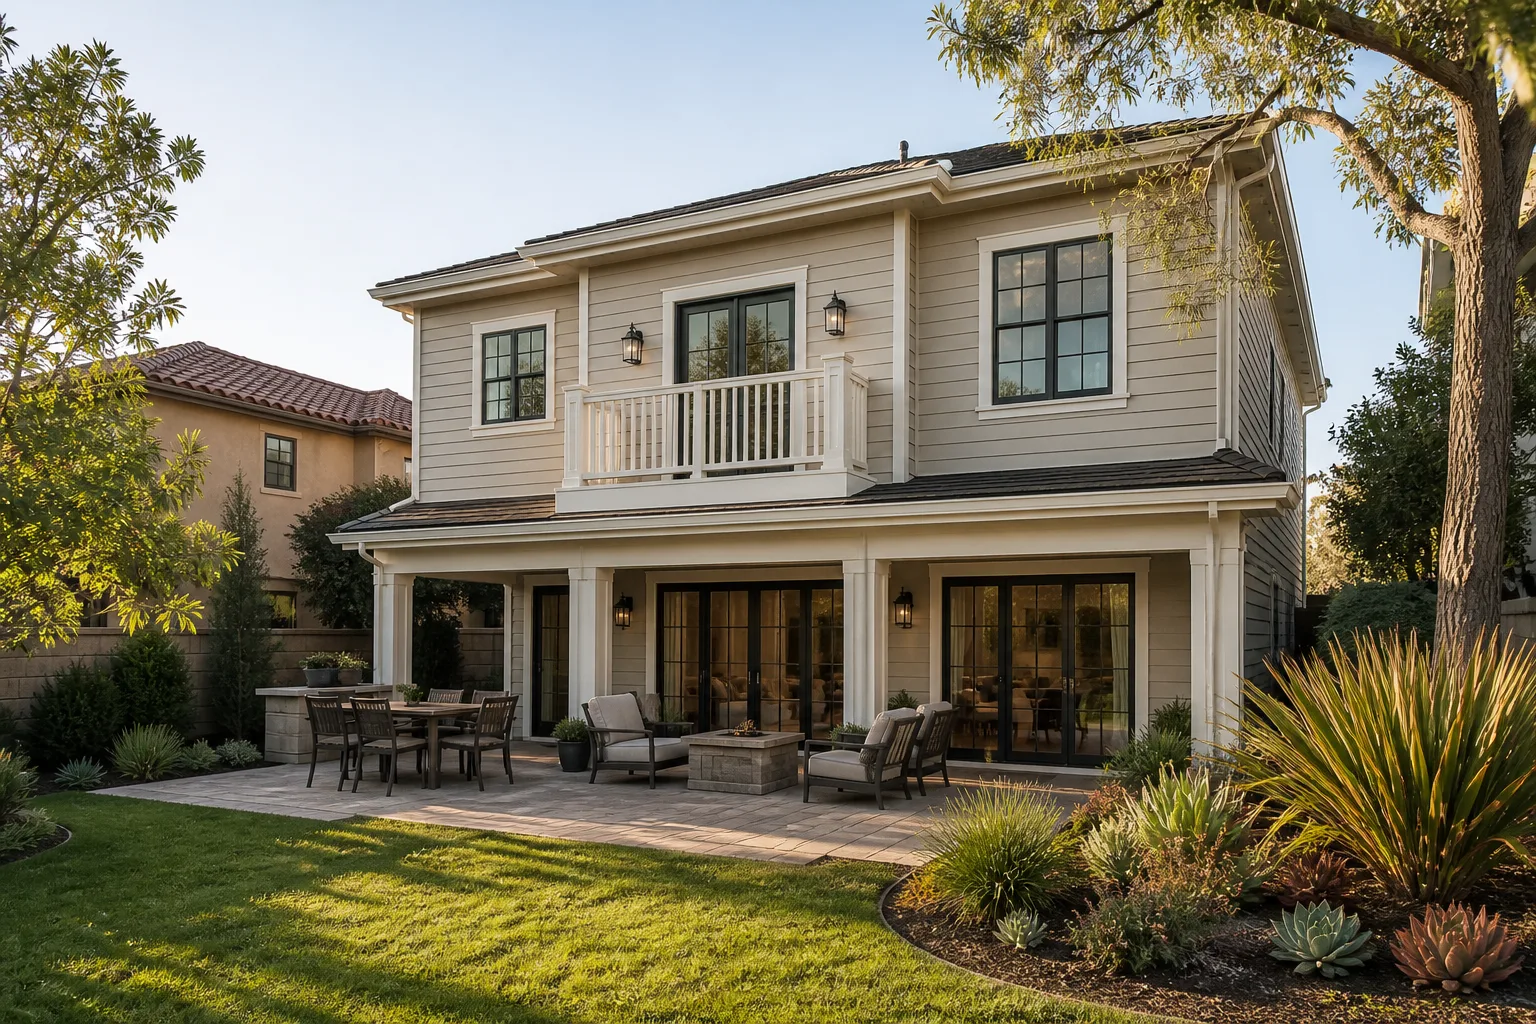
Room Additions in Mission Hills mean something different than they do two exits north. Here, you’re not just adding square footage, you’re adding onto a home that may carry Spanish Revival massing, Mission Revival roof forms, or Craftsman detailing from the 1920s. The HPOZ board reviews fenestration, rooflines, stucco color, and even window trim depth. Our team handles that review alongside your architect or directly through our design process, so you’re not stuck resubmitting drawings after a denial.
Design-Review-Ready Planning
We coordinate with the HPOZ early, running preliminary massing and material studies before you’ve paid for full architectural drawings. That saves the typical Mission Hills homeowner $3,000 – $8,000 in redesign fees and six to ten weeks of dead time. It also means fewer surprises when the board meets.
Custom Millwork and Cabinetry
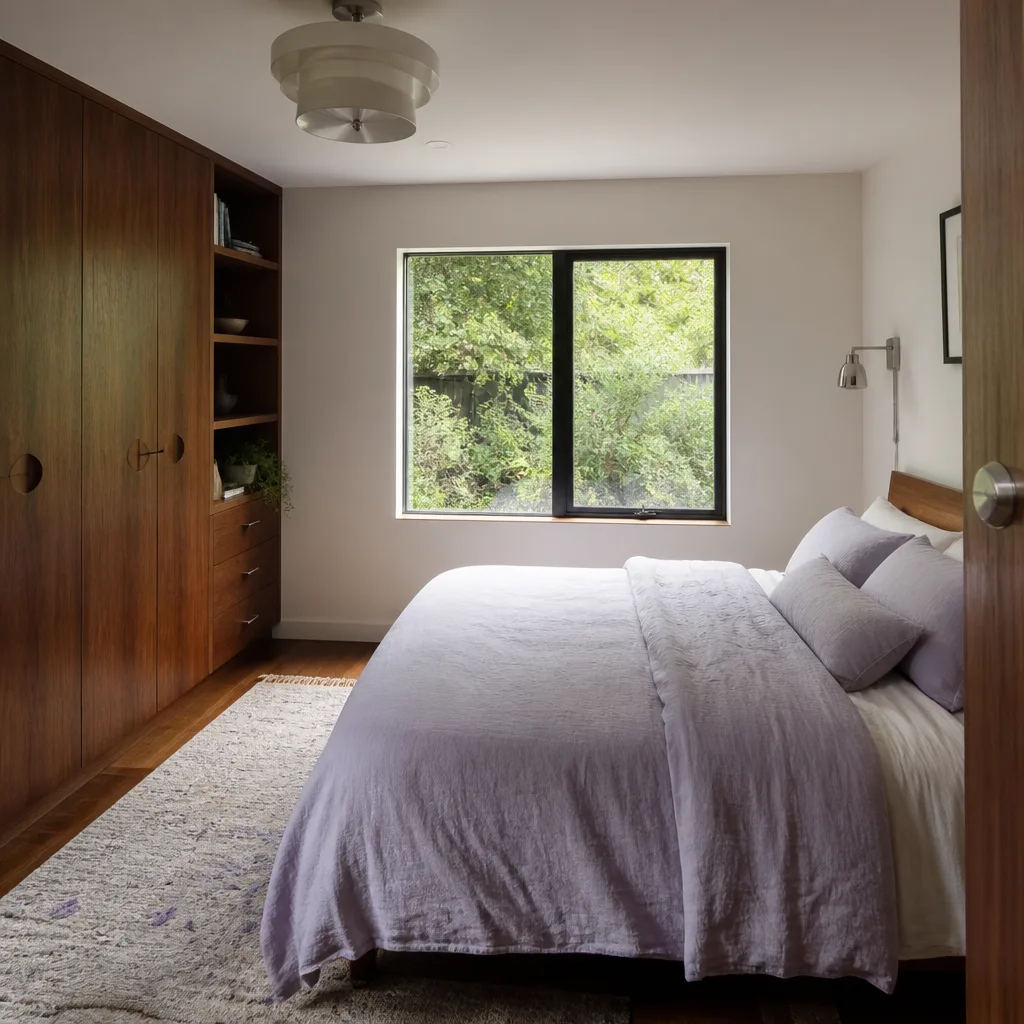
Most Mission Hills additions we build include some level of built-in cabinetry, window seats, or custom storage. These aren’t off-the-shelf pieces. We sequence manufacturing with Plant Prefab and our local cabinet shops so the millwork arrives on-site when the framing is ready for it, not eight weeks after your drywall got hung.
Modular Home Addition in Mission Hills
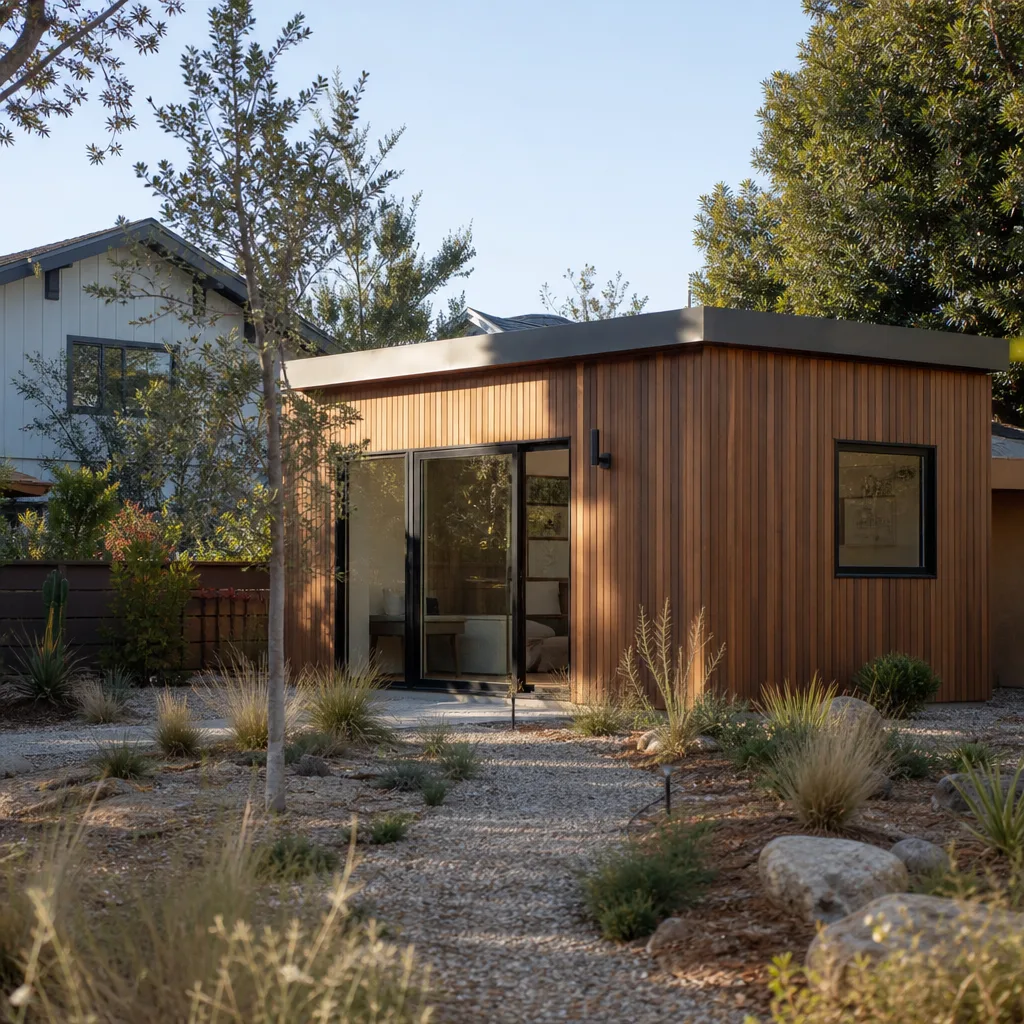
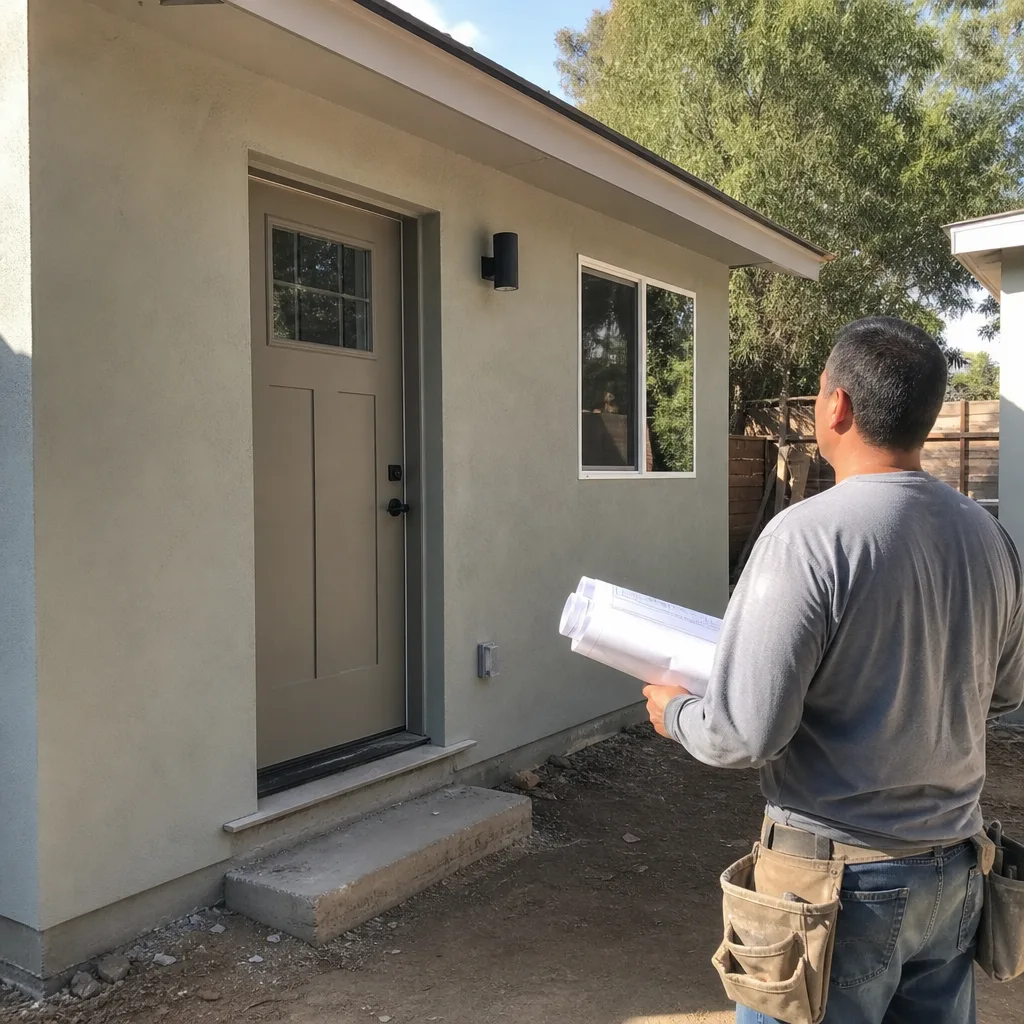
Modular Home Addition work in Mission Hills is growing fast, especially for rear-alley lots where a traditional site-build would tear up the entire yard for a concrete truck that can’t even fit down the alley. Plant Prefab and Mighty Buildings both offer panelized and volumetric options that arrive on a flatbed and get craned into place in a single day. That cuts on-site construction time by 30 – 50% compared to stick-framing the same footprint.
Prefab That Clears HPOZ
We’ve learned which modular brands work with Mission Hills’ architectural review. Clean, simple forms with wood or stucco cladding tend to pass. Highly industrialized-looking panels with exposed metal seams don’t. We’ll steer you toward options the board has approved before, so you don’t fall in love with a Dvele or Boxabl model only to find it won’t clear design review.
When Modular Makes Sense
If you’re converting a rear-alley garage or adding a second-story bedroom suite, modular usually beats site-built on schedule, and often on cost, too. A typical modular room addition in Mission Hills runs $220 – $380 per square foot, depending on whether you’re doing a single room or a full master suite addition with plumbing.
Trusted Brands We Service in Mission Hills
We’re authorized to build with Plant Prefab, Mighty Buildings, Dvele, and Boxabl, and we stock local parts and warranty support for Mission Hills customers who’ve already got modular structures on their property. If you’re weighing a prefab addition against a site-built one, we’ll give you honest per-square-foot numbers for both approaches, not a sales pitch. Plant Prefab in particular has been our go-to for high-end Mission Hills additions because their panel customization lets us match existing Spanish Colonial Revival detailing without a fully custom site-build price. You can research all these brands independently, and we’ll help you compare what each actually costs to install here.
Common Room Addition Contractor Problems We See in Mission Hills Homes
- HPOZ design-review denial on fenestration or roof profile. The board cares about window proportions, roof pitch, and stucco texture. A flat-roof modern box that sails through in North Hills gets sent back for resubmission in Mission Hills. We front-load this review so you don’t pay for two rounds of drawings.
- Alley logistics nobody priced in. Many Mission Hills additions happen on rear-alley lots off Devonshire, Woodman, or Sepulveda. A 40-yard dumpster doesn’t fit down a 12-foot alley, and neither does a full-size concrete pump. We plan dumpster placement, pump staging, and material delivery routes before we order a single long-lead item, and that’s in your written price.
- Long-lead finishes ordered after demo. Custom windows, architectural glass, and specialty millwork run 8 – 14 weeks. If you demo before ordering, your house sits open and the schedule blows out. We sequence orders the week permits pull, sometimes before, so the glazing arrives when it’s needed.
- Change orders on HPOZ-mandated material swaps. If the board requires clay tile instead of composite or integral-color stucco instead of standard three-coat, a typical contractor springs that on you mid-build. Our fixed price already accounts for what the Mission Hills review board is likely to require, because we’ve seen it before.
Pricing for Room Addition Contractor in Mission Hills, CA
Standard room additions in Mission Hills run $180 – $340 per square foot. Custom additions with architectural-grade finishes, custom millwork, and Fleetwood-level glazing land between $350 – $550 per square foot. A garage conversion on a rear-alley lot typically runs $120,000 – $220,000 all-in, including HPOZ design review, permits, and long-lead materials. A second-story primary suite addition on a Spanish Colonial Revival home with clay tile roof matching and hand-troweled stucco often lands between $250,000 – $400,000.
What moves the number most: HPOZ compatibility requirements, alley access constraints, foundation upgrades on 1920s-era housing, and how much custom millwork you spec. We give you a written, line-item price before ordering any materials, and that number doesn’t move unless you change the scope. Call (661) 219-7906 to schedule a free walkthrough and get your number.
We Also Serve Cities Near Mission Hills
Benson ADU Santa Clarita also handles room additions in San Fernando, Granada Hills, Panorama City, and Sylmar. If you’re in one of those areas and weighing an addition, our Room Addition Contractor team brings the same written-price guarantee and HPOZ-aware planning to your project. And if you’re near Mission Hills but want local context on how we work, start with our Mission Hills page for the full picture.
Serving Mission Hills, CA - Our Local Coverage Area
We’re based in the Mission Hills area and know this community well. Use the map below to see our service coverage - if you’re nearby, we can almost certainly help.
FAQs About Room Addition Contractor in Mission Hills
Yes. The Historic Preservation Overlay Zone in Mission Hills applies to all new structures and additions on the property, not just street-facing work. A rear-alley addition behind a Craftsman home still goes through the same design review for roof form, window placement, and material compatibility. We handle this from day one and build the review timeline into your schedule so it doesn’t ambush you. Call (661) 219-7906 if you want to know how a specific addition on your lot would fare.
Usually yes, if you rebuild parking on the existing pad or rework the alley access. Many Mission Hills lots have detached garages on rear alleys that are prime conversion candidates, but losing the garage doesn’t mean losing parking. We’ve done conversions where the garage becomes a studio or bedroom suite and the parking shifts to a compact two-car pad or carport designed to HPOZ standards. It depends on your specific lot width and alley geometry. We’ll tell you what’s possible during the free walkthrough.
We primarily use Plant Prefab and Mighty Buildings for modular additions in Mission Hills because their panel customization allows stucco, wood, and clay tile roof detailing that matches Spanish Colonial Revival and Mission Revival forms. Dvele and Boxabl are also options, but their default exterior systems sometimes need more modification to clear HPOZ compatibility review. We’ll show you side-by-side cost and schedule comparisons for each brand before you commit.
We lock your price before ordering long-lead items because that’s the moment your real costs are set: custom windows, architectural glass, millwork, and HPOZ-required materials. The written price covers all materials, labor, permits, design review coordination, and the 365-Day Done Right Promise. If the glazing takes 11 weeks and your tile roof material jumps in price, that’s on us, not you. You get the number in writing before any deposit.
We stage materials from the street side when the alley is too narrow and run materials back with a tracked loader when we can’t. Concrete pumps and dumpsters get sized to your actual alley width, not a generic rule of thumb. This logistics planning happens before the price is finalized, so you’re not paying a change order when the first concrete truck can’t make the turn. The fixed price includes whatever access strategy your lot requires.
Ready to see what a room addition looks like on your Mission Hills lot? Call (661) 219-7906 for a free estimate and a written plan that accounts for HPOZ review, alley access, and the long-lead finishes that set the schedule. Troy Eastman and the Benson ADU Santa Clarita team will walk you through it, answer every question in plain English, and put the number in writing before you decide anything.
Written by Troy Eastman, Owner at Benson ADU Santa Clarita, serving Mission Hills and surrounding communities.