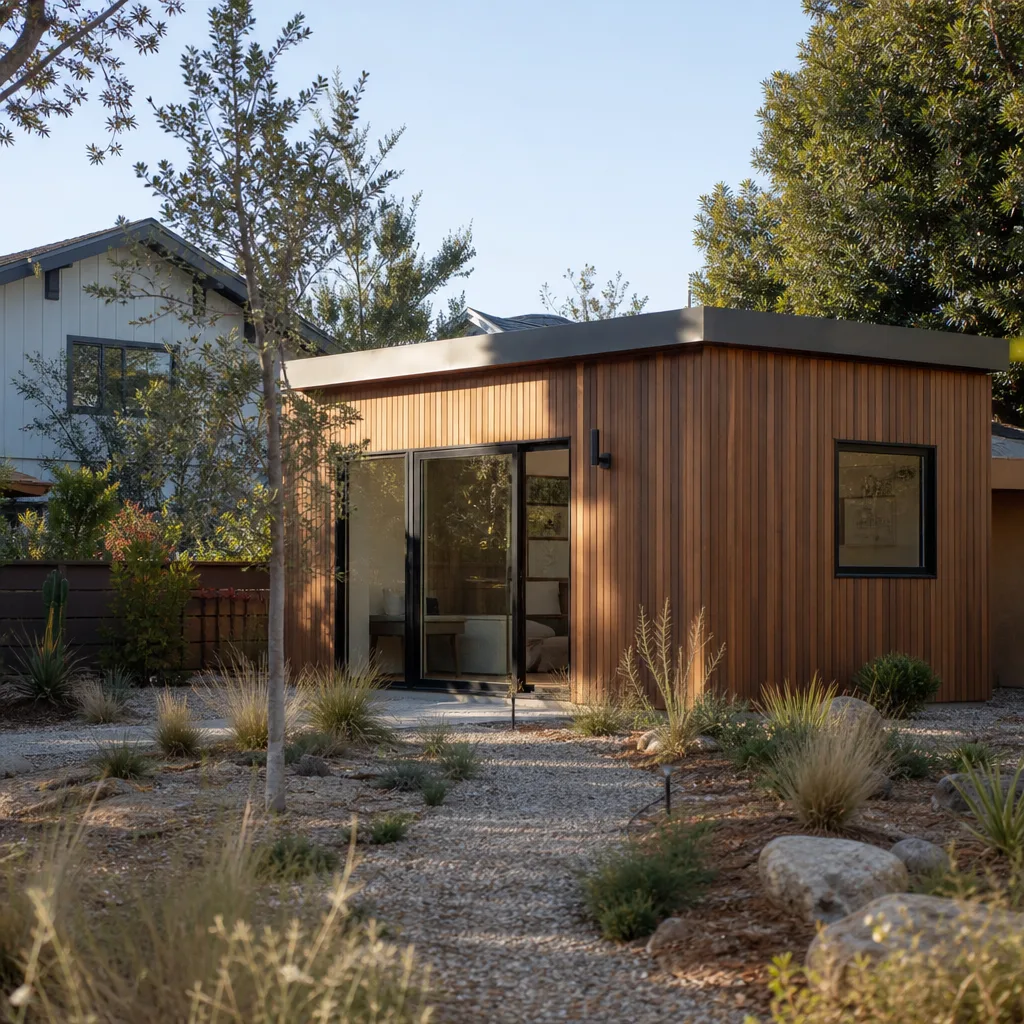
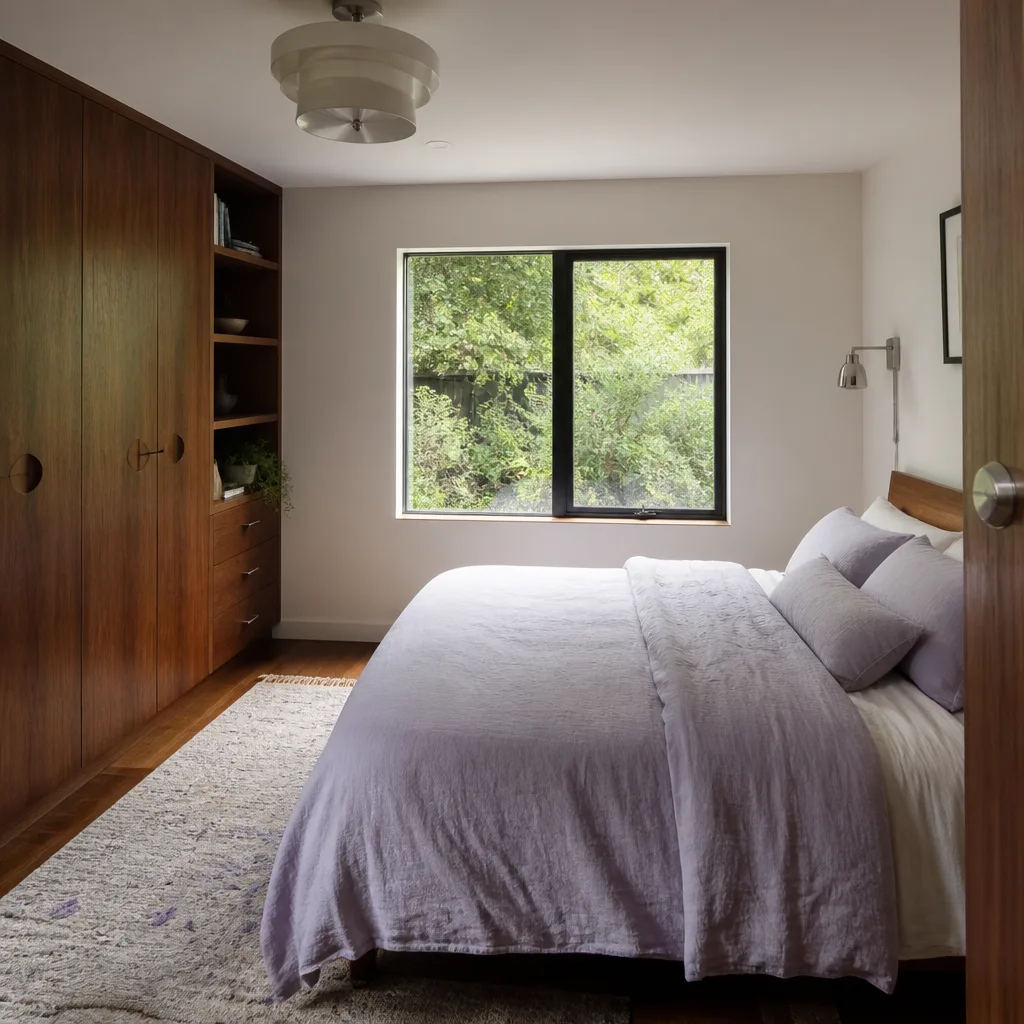
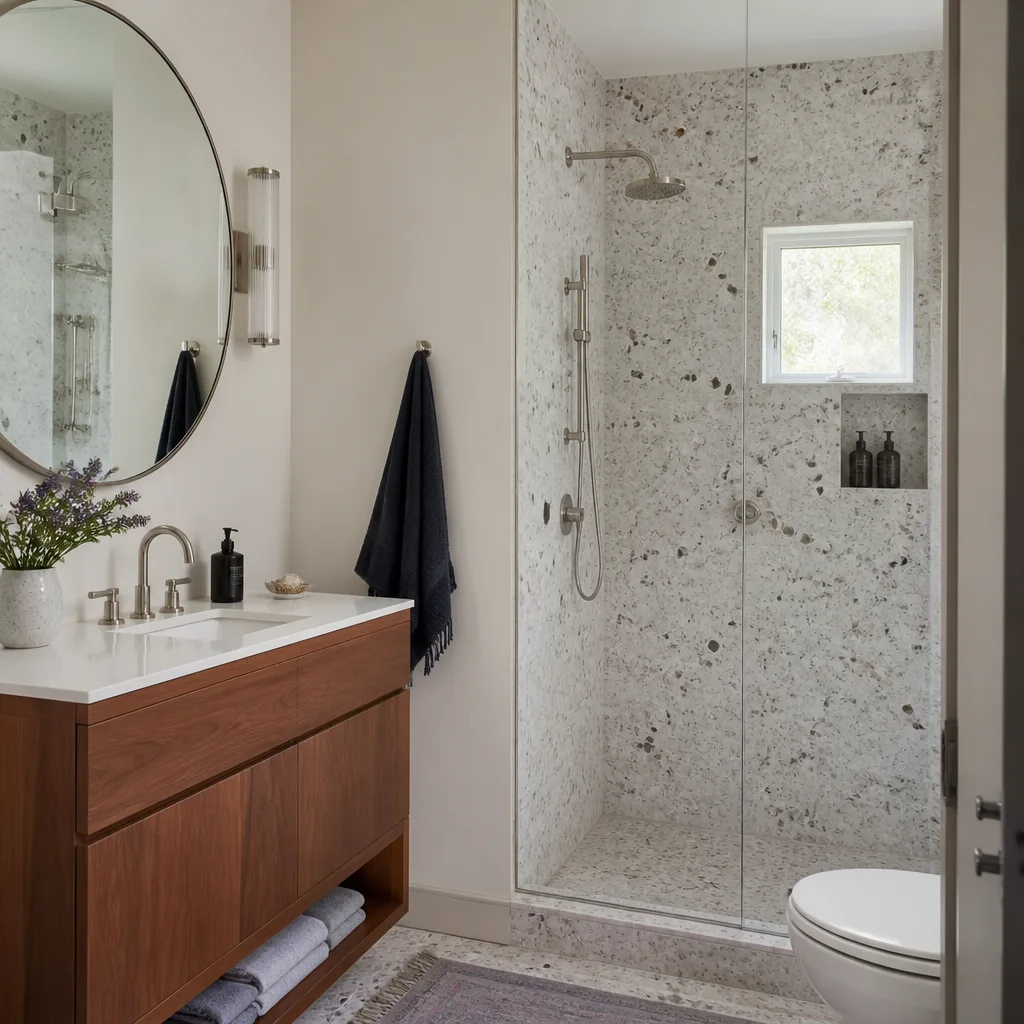
A free site visit, a check of what your lot allows and a written, line-item price.
Get your free estimateFast, Reliable Room Addition Contractor Across Panorama City
Adding a room in Panorama City means working with tight lots, 1940s and 50s slab foundations, and a permit process that punishes guesswork. We know this grid street by street. Benson ADU Santa Clarita handles room additions here with written pricing before any work starts, background-checked crews who show up in uniform, and a 365-Day Done Right Promise stamped on every project. If you’re weighing a garage conversion into a sunroom or a full ADU addition off the back of a ranch home, call (661) 219-7906 and we’ll walk the property with you and put numbers on paper.
Why Benson ADU Santa Clarita Is Panorama City’s Preferred Room Addition Contractor Company
Most Panorama City homeowners haven’t added square footage before, and the first thing they want is a straight answer on cost, access, and how long crews will be in their yard. That’s exactly how we work. Troy Eastman leads our team, and he’s built a reputation here for showing up when he says he will and putting every price in writing before demo day. No verbal estimates that drift once the framing goes up.
Our crews understand the mid-century housing stock here better than most. Panorama City wasn’t built for 2026 building codes, and we’ve handled enough 100-amp panel upgrades, vapor-barrier fixes, and party-wall notices to know what a project actually needs before the first shovel turns. We also carry the brands homeowners in this area research independently: Cover, Dvele, and Boxabl. That means you get curated prefab options with transparent pricing instead of one take-it-or-leave-it estimate.
Every call goes to a live person, any hour. Every technician on your Panorama City job is background-checked and arrives in a Benson uniform. And the 365-Day Done Right Promise isn’t a brochure line. It’s written on every contract, covers the full year after completion, and includes a free second visit if any covered issue needs another look.
ADU Conversion in Panorama City
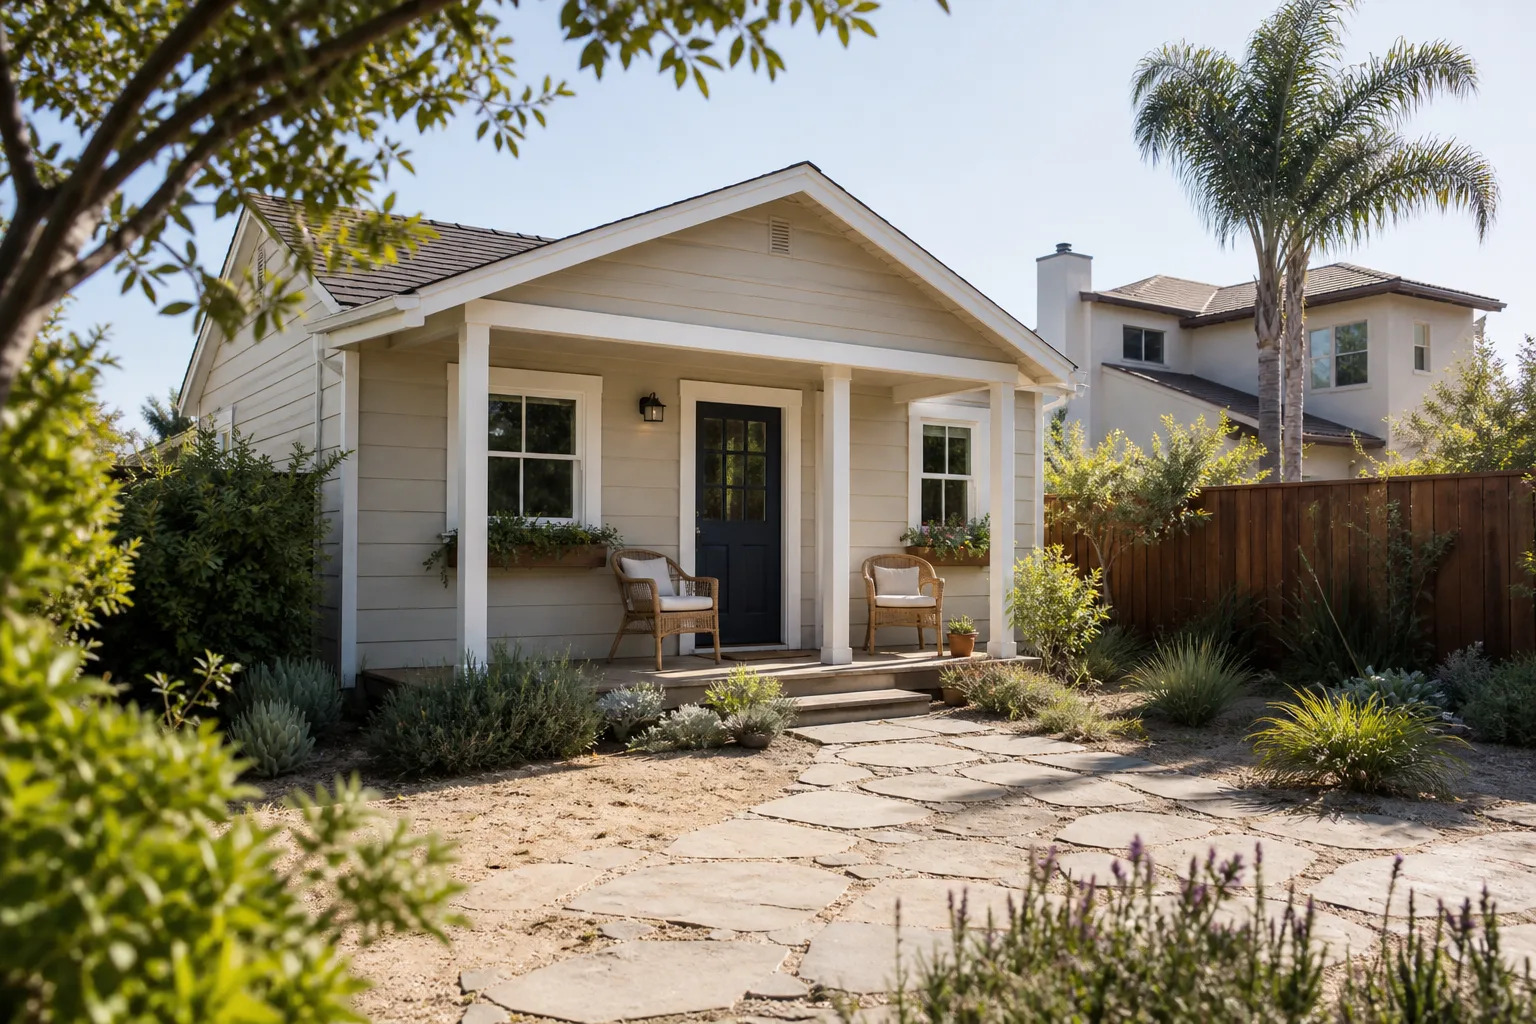
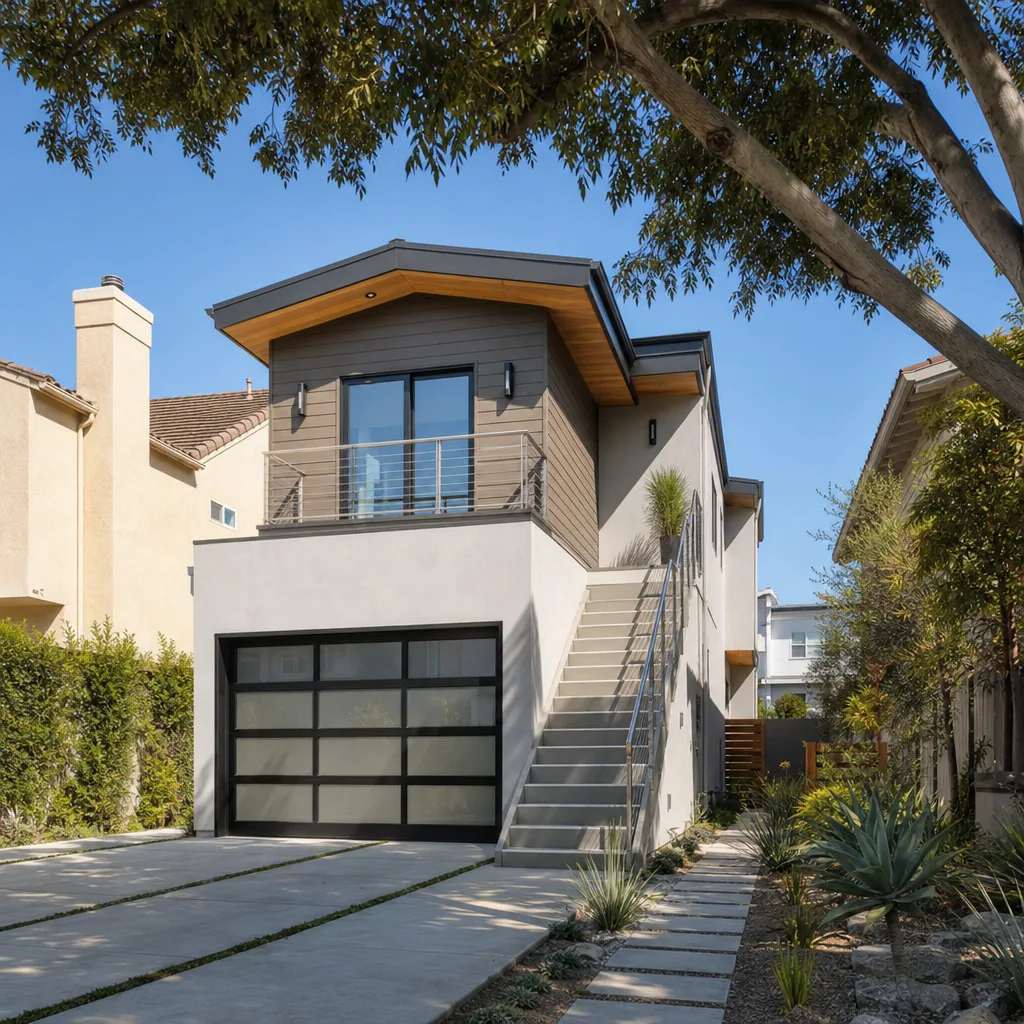
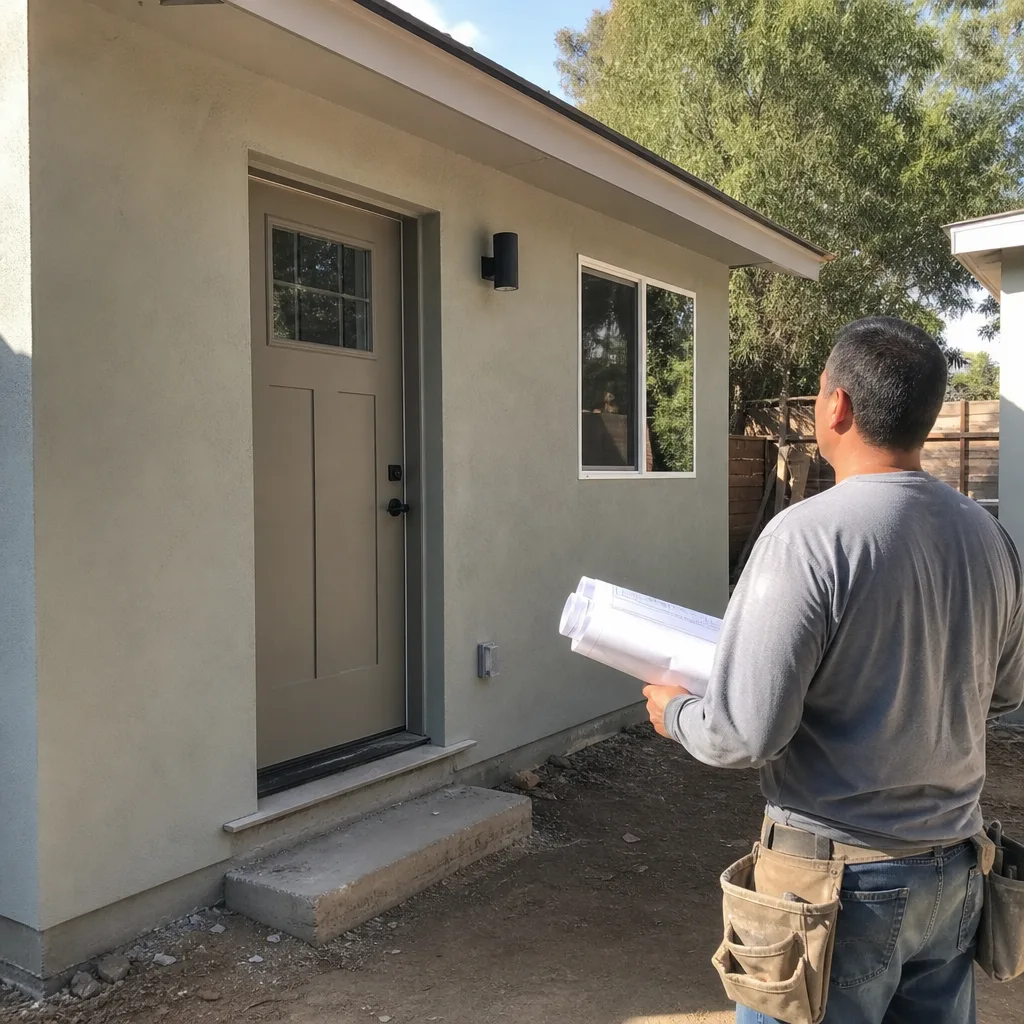
ADU Conversion in Panorama City almost always starts with the detached garage. These low-pitched gable structures with exposed rafter tails are everywhere between Van Nuys Boulevard and Woodman Avenue, and they’re the most practical way to add rentable or family space without expanding the home’s footprint. A conversion here typically runs $140,000 to $220,000 depending on whether we’re keeping the shell, trenching new utilities, or rebuilding on the existing slab.
Slab Reality and Moisture Control
Original 1940s and 50s slabs in Panorama City were poured without vapor barriers. That means moisture wicks up through the concrete, and any flooring laid directly on it will warp or smell musty within a season or two. We address this upfront with a raised floor assembly or a sealed epoxy barrier before framing interior walls.
Panel Upgrades and Load Planning
The original 100-amp panels in these ranch homes weren’t designed for a mini-split, kitchenette, and modern lighting in one ADU. Our quotes include the panel upgrade and feeder line routing so the price you approve is the price you pay. No change orders during rough-in because the electrician discovered a problem we should have caught in the walkthrough.
Sunroom Builders in Panorama City
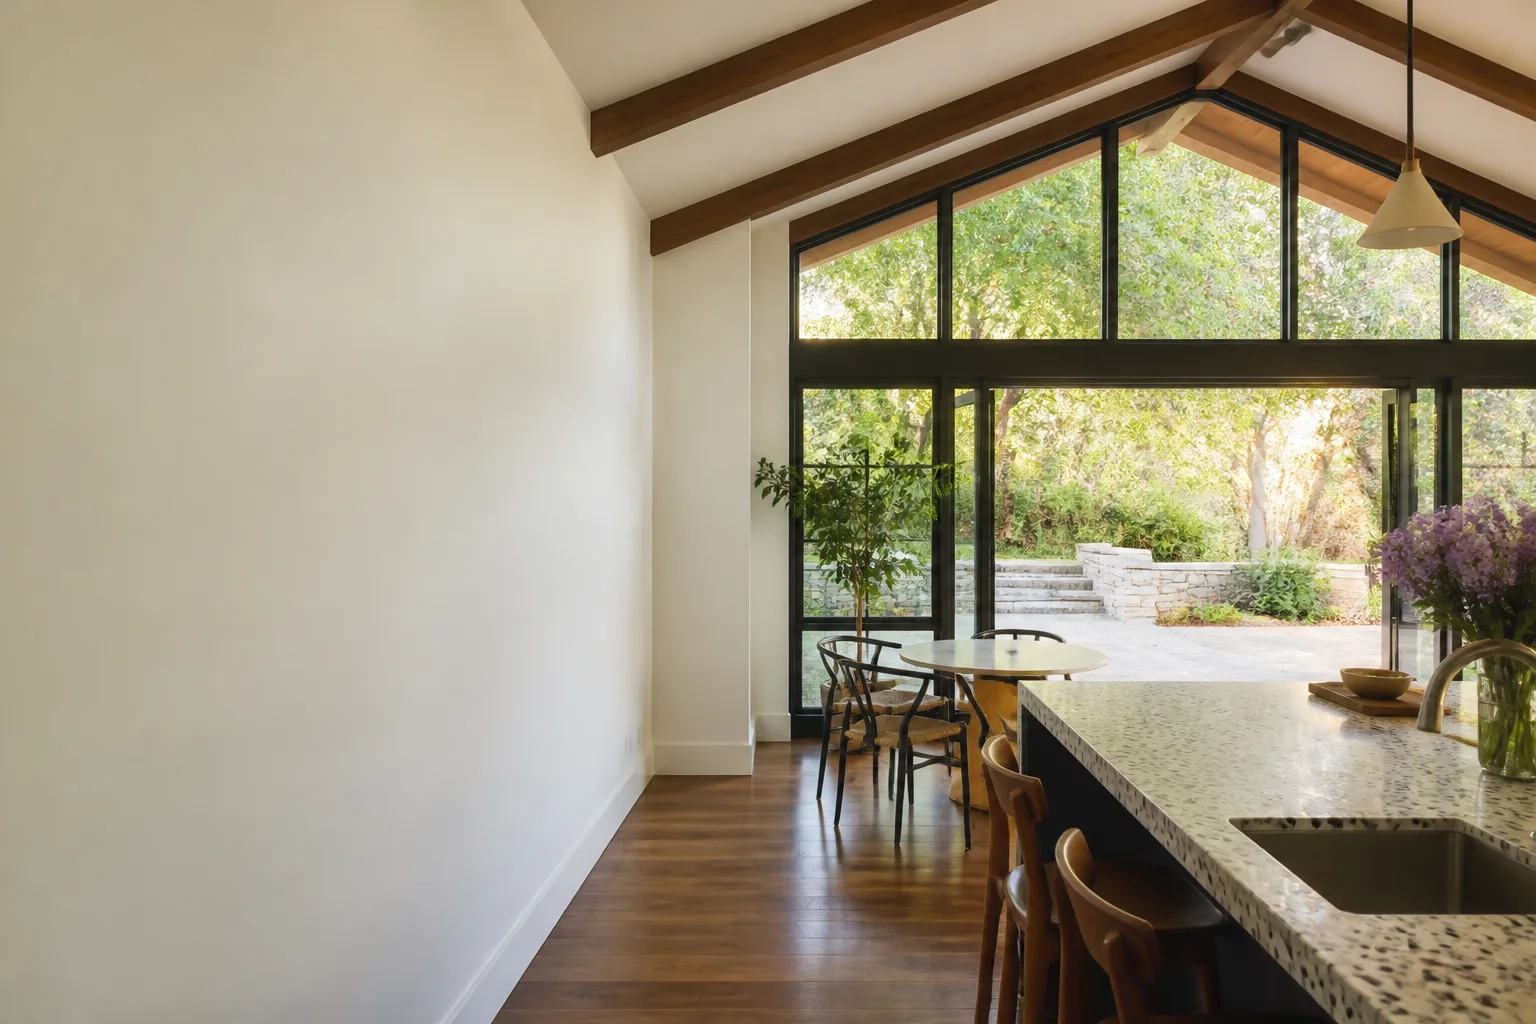
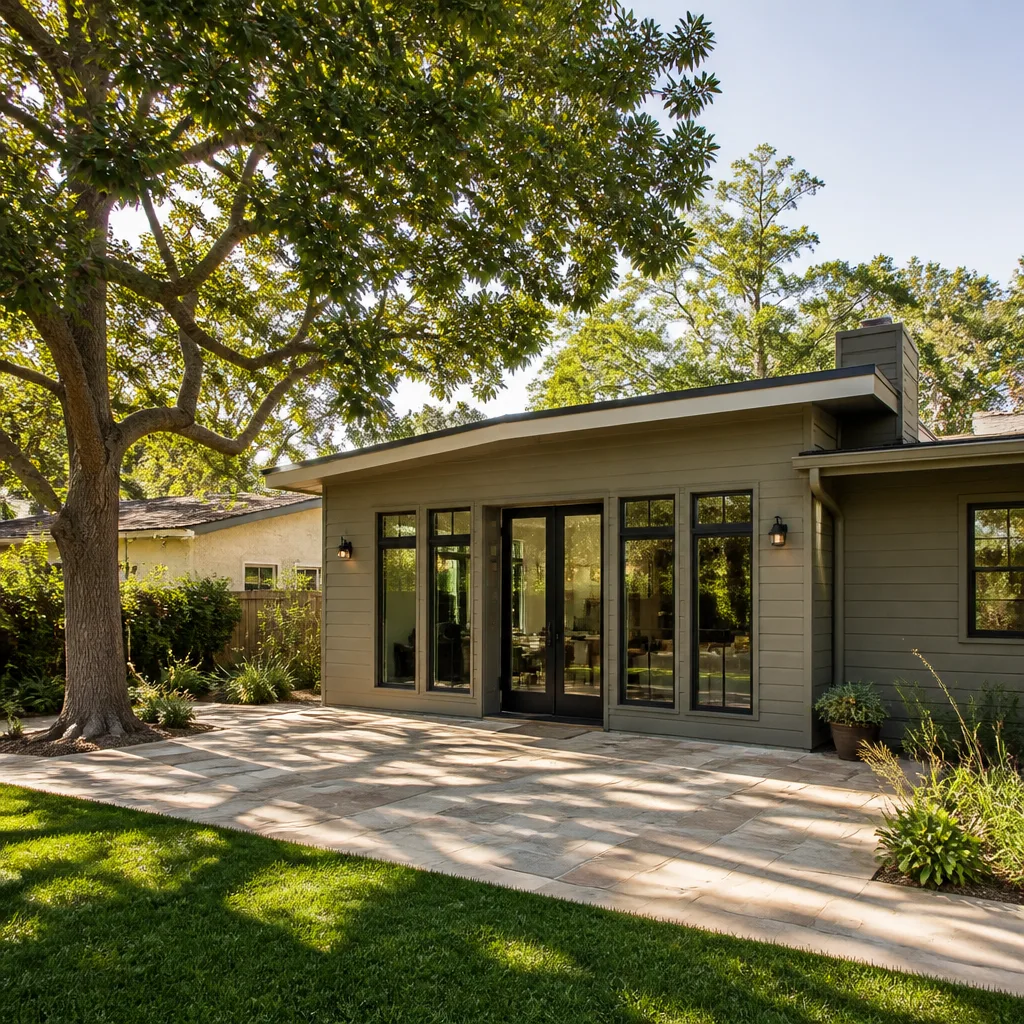
Sunroom Builders in Panorama City face the Valley’s hot, dry summers and the occasional Santa Ana wind event. A well-built sunroom here isn’t just glass and framing; it’s a structure engineered for heat gain management, air filtration, and fire-resistant materials. Expect $95,000 to $160,000 for a properly permitted sunroom addition tied into the existing roofline.
Cooling and Glass Selection
Panorama City regularly hits triple digits in August and September. We spec low-E glazing and position operable windows for cross-ventilation so the room doesn’t become a greenhouse by 2 p.m. The framing details matter, too. Old garage conversions need new headers, and we size them for the additional roof load during Santa Ana gusts.
Fire-Smart Materials
Wildfire smoke drifts into the Valley more often than it used to, and Panorama City sits close enough to the foothills to feel it. We recommend James Hardie cladding and fire-resistant underlayment as standard on any sunroom addition here. It’s not an upsell; it’s what makes sense for this specific climate and air-quality pattern.
Trusted Brands We Service in Panorama City
We stock and service components from Cover, Dvele, and Boxabl for Panorama City projects, so a replacement panel or a hardware callout doesn’t mean waiting on a shipment from out of state. If you’ve already researched prefab ADU brands, we can talk through what each system costs installed on a tight Panorama City lot and which one suits the existing slab and access situation best. James Hardie materials are also available for cladding on any addition where fire resistance and long-term durability matter.
Common Room Addition Contractor Problems We See in Panorama City Homes
- Slab moisture without a vapor barrier. The original concrete under most Panorama City garages and patios was poured before vapor barriers became code. Tie into it and your floors will buckle or smell damp inside a year. We test for this during the estimate walkthrough and quote the fix upfront.
- Shared walls and missing party-wall notices. A lot of Panorama City garages sit right on the property line or within a few feet of a neighbor’s structure. Demolition or new framing near a shared wall without a proper notice invites a stop-work order. We file notices before demolition starts.
- 100-amp panels loaded beyond capacity. Adding a mini-split, lighting, and a few outlets to a room addition often trips an original Panorama City electrical panel. We include panel upgrades and trenching costs in the written price so the project doesn’t stall mid-inspection.
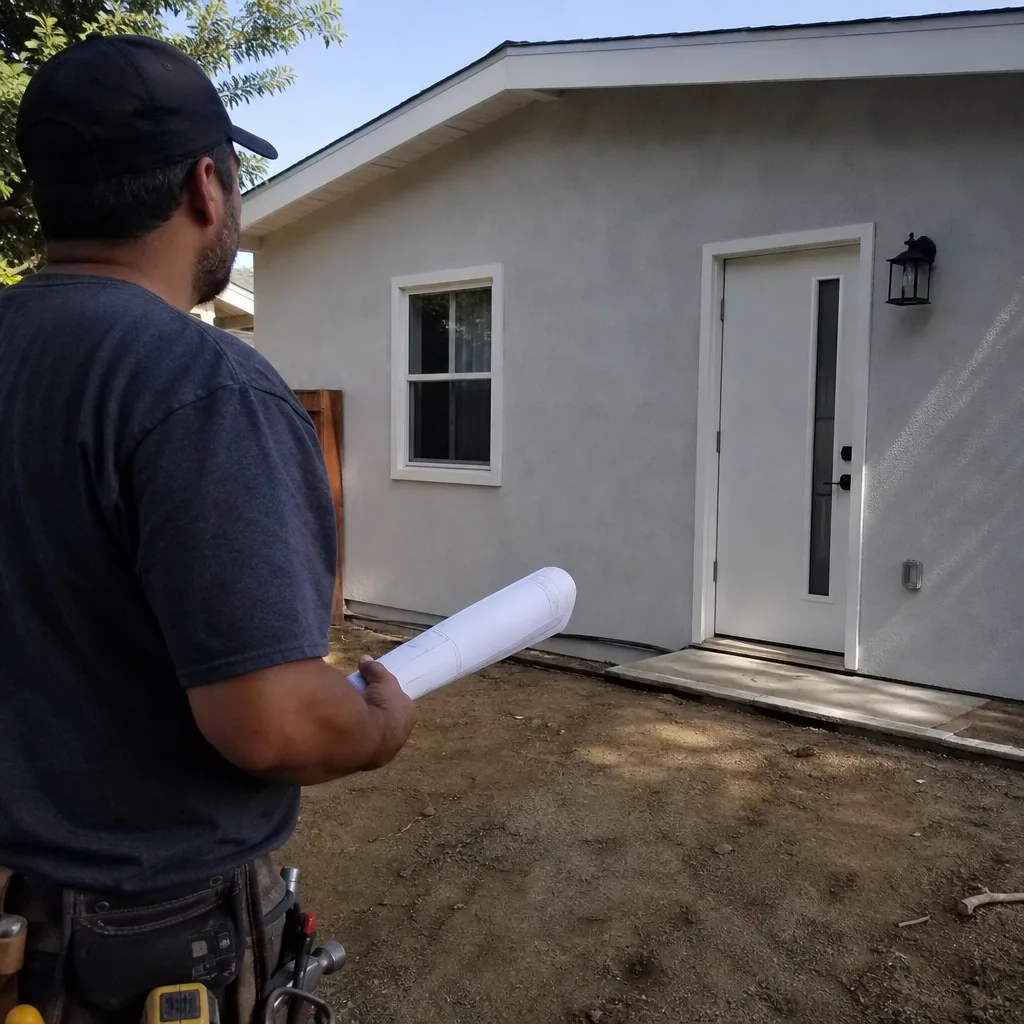
- Tight access for staging and debris. The lots between Chase Street and Roscoe Boulevard are narrow, and street parking is already tight. Our crews stage materials in the driveway only, keep one lane open on the street, and leave the site clean every evening. Access constraints affect the quote, and we map that out in the first walkthrough.
Pricing for Room Addition Contractor in Panorama City, CA
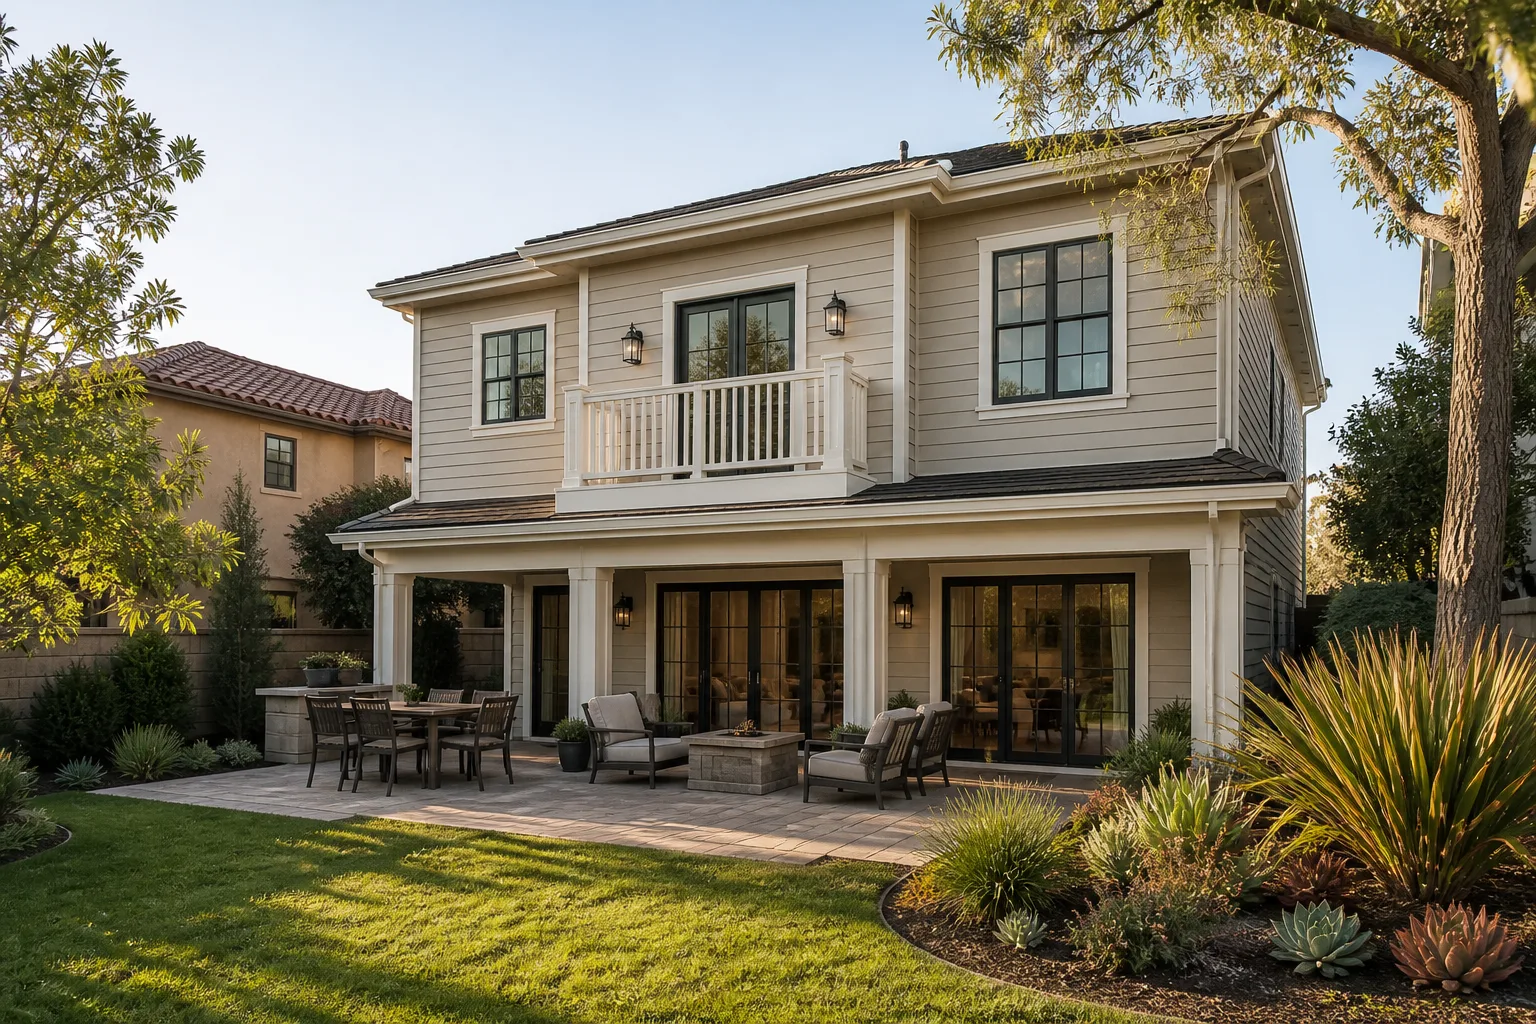
A room addition in Panorama City typically runs $95,000 to $220,000, with the spread driven by slab condition, panel capacity, and whether you’re converting an existing garage or building new square footage. A simpler sunroom conversion might land near $95,000. A full ADU with kitchenette, bath, and panel upgrade often lands between $140,000 and $220,000. What moves the needle most in this neighborhood is the foundation. If your slab lacks a vapor barrier, add $8,000 to $18,000 for moisture mitigation and raised-floor framing. If your panel is still the original 100-amp unit, plan for another $3,500 to $7,000 depending on trenching distance. We give every Panorama City homeowner a written, line-item price before any work starts. Call (661) 219-7906 for a free estimate and we’ll tell you exactly where your project lands in those ranges.
We Also Serve Cities Near Panorama City
Our crews work across the surrounding Valley neighborhoods, including Mission Hills, San Fernando, Granada Hills, and Sylmar. If you’re just outside Panorama City and want to know whether we can take on your room addition, call us. Read more about our approach on the Room Addition Contractor page.
Serving Panorama City, CA - Our Local Coverage Area
We’re based in the Panorama City area and know this community well. Use the map below to see our service coverage - if you’re nearby, we can almost certainly help.
FAQs About Room Addition Contractor in Panorama City
Tight lots mean our crews have less room to stage materials and park vehicles, and that gets reflected in access and logistics costs. On a standard Panorama City lot, staging in a driveway instead of the street or coordinating debris removal with narrow alley access can add $2,000 to $6,000 to a quote. We map out exactly where materials go and how debris leaves the site during the free estimate, so the written price accounts for it. Call (661) 219-7906 to schedule your walkthrough.
Yes. If any part of your room addition touches or sits near a shared wall or property line, Los Angeles building code and civil liability both point toward serving a formal party-wall notice before demolition starts. We prepare and file these notices for Panorama City homeowners as part of the permit package. Get an exact quote on your project by calling (661) 219-7906.
In most cases, no, because the original Panorama City slabs were poured without a vapor barrier, which means moisture will migrate up through the concrete and ruin whatever floor you put over it. We can sometimes seal and add a raised floor system, but the slab itself usually stays and gets mitigated rather than fully replaced. Call (661) 219-7906 and we’ll inspect your slab and tell you which approach your garage needs.
Panorama City follows Los Angeles noise ordinances that restrict construction noise to daytime hours on weekdays, with tighter limits on weekends and holidays. We schedule our louder demolition and framing work within those windows and communicate the schedule to your neighbors before we start. For a timeline specific to your street and project size, call (661) 219-7906.
Most of Panorama City’s post-war housing stock is not inside a formal historic district, but certain pockets have overlay restrictions tied to the original planned-community design, so your project may need design review even if it’s not a landmark. We check overlay mapping for every Panorama City address during the estimate and flag any review requirement before you commit. Call (661) 219-7906 for a free estimate and a full permit and review assessment.
Written by Troy Eastman, Owner at Benson ADU Santa Clarita, serving Panorama City homeowners with written pricing and the 365-Day Done Right Promise.