
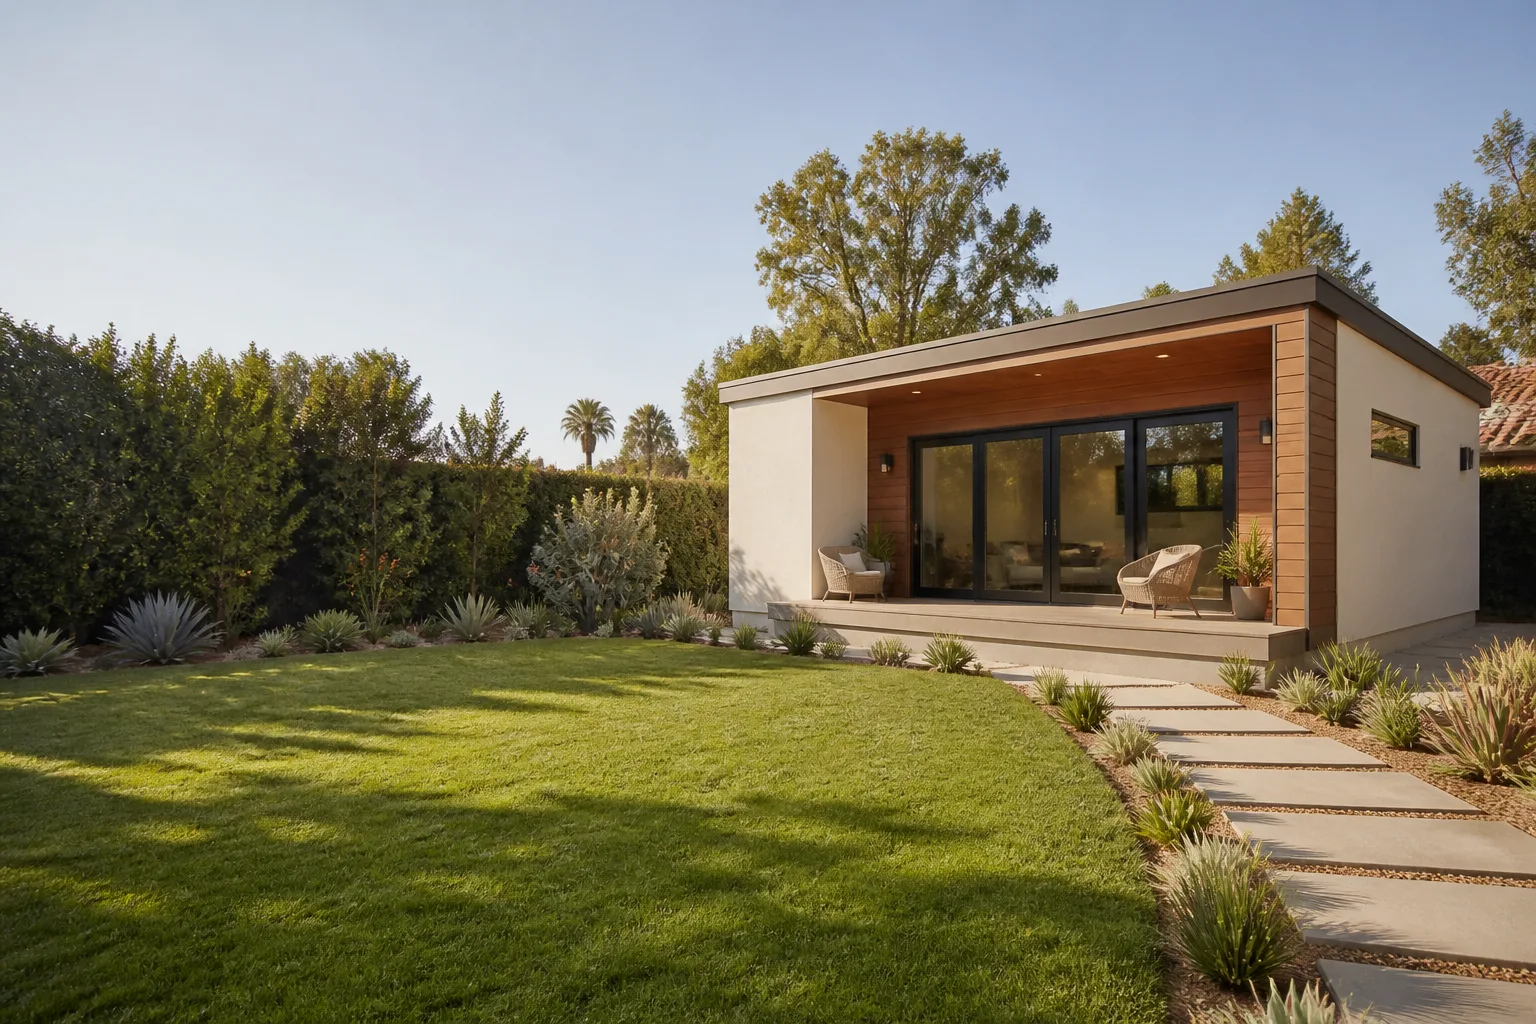
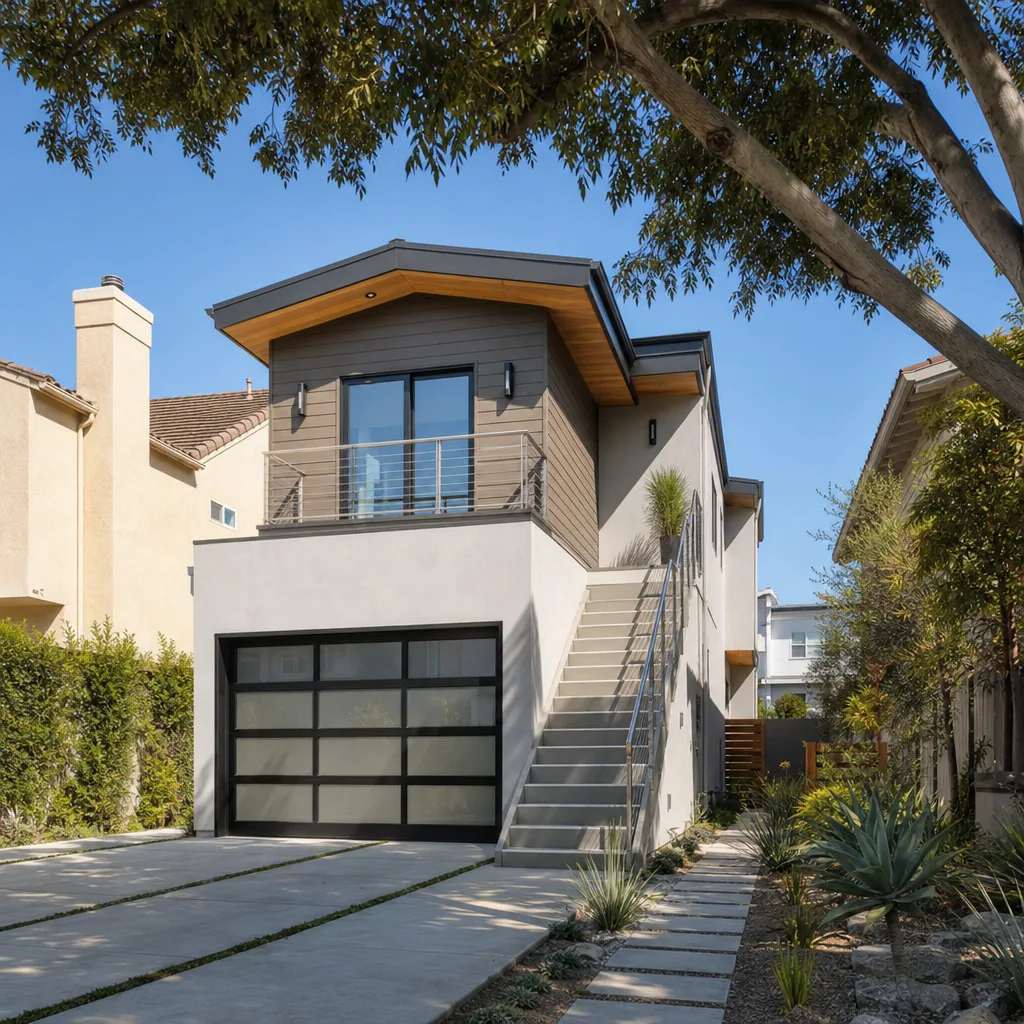
ADU Before & After in Santa Clarita, CA
Anyone can tell you they build a clean ADU. Seeing the fenced-off backyard, the trench open to the foundation, the bare studs, and then the finished unit with the kitchen lights on at dusk – that’s the part that actually tells you whether a builder knows what they’re doing. These transformations are real scenarios from our work across Santa Clarita, from detached units in Canyon Country backyards to garage conversions in Saugus. The before photos show what we walked into. The after photos show what we walked away from.
Recent Transformations
Detached One-Bedroom ADU Behind a 1950s Ranch in Canyon Country
[Photo placeholder: Before – overgrown rear yard with a rotting shed and an outdated concrete pad]
[Photo placeholder: After – 480 sq ft detached ADU with James Hardie cladding and a private side entrance]
The problem: a backyard that hadn’t been touched in four decades, with a concrete pad poured too thin to build on and a shed that had to come down before anything else could go up. We demoed the shed, hauled the old pad, and poured a new foundation set back far enough to meet the rear setback. What we did: a site-built 480-square-foot one-bedroom with a full bath, a mini-split for heat and AC, and a separate entrance off the side yard. The result is a unit that rents quickly and doesn’t crowd the main house.
Garage Conversion into a JADU in Saugus
[Photo placeholder: Before – two-car garage packed with boxes, single overhead door, exposed rafter ties]
[Photo placeholder: After – 400 sq ft JADU with full kitchen, sliding glass door where the garage door used to be]
The problem: a garage that had become a storage locker, walking distance from the main house but unusable as living space – no insulation, no plumbing, and a slab that sloped toward the driveway. We raised the floor at the door opening, ran new drainage for a kitchenette and bath, and framed in the overhead door with a sliding glass panel. What we did: a 400-square-foot JADU with a kitchenette, a compact bath, and its own entrance, which under California ADU rules still shares the main house’s address. The owner now has a rental that covers a big chunk of the mortgage.
Prefab ADU with Abodu Panels on a Tight Lot in Newhall
[Photo placeholder: Before – narrow side yard with failing retaining wall and no access for a crane]
[Photo placeholder: After – one-bedroom Abodu unit set on a new stem wall, with a rebuilt retaining wall and a new path from the street]
The problem: a lot so tight that a crane couldn’t swing a full modular box into place, and a retaining wall that had to be rebuilt before anyone could think about setting a unit. We went with Abodu’s panelized system, which ships flat and assembles on site without a crane, and we rebuilt the retaining wall with proper drainage so the ADU would never sit against soggy soil. What we did: a one-bedroom, one-bath unit finished in under five months from permit to final inspection. The owner picked Abodu after researching the brand themselves – we handled the site work and set.
Boxabl Casita Added to a Backyard in Valencia
[Photo placeholder: Before – flat open backyard, no utilities, no clear route from the curb]
[Photo placeholder: After – Boxabl Casita unfolded and set, with a new gravel path and utility trench from the main house]
The problem: a large backyard with plenty of space but no utility rough-ins and no clear path to bring materials in from the street. We trenched new electrical, water, and sewer lines from the main house to where the unit would sit, then prepped a compacted gravel pad. What we did: a Boxabl Casita – a foldable prefab unit that arrives on a truck and unfolds in a day – set and connected in under a week after site prep. The unit gives the family a quiet office and guest room without a months-long build.
Room Addition Off a Primary Suite in Castaic
[Photo placeholder: Before – blank exterior wall off the primary bedroom, flat concrete walkway, no patio cover]
[Photo placeholder: After – 250 sq ft room addition with a vaulted ceiling, four windows, and a door leading to the yard]
The problem: a primary suite that felt fine until a second kid came along, and an exterior wall that was the only place to grow without touching the kitchen. We matched the existing roofline, matched the stucco, and added a 250-square-foot room with its own climate control. What we did: site-built, fully permitted, with four windows so the room gets morning light. The owner calls it the quietest room in the house, which is about the best compliment a builder can get.
Want Results Like These?
Every one of these jobs started with a written price before any work began, and every one carried the same 365-Day Done Right Promise. If you’re thinking about an ADU or addition in Santa Clarita, call Benson ADU at (661) 219-7906 for a free estimate and a written plan you can actually compare. No verbal ballparks. No scope creep. Just a number on paper and a build that matches it.
Written by Troy Eastman, Owner & Lead Builder at Benson ADU Santa Clarita, serving Santa Clarita, CA since 2006.


