
Last updated October 15, 2026
The Complete Guide to ADU in Santa Clarita
Santa Clarita processed fewer ADU permits per capita than comparable Southern California cities in 2023. That’s not because homeowners here don’t want accessory dwelling units. It’s because most homeowners walk into the process armed with Los Angeles County rules that don’t apply inside Santa Clarita city limits, then watch their permits stall for months while they untangle the differences. This guide fixes that. You’ll learn exactly how Santa Clarita’s zoning overlays, slope setbacks, and HOA patchwork shape an ADU project, what it actually costs, and which construction methods make sense on an SCV timeline.
Quick Answer
Building an ADU in Santa Clarita typically costs between $180,000 and $420,000 depending on size, site conditions, and construction method, with prefab units often delivering permits and certificates of occupancy faster than stick-built projects. Santa Clarita has its own zoning code and hillside slope rules that differ from unincorporated LA County, and state law AB 670 overrides most HOA attempts to ban ADUs outright. Homeowners should confirm their lot’s zoning overlay and HOA covenants before choosing a floor plan or builder.
Table of Contents
- Why Santa Clarita Zoning Rules Differ From LA County
- HOA Covenants and ADUs: What AB 670 Actually Does in Santa Clarita
- Slope, Setbacks, and Hillside Rules That Change Your Foundation Cost
- Stick-Built vs. Prefab ADU Timelines: Real Santa Clarita Data
- What an ADU Costs in Santa Clarita: Line-Item Breakdown
- ADU Types Explained: Detached, Attached, JADU, and Garage Conversions
- The Santa Clarita ADU Permitting Process, Step by Step
- Common Mistakes to Avoid
- When to Call a Professional
- Frequently Asked Questions
Why Santa Clarita Zoning Rules Differ From LA County
Santa Clarita is one of the few cities in Los Angeles County that has operated under its own municipal zoning code since incorporation in 1987. That means the ADU standards you’ll find on LA County’s planning website, or in most generic California ADU guides, do not apply inside city limits. The city publishes its own ADU ordinance, and it differs from county rules in ways that directly affect your floor plan, your budget, and your timeline.
The most consequential difference: Santa Clarita applies its own development standards to ADU setbacks, height, and lot coverage rather than defaulting to the state’s streamlined ADU standards in every situation. Where unincorporated county land often allows a detached ADU up to 1,200 square feet with relatively uniform setbacks, Santa Clarita layers its zoning districts on top. A detached ADU in a single-family residential zone in Valencia may face different rear-yard setback requirements than the same unit in Canyon Country if the lot sits within a hillside overlay. Using county assumptions on a Santa Clarita lot is the single most common reason we see first-time applicants get bounced back at plan check.
Santa Clarita also enforces its own Hillside Development Review standards for lots with slopes over a certain grade. These rules affect grading limits, retaining wall requirements, and foundation design. A lot that looks flat from the street may still trigger hillside review if the buildable area slopes more than 10 percent toward the rear. When that happens, your site plan needs to account for additional engineering review, and your construction budget shifts accordingly.
Before you spend a dollar on plans, confirm two things with the city’s planning counter: your zoning district and whether any overlay districts apply to your parcel. The overlay map, not the zoning map alone, is what determines whether your project follows the standard ADU path or a more complex one. For a deeper look at how our team navigates these rules for homeowners, see our ADU Builders in Santa Clarita page.
HOA Covenants and ADUs: What AB 670 Actually Does in Santa Clarita
Santa Clarita is a heavily master-planned community. Neighborhoods in Valencia, Stevenson Ranch, parts of Saugus, and much of Newhall are governed by homeowners associations with CC&Rs (covenants, conditions, and restrictions) that predate California’s modern ADU laws. Some of those CC&Rs contain language that appears to ban or severely restrict ADUs. Here’s what state law actually does and doesn’t override.
California Assembly Bill 670, which took effect in 2020, makes any HOA covenant that unreasonably prohibits or restricts ADUs void and unenforceable. An outright ban on ADUs in a single-family residential HOA is unenforceable. The state has been explicit about this. However, AB 670 does not strip HOAs of all authority. Associations can still enforce design review standards, architectural guidelines, parking restrictions that do not impose an unreasonable burden, and reasonable aesthetic rules. In practice, this means a Santa Clarita HOA can tell you your ADU needs a stucco exterior to match the primary home, or that the roof pitch has to match, but it cannot tell you the ADU can’t exist at all.
What we’ve seen repeatedly in Santa Clarita is a gap between what the law says and what an HOA’s management company will tell a homeowner in an email. Some management firms have not updated their form letters. A homeowner will submit a preliminary inquiry and get back a response citing a covenant provision that AB 670 already invalidated. That’s not malice in most cases; it’s administrative lag. But it creates real delays, especially for homeowners who don’t know to push back with the correct state law citation.
The practical playbook: request your HOA’s ADU policy in writing before you start design work. If the policy language reads like a prohibition, ask the management company to reconcile it with AB 670 in writing. In many cases, a single letter from a homeowner or their contractor resolves what looked like a hard no. Some HOAs in Santa Clarita have adopted formal ADU addenda that spell out their design standards, which makes the path much clearer. Stevenson Ranch, for example, has design guidelines that are easier to navigate once you understand that the review is about aesthetics, not use.
If your HOA is fighting the concept of an ADU rather than the design, state law is on your side. If they’re fighting the color of your front door, that’s a different conversation. Understanding which one you’re in saves months.
Slope, Setbacks, and Hillside Rules That Change Your Foundation Cost
Santa Clarita doesn’t flatten lots the way some newer Inland Empire subdivisions do. The city is built across a series of valleys and ridgelines, and a significant number of residential parcels in Canyon Country, Saugus, and the hillside portions of Newhall have meaningful grade changes. That geography shows up in your ADU budget as foundation and grading costs, and it shows up in your permit package as hillside review requirements.
Standard ADU setbacks in Santa Clarita are generally four feet from the side and rear property lines, matching state default standards for detached units. But on hillside lots, the city can require additional setbacks to protect slope stability, drainage, and emergency access. The Hillside Development Review process evaluates your project against erosion control standards, retaining wall requirements, and native vegetation preservation rules. A flat-lot prefab unit that drops onto a simple concrete pad may need a stepped foundation, caissons, or a retaining wall on a graded lot, and those costs are not trivial.
Here’s what that looks like in real dollars. On a flat Valencia lot, site preparation and foundation work for a detached ADU often runs $25,000 to $45,000. On a moderate hillside lot in Canyon Country, we’ve watched the same scope climb to $60,000 to $90,000 because of grading, retaining structures, and deeper foundation work. On steep lots, the number can exceed $120,000 before the first wall goes up. These are the line items that generic cost guides never mention, because they were written for cities without Santa Clarita’s topography.
The sequence that matters: pull your parcel’s grading information before you commit to a floor plan. If your lot triggers hillside review, your project will need a soils report and a structural engineer’s involvement earlier in the process than a flat-lot build. Some prefab manufacturers will decline to place a unit on a lot with significant grade because their standard foundation specifications don’t accommodate slope. Knowing your slope category on day one is the difference between a smooth timeline and a redesign.
Stick-Built vs. Prefab ADU Timelines: Real Santa Clarita Data
Timeline is where construction method matters most in Santa Clarita. The city’s permit review process takes time regardless of how your ADU is built, but the gap between plan approval and certificate of occupancy is where prefab consistently beats site-built construction.
A stick-built detached ADU in Santa Clarita, from first plan submittal to final inspection, typically takes 12 to 18 months. About 3 to 6 months of that is design and permit review. The remaining 9 to 12 months is on-site construction: foundation, framing, mechanical rough-in, roofing, exterior, interior finishes, and the city’s inspection sequence. Every one of those trades is scheduled around weather, subcontractor availability, and inspection queues.
A prefab ADU from a factory builder like Dvele or Mighty Buildings compresses the on-site portion dramatically. Once the permit is issued, site work (foundation and utility connections) runs 4 to 8 weeks, and the factory-built modules arrive and are set in a matter of days. Finish work on site, including utility hookups, exterior cladding, and interior trim, typically adds another 6 to 10 weeks. Total from permit issuance to certificate of occupancy commonly lands between 4 and 6 months, assuming the utility connections don’t hit unforeseen complications.
The tradeoff is customization. A stick-built ADU can be drawn to fit any lot shape, any roofline, any style. A prefab unit is built to a factory platform, and while brands like Dvele offer multiple floor plans and finish levels, you’re choosing from a catalog rather than drafting from scratch. For a lot of Santa Clarita homeowners, that’s a feature rather than a bug: the floor plans are already proven, the engineering is already done, and the city’s plan checkers have seen these units before.
Timeline comparison, Santa Clarita permit-to-occupancy:
- Stick-built detached ADU: 12 – 18 months total; 9 – 12 months on-site construction
- Prefab detached ADU (Dvele, Mighty Buildings, Plant Prefab): 7 – 11 months total; 3 – 5 months on-site
- Garage conversion (stick-built interior work only): 6 – 10 months total; structure already exists
We’ve worked with homeowners who chose prefab specifically because they didn’t want framing crews on their property for the better part of a year. Others chose stick-built because their lot had irregular geometry that a factory module couldn’t accommodate. Neither path is universally better. The question is which constraint matters more on your specific Santa Clarita lot: time or flexibility.
What an ADU Costs in Santa Clarita: Line-Item Breakdown
ADU pricing in Santa Clarita runs from roughly $180,000 for a compact garage conversion up to $420,000 and beyond for a large detached unit with site challenges. That’s a wide range, and the spread is driven almost entirely by site conditions, construction method, and finish level rather than by contractor markup differences. Here’s what the line items look like.
- Design and engineering: $8,000 – $18,000. Architects or design-build firms, structural engineering, Title 24 energy calculations, and soils reports where required.
- City fees: $8,000 – $15,000. Plan check, permit fees, school district fees (mitigation payments apply to ADUs over 500 square feet in some Santa Clarita districts), and utility connection charges.
- Site preparation and foundation: $25,000 – $90,000+. Flat lots with simple slab foundations sit at the low end. Hillside lots with retaining walls, caissons, or stepped footings climb quickly.
- Construction (stick-built): $200 – $350 per square foot. A 600-square-foot one-bedroom ADU typically lands between $120,000 and $210,000 for the building shell and interior finishes.
- Construction (prefab): $250 – $450 per square foot all-in, including factory build, delivery, crane setting, and on-site finish work. Brands like Boxabl and Plant Prefab publish base pricing that helps establish a floor; site work and connections add to it.
- Utility connections: $10,000 – $30,000. Water, sewer or septic, electrical service, and gas line work. Costs rise if the ADU needs a new service panel upgrade or if the sewer lateral has to cross a long distance.
- Landscaping and drainage: $5,000 – $20,000. Required where the city’s stormwater rules demand it, and more on graded lots.
Garage conversions in Santa Clarita run $80,000 to $150,000 because the shell already exists. You’re paying for interior framing, insulation, drywall, electrical, plumbing, flooring, and finish work rather than new construction. A converted garage ADU can be the most cost-effective path if your existing garage is in decent structural condition and your lot doesn’t require you to replace the parking you’re eliminating.
The single biggest cost lever on a Santa Clarita ADU is not the contractor’s margin. It’s your lot. Slope, utility distance, and access for construction equipment drive more variance than any other factor. A flat, easy-access lot in Valencia with a standard 600-square-foot prefab unit might close out under $250,000 all-in. The same floor plan on a hillside Canyon Country lot with retaining wall needs and a long sewer run can push past $350,000. Before you commit to a floor plan, get your site evaluated. We cover project costs in plain language on our Benson ADU Santa Clarita home page, including how written pricing works before work starts.
ADU Types Explained: Detached, Attached, JADU, and Garage Conversions
California law and Santa Clarita’s municipal code recognize four primary ADU types, and the differences affect your budget, your permitting path, and your rental potential. Understanding the categories before you talk to a designer prevents you from paying for plans that don’t fit your property.
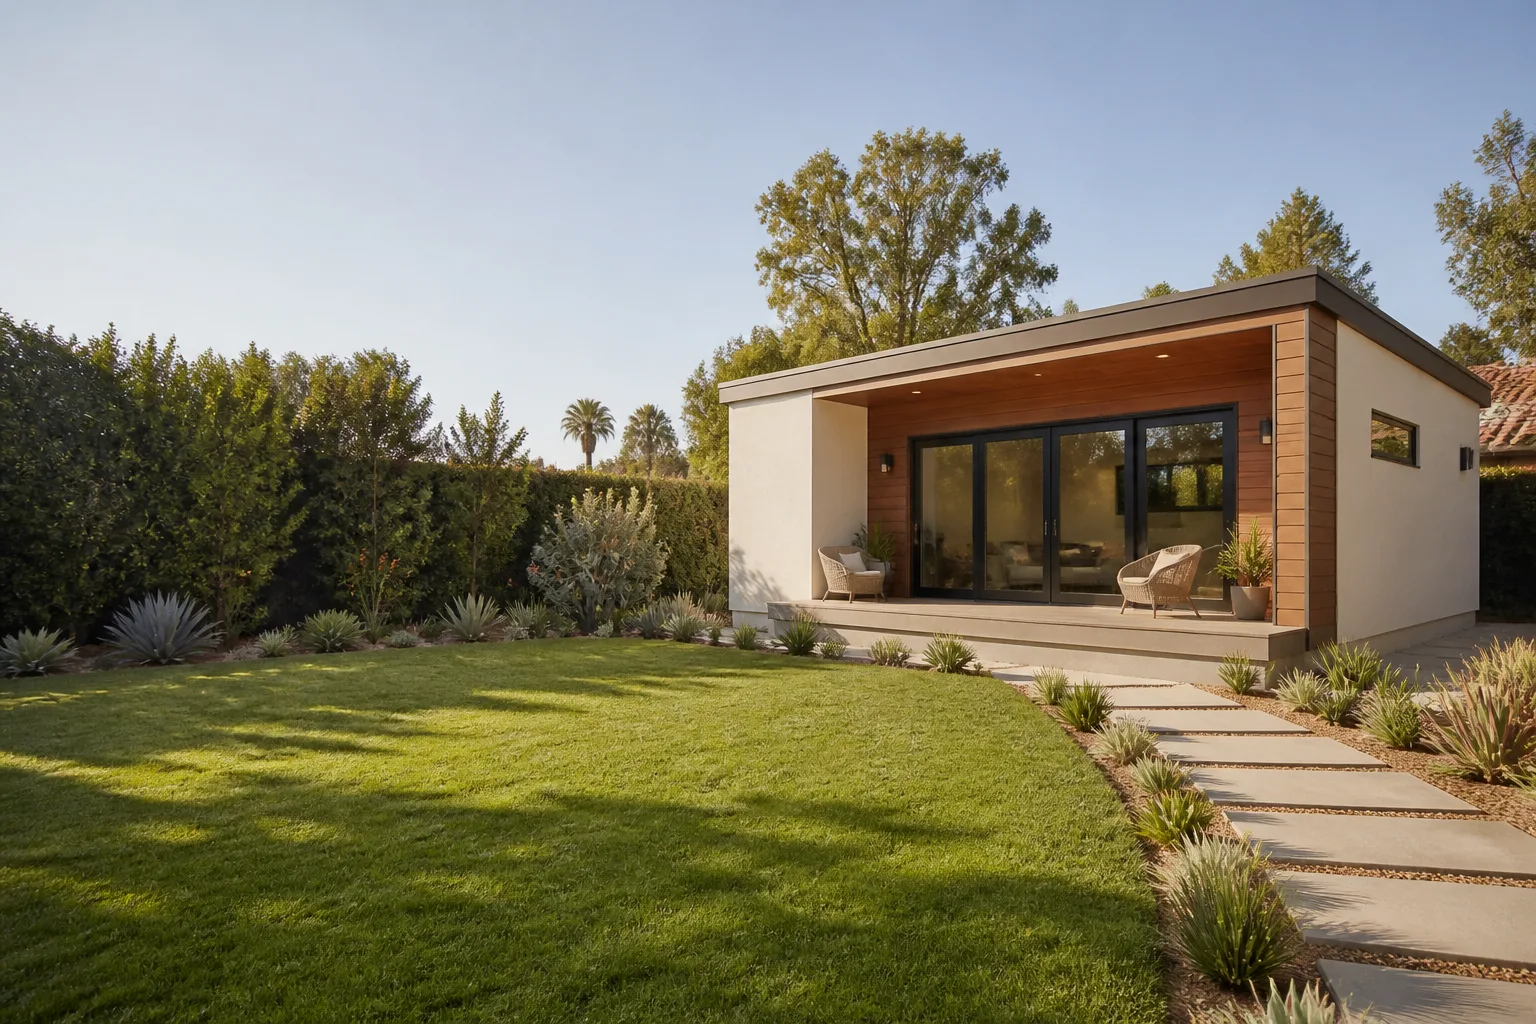
Detached ADU: A separate structure from the primary home. In Santa Clarita, detached ADUs can be up to 1,200 square feet (or larger in some circumstances under the state’s amnesty provisions for existing unpermitted structures). This is the most popular option for rental income because it offers full tenant separation, and it’s the category where prefab brands like Dvele, Mighty Buildings, and Plant Prefab are strongest. Detached units usually require the largest site work budget of any ADU type.
Attached ADU: An addition that shares a wall with the primary home. Attached units are often indistinguishable from the main house from the street and can share utility panels, which sometimes reduces connection costs. They’re governed by the same square-footage limits as detached units but may face different setback rules since they’re treated as part of the primary structure. This is the category where a home addition contractor in Santa Clarita becomes the relevant trade, since the work blends ADU construction with conventional addition framing.
JADU (Junior ADU): A unit of up to 500 square feet created entirely within the existing footprint of the primary home, typically by converting a bedroom, den, or attached garage. JADUs require an efficiency kitchen (no full range required) and may share a bathroom with the main house. They’re the cheapest ADU type to build because there’s no new foundation and minimal new utility work. Santa Clarita processes JADU permits faster than any other ADU category, and the city does not require a JADU to replace parking.
Garage conversion ADU: The existing garage becomes a dwelling unit, either as a JADU if it’s attached and under 500 square feet, or as a full ADU if it’s detached or larger. Santa Clarita may require you to replace the parking you eliminate, though state law limits the city’s ability to require replacement parking when the ADU is located within a half-mile of transit. For detached garage conversions, a room addition contractor in Santa Clarita can often handle the interior transformation since the work is framed as a remodel rather than new construction.
Most Santa Clarita homeowners choose between a detached ADU (rental income, privacy, prefab-friendly) and a garage conversion (lower cost, faster permit, existing structure). Attached ADUs and JADUs are more common for extended-family housing than for rental plays.
The Santa Clarita ADU Permitting Process, Step by Step
Santa Clarita requires ADU permits through its Community Development Department, and the city reviews ADU applications under its own local ordinance. The process is methodical. Here’s the sequence you’ll follow.
- Parcel research. Confirm your zoning district, check for overlay districts, pull your parcel’s grading information, and request HOA ADU policies in writing. This step determines which rules apply before you spend money on design.
- Site evaluation. A contractor or design professional walks your lot, measures access, locates utility connection points, and identifies slope conditions. This is where foundation approach gets decided.
- Design and engineering. Floor plans, elevations, structural engineering, Title 24 energy calculations, and (for hillside lots) a soils report. Expect 4 to 8 weeks for this phase, longer for complex lots.
- Plan submittal. Your designer or contractor submits the full package to the city. Santa Clarita’s current ADU review time runs roughly 4 to 12 weeks depending on workload and whether the project triggers hillside review.
- Plan check responses. The city issues comments. Your team responds. Most projects go through one or two rounds of corrections. Budget 2 to 6 weeks per round.
- Permit issuance. Once plans are approved and fees are paid, the city issues the building permit. Site work can begin.
- Construction and inspections. Foundation, framing, rough electrical/plumbing/mechanical, insulation, drywall, final. Each phase requires a city inspection. Prefab projects condense the framing through finish sequence dramatically.
- Certificate of occupancy. The city issues the CO after the final inspection passes. For rental ADUs, this is the document that makes the unit legal to lease.
The process works best when one party owns the whole sequence. When a homeowner pieces together a designer from one firm, an engineer from another, and a contractor from a third, the handoffs are where schedules die. Written pricing at the beginning, before design and engineering kick off, also prevents the all-too-common experience of learning the construction number only after spending $12,000 on plans.
Common Mistakes to Avoid
- Using LA County ADU rules inside Santa Clarita city limits. The county’s zoning code does not apply. Verify Santa Clarita’s local requirements before you draw anything.
- Skipping HOA review because AB 670 exists. State law prevents bans, but HOAs still get design review. Ignoring the process invites delays and potential legal fees.
- Ignoring your lot’s slope until after plans are drawn. Hillside review changes the foundation design, the engineering package, and the construction budget. Discover it in week one, not month six.
- Budgeting for construction without budgeting for site work. Foundation, drainage, utilities, and retaining walls routinely add $50,000 or more on Santa Clarita lots. A construction-only budget underestimates by 20 to 40 percent.
- Paying for full architectural drawings before confirming budget. Get the site evaluated and the price range established first. Plans you can’t afford to build are a sunk cost.
- Assuming prefab means no permits. Prefab ADUs still go through Santa Clarita plan check and inspection. Factory engineering accelerates some review work, but the city permit is identical.
- Choosing a floor plan before confirming utility connection points. A sewer lateral that runs 80 feet through a hardscape yard changes the budget more than any cabinet selection.
When to Call a Professional
You need professional site evaluation the moment you’re serious about an ADU on your Santa Clarita property. If your lot has any grade change beyond a gentle slope, if your property sits in an HOA, if your utility connection points are unclear, or if you’re trying to decide between stick-built and prefab, a contractor who knows Santa Clarita’s local code saves you months and tens of thousands of dollars. The evaluation is where the real cost drivers get identified: slope, access, utility distance, HOA overlays. Benson ADU Santa Clarita offers free estimates in Santa Clarita, and we put the price in writing before any work starts, with no exceptions. Call (661) 219-7906 to schedule your free site evaluation.
Frequently Asked Questions
Plan review for an ADU in Santa Clarita typically takes 4 to 12 weeks after submittal, with one or two rounds of plan check comments adding another 2 to 6 weeks per round. The full timeline from design start to certificate of occupancy runs 7 to 18 months depending on construction method and site complexity. Call (661) 219-7906 for a realistic timeline assessment for your specific lot.
A garage conversion or JADU is the cheapest ADU type in Santa Clarita, typically running $80,000 to $150,000 because the structure already exists and site work is minimal. Detached units start around $180,000 and climb based on square footage and lot conditions.
No, California AB 670 voids HOA covenants that unreasonably prohibit ADUs in single-family residential zones. Your HOA can still enforce design standards and architectural review, but an outright ban is unenforceable. Request your HOA’s ADU policy in writing and reconcile it against AB 670 if the language reads restrictive.
An ADU adds value in two ways: rental income and resale value. A detached ADU in Santa Clarita typically generates $1,800 to $2,800 per month in rent depending on size and neighborhood, and appraisers increasingly value ADUs as income-producing improvements rather than square-footage add-ons. The resale value lift varies by neighborhood, with Valencia and Stevenson Ranch showing the strongest comparable sales data.
Prefab is faster on site (3 to 5 months after permit issuance) and offers fixed factory pricing from brands like Dvele, Mighty Buildings, and Plant Prefab. Stick-built offers unlimited design flexibility and often performs better on irregular or sloped lots. The right answer depends on whether your lot’s constraints favor speed or customization.
It shouldn’t, but it often does with contractors who work from verbal estimates. Written line-item pricing before construction starts is the exception in this industry, not the norm. Benson ADU Santa Clarita provides a written price before any work begins, governed by our 365-Day Done Right Promise. Call (661) 219-7906 to get your project priced in writing.
The Bottom Line
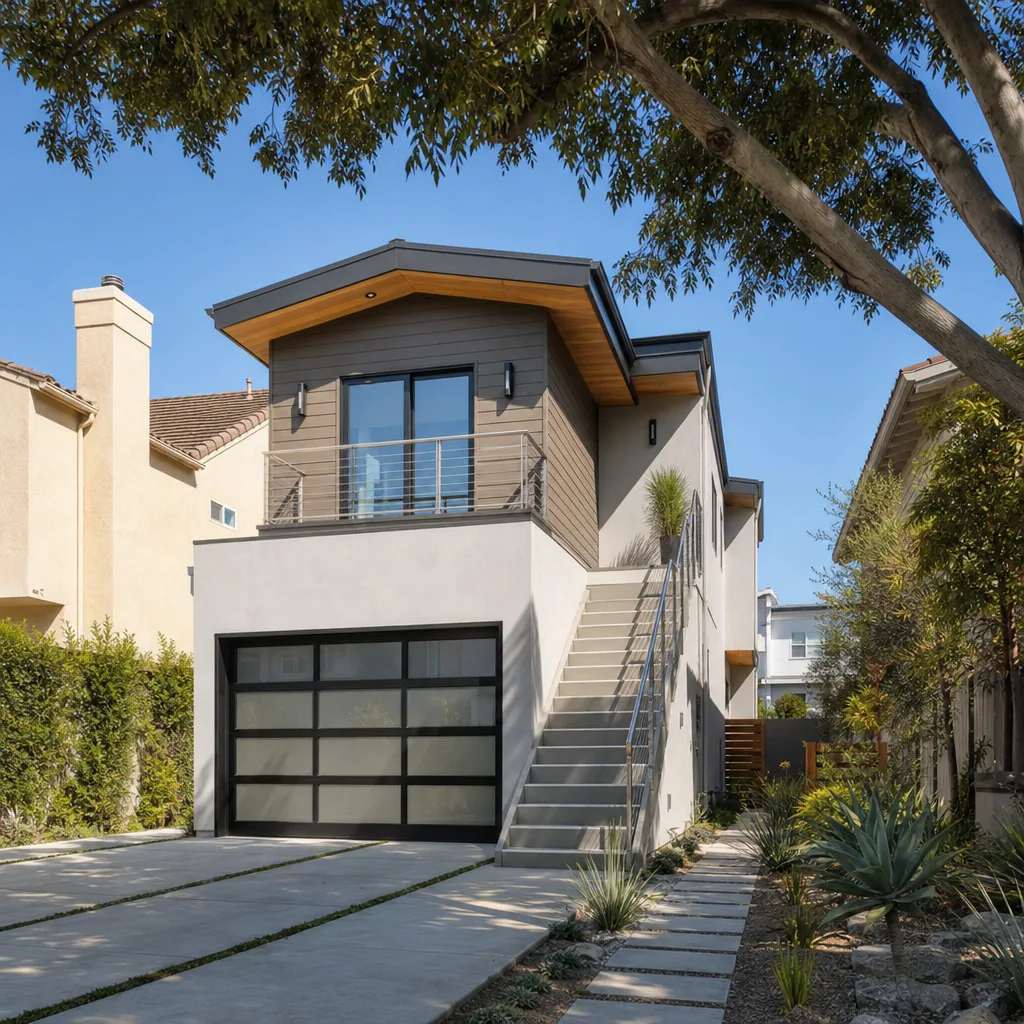
An ADU in Santa Clarita is a different project than an ADU in LA proper: different zoning code, different hillside rules, different HOA landscape, different cost drivers. The homeowners who get through the process smoothly are the ones who research their parcel and HOA before falling in love with a floor plan, budget for site work alongside construction, and get a written price before committing to design. The homeowners who stall are the ones working from outdated county rules and verbal estimates. Get the site evaluated, get the price in writing, and build with a contractor who can show you the whole path before the first shovel turns. Ready to start? Call (661) 219-7906 for a free estimate, or visit our ADU Builders in Santa Clarita page to see how we work.
Written by Troy Eastman, Owner at Benson ADU Santa Clarita, serving Santa Clarita since 2006.


