
Boxabl ADU Design & Permitting: The Santa Clarita Owner’s Guide
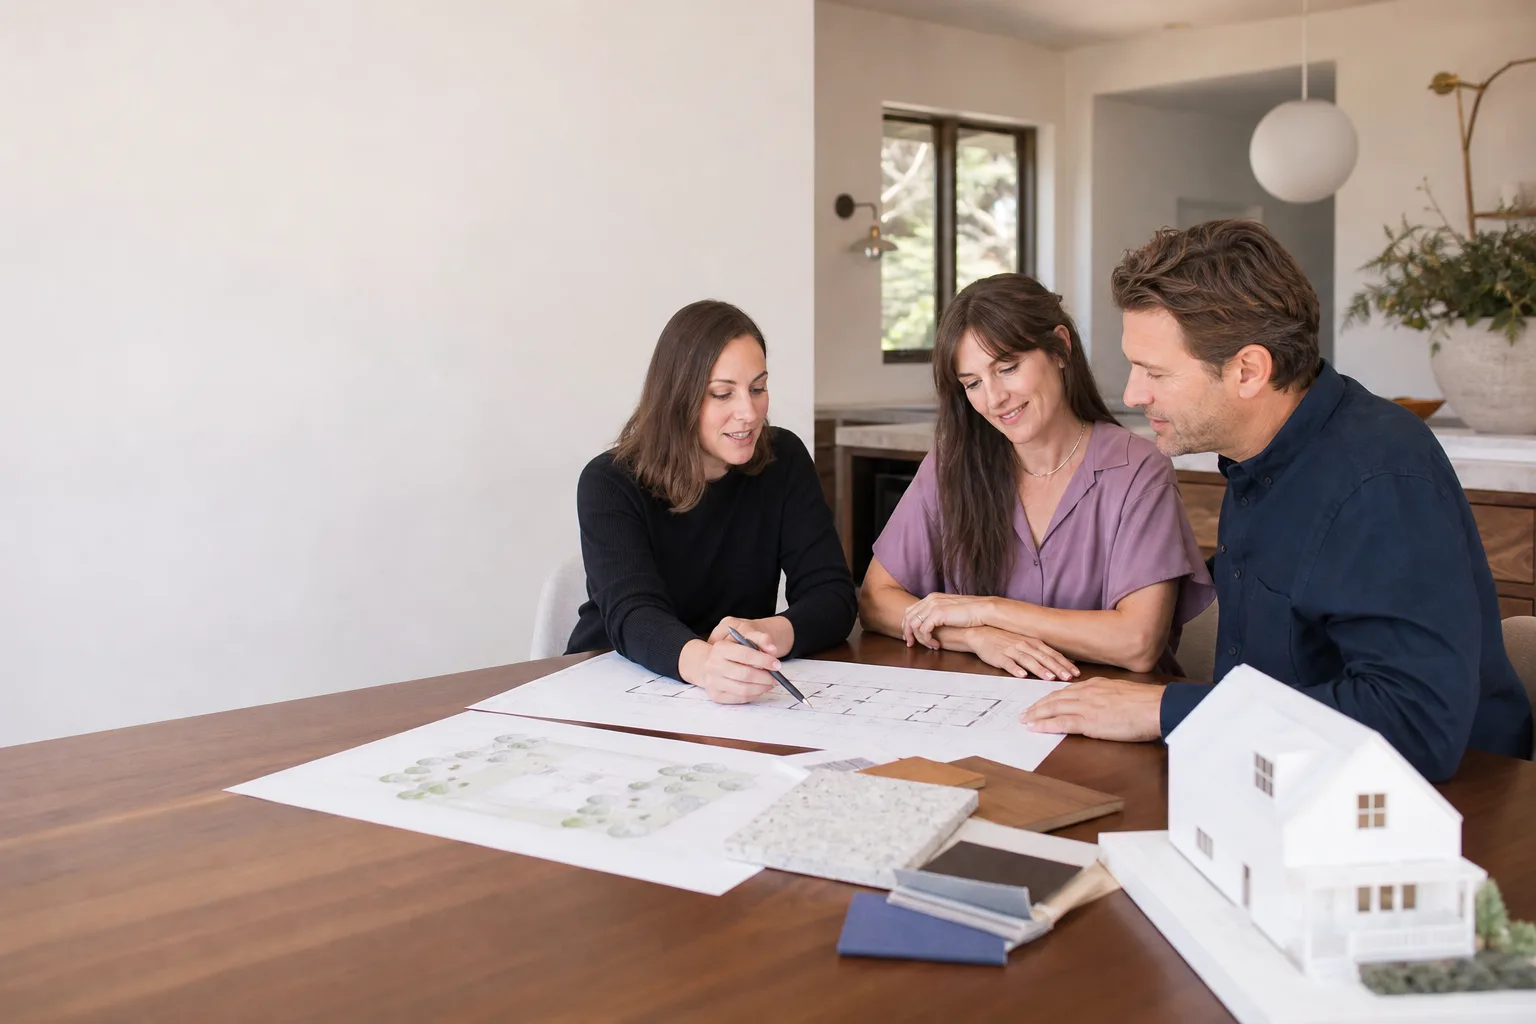
If you own a Boxabl unit in Santa Clarita and need design or permitting help, we can get you sorted. Design and permitting work for a Boxabl ADU in this area typically runs $4,500 to $9,000 depending on site conditions, utility routing, and how much back-and-forth the city requires. Most Boxabl owners call us after realizing their factory drawings don’t match what Los Angeles County or the City of Santa Clarita actually wants on the permit submittal, and they’ve already burned weeks going in circles.
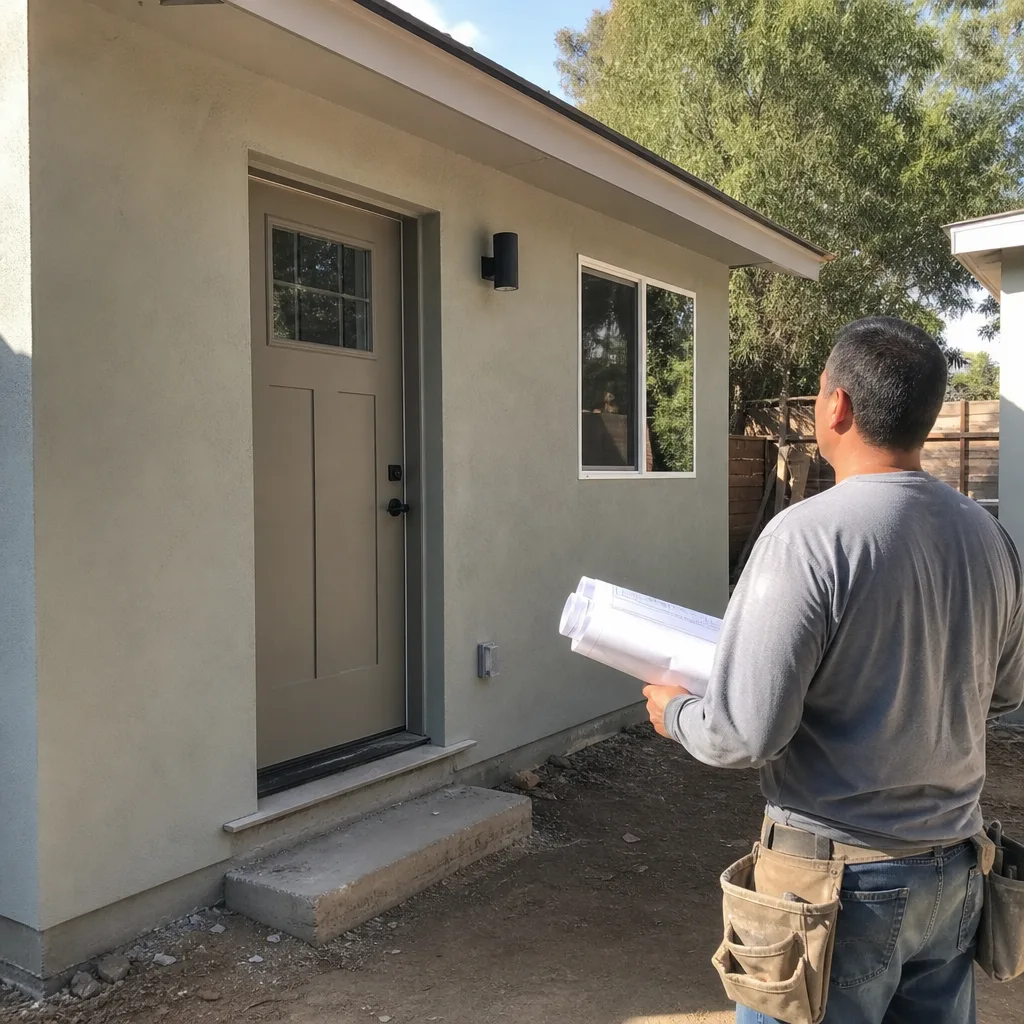
The typical story sounds like this: someone bought a Boxabl, got the standard drawing package, submitted it, and got a correction letter back about foundation anchors, snow load documentation, or solar-ready electrical details. The Boxabl product itself is usually fine. The paperwork is where these projects stall. That’s the part we handle daily from our side of the desk.
Which Boxabl Models This Applies To
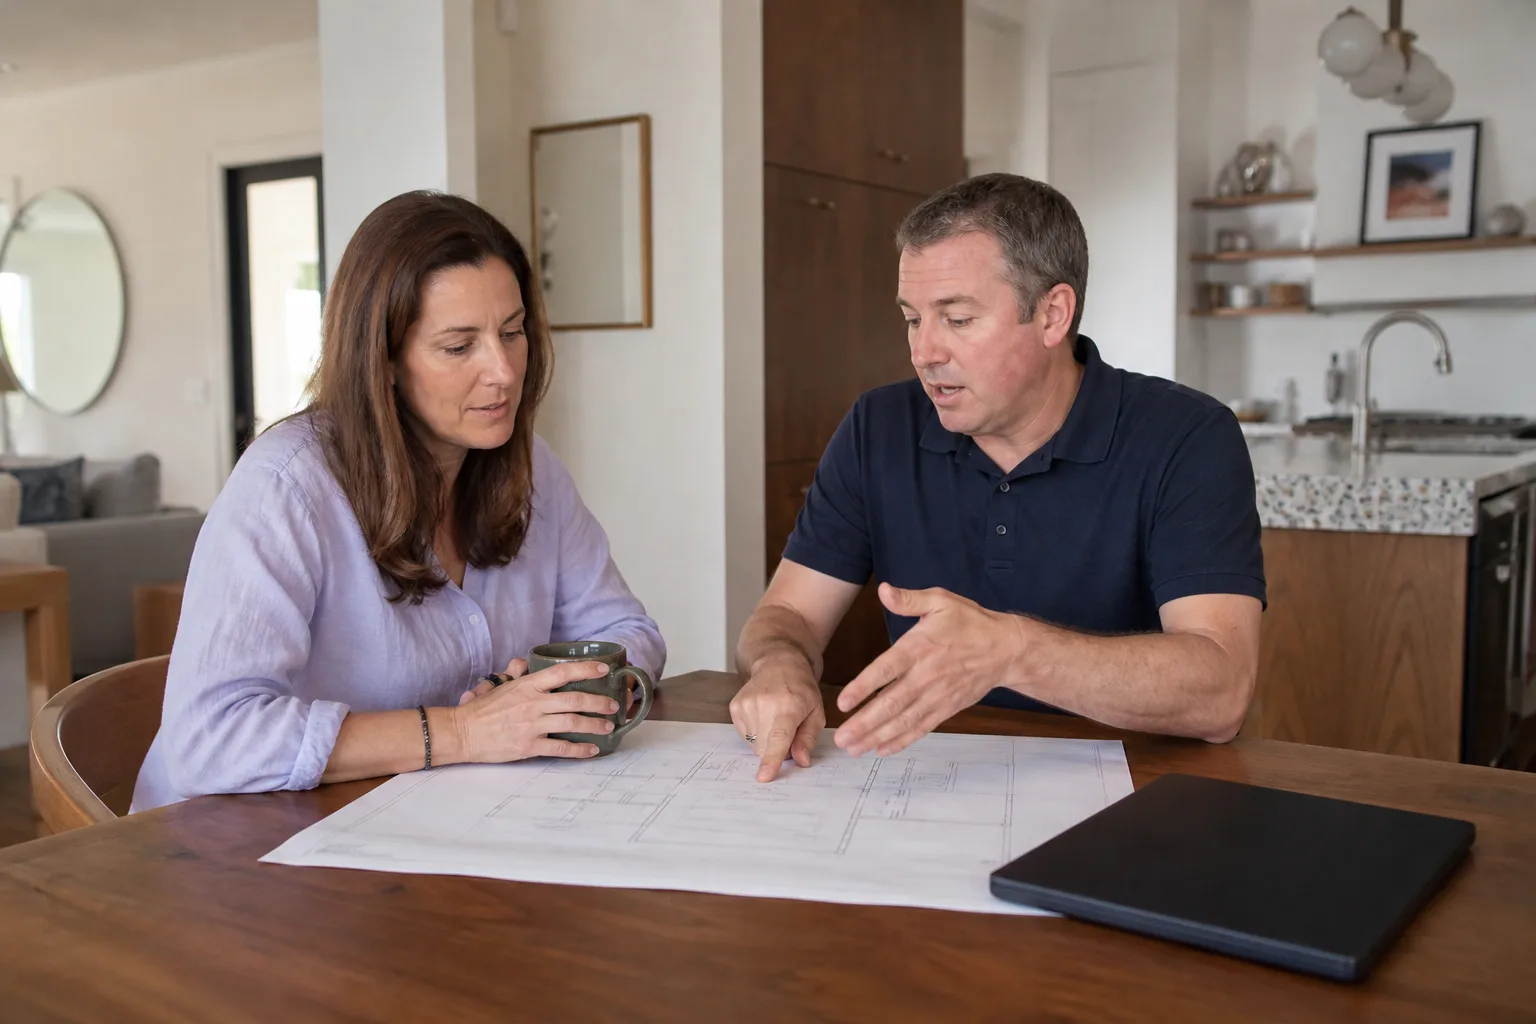
We work with the current Boxabl Casita models, including the standard 20×20 Casita and the newer two-module configurations that combine into larger living spaces. Boxabl ships a base drawing set with every unit, but California permit reviewers want structural calculations specific to seismic zone requirements, and that’s where the friction starts. The factory documents cover the module itself. They don’t automatically cover your foundation tie-down plan, your site grading, or your utility trenching details.
One compatibility gotcha we see repeatedly: Boxabl units come pre-wired for a 100-amp subpanel, but Santa Clarita’s Building & Safety division often wants a load letter signed by a California-licensed engineer before they’ll accept the electrical plan. If you’re matching a Boxabl to an existing main panel, the amperage math on the existing service matters more than anything in the factory PDF. We sort that out before submittal so you don’t get bounced back on round one.
For replacement drawings or permit sets, you have two paths: go back to Boxabl for a revised OEM set, which works but can add weeks, or have us produce a site-specific permit package that includes the factory drawings plus the California addenda the reviewers here actually ask for. We’ve done both enough times to know which one clears faster in Santa Clarita.
Signs Your Boxabl ADU Design & Permitting Is Failing
- Correction letters stacking up. The city found something the factory drawings don’t address, like foundation anchor spacing or shear wall details. Every round-trip costs you another review cycle, usually two to four weeks each.
- Your contractor is asking you to “figure out the permits.” Some general contractors will pour the slab and set the unit, then hand the permit closeout back to you. If you’re getting phone calls from the planning counter, the process broke before it started.
- Utility layout doesn’t match your site. The standard Boxabl utility stubs assume a flat lot with a straight trench run. Santa Clarita hillside lots, particularly around Canyon Country and Saugus, rarely work that way. The trenching and connection details need redrawing before submittal.
- You’re past 90 days with no approved plans. A well-prepared Boxabl permit package should clear Santa Clarita planning in a fraction of that. If you’re stuck in review rounds, the submittal wasn’t built for this jurisdiction.
- Foundation work is done but the inspector flagged the tie-downs. Boxabl units require specific anchor points. If the concrete was poured from a generic ADU foundation detail, you’re looking at retrofit anchors and a revised structural sheet, which means re-opening the permit.
Replacement Cost & What’s Included
For Boxabl design and permit coordination in Santa Clarita, plan on $4,500 to $6,500 when we’re working from the factory drawing set plus a few targeted addenda. Full custom drafting, structural calculations, and utility redesign land in the $6,500 to $9,000 range. You get a written breakdown before we start, not a round number with fine print.
Every scope includes a site plan, foundation and anchoring details, electrical single-line diagram, and direct submission handling with the City of Santa Clarita or Los Angeles County depending on your parcel. We handle the reviewer comments, revise, and resubmit until the permit is issued. You shouldn’t have to learn what “non-compliant sheer transfer” means. That’s our job.
| Scope | Typical Price Range |
|---|---|
| Plan review from factory drawings | $900 – $1,400 |
| Site-specific foundation & anchor plan | $1,200 – $2,000 |
| Full permit package with structural calcs | $4,500 – $6,500 |
| Complex site (slope, utility redesign, hillside) | $6,500 – $9,000 |
The written price is the price. If the city asks for something additional mid-review, we’ll tell you what it costs before we do it, not after. That’s how Troy runs every project, and it’s the whole reason we put prices in writing on the first conversation.
DIY or Call Us?
You can absolutely pull your own permits and draw your own plans if you have the patience for it. What you can safely check yourself: confirm your Boxabl serial number matches the drawing set, verify your lot’s zoning designation on the city’s GIS portal, and confirm your electrical panel’s existing amperage. Those three things save real time.
Where DIY goes sideways is the structural and utility detail work. Boxabl modules are heavier per square foot than a stick-built ADU, and the foundation anchoring requirements are specific. If the anchor plan is wrong, the inspector catches it at the pre-set inspection and you’re tearing out fresh concrete. That’s an expensive lesson we’d rather help you skip. Call (661) 219-7906 and we’ll walk you through what your specific site actually needs.
FAQs
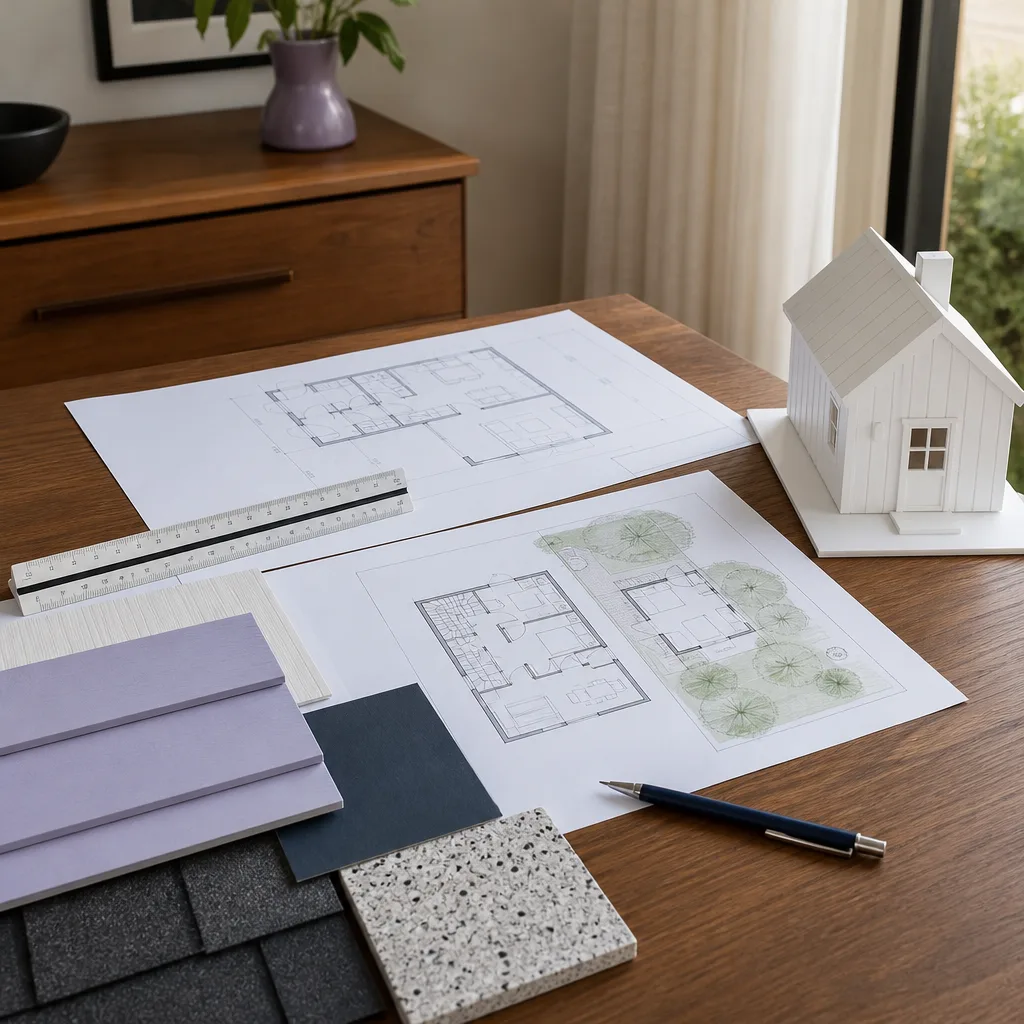
With a complete submittal, Santa Clarita plan review for a Boxabl ADU typically runs 4 to 8 weeks from submission to issued permit. Most delays come from incomplete structural documentation, not from the city itself. We submit complete packages the first time.
Yes, and it’s usually faster than starting over. We review the correction letters, identify exactly what the reviewer wants, revise the affected sheets, and resubmit. Most rejected submittals need two to four targeted corrections, not a full redraw. Call (661) 219-7906 and we’ll look at what the city sent you.
We keep a reference library of Boxabl Casita drawing conventions, anchor specs, and standard electrical load sheets on hand. We also work with Abodu, Cover, and Dvele models the same way. For Boxabl specifically, we know which factory details Santa Clarita reviewers accept and which ones they kick back.
No. The written price covers the scope we agreed to. If the city introduces a new requirement mid-review, we’ll tell you the added cost before we do any extra work. That’s the whole point of a written price: no surprises at the back end.
Both. We’ll permit it, prep the site, set the unit, and close out the final inspection. If you already have a Boxabl on site and just need the permit fixed, we do that too. One call to (661) 219-7906 covers either path, and estimates are free.
Written by Troy Eastman, Owner & Lead Builder, Benson ADU Santa Clarita, serving Santa Clarita and nearby areas.


