
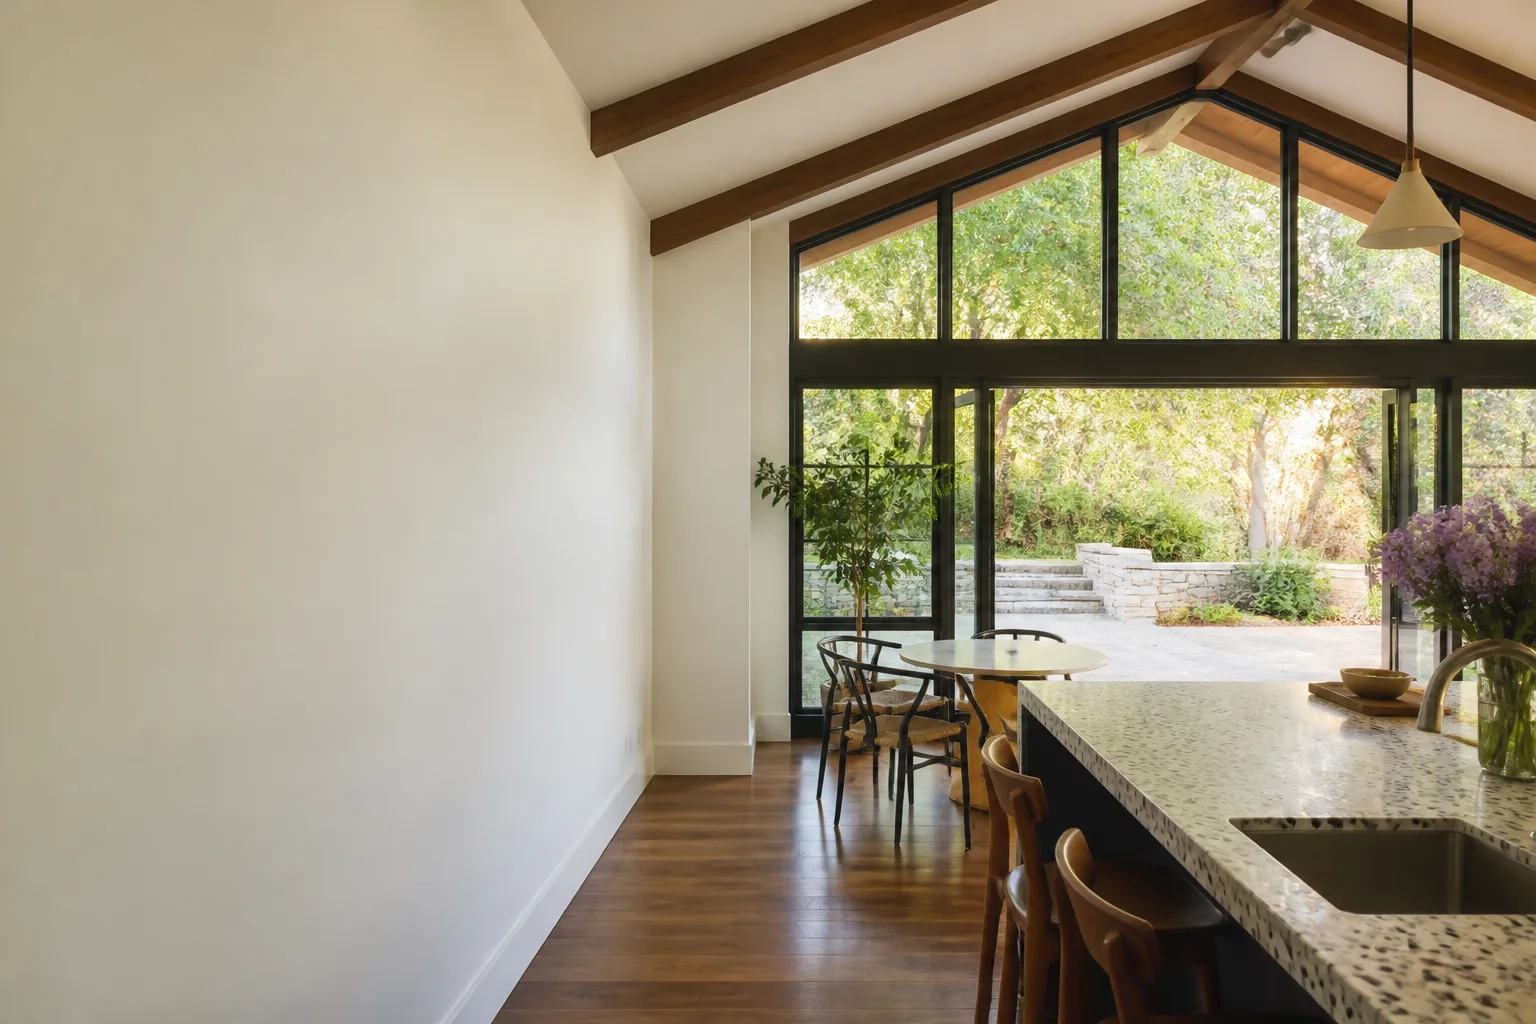
Mighty Buildings Room Addition Contractor in Santa Clarita: What to Know First
Benson ADU Santa Clarita is an independent Mighty Buildings room addition contractor serving homeowners across Santa Clarita. When a Mighty Buildings unit needs a room addition, the project typically moves through design, permit, and build phases in 3 to 5 months depending on scope and city review timing. We put the price in writing before any work starts, so you’ll know the full project cost before we pull the first permit.
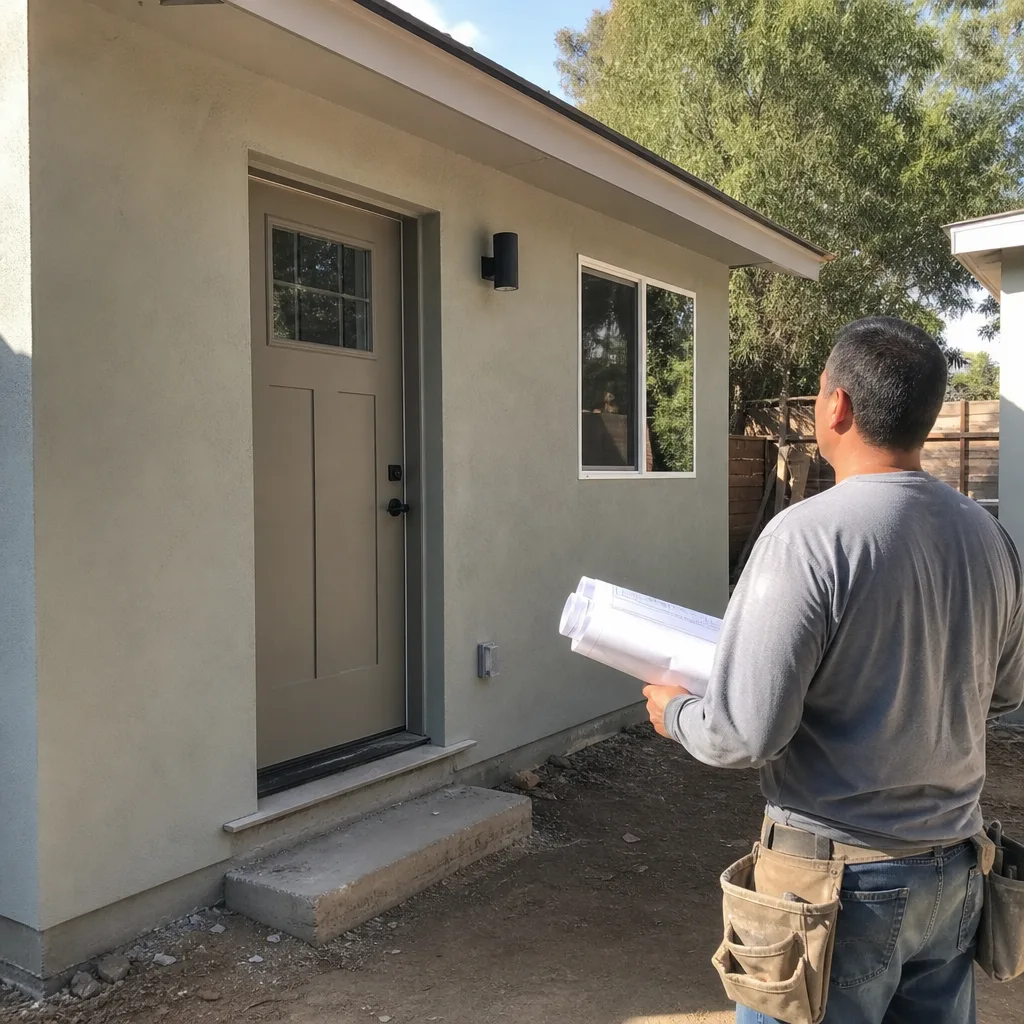
This page is for Santa Clarita homeowners who already own a Mighty Buildings structure or are planning one and want a room addition contractor who actually knows the product. If that’s you, call (661) 219-7906 and you’ll reach a live person who can talk through your project.
Key Takeaways
- We’re an independent Mighty Buildings service provider, not a factory-authorized dealer, which means we recommend the right fix rather than the factory-preferred one.
- Mighty Buildings room additions in Santa Clarita need city permit approval, and our team handles the full permit package.
- You get a written price before work begins, a 365-Day Done Right Promise, and a written guarantee on every project.
- We also work with Abodu, Cover, and Dvele, so if a different prefab approach suits your property better, we’ll tell you honestly.
How Mighty Buildings Products Fail, and How We Fix Them
Mighty Buildings builds with a proprietary light stone composite material that’s different from stick-frame or steel. That material choice affects how additions tie in. Here are the failure modes we see most often on Mighty Buildings room addition projects in Santa Clarita.
- Thermal expansion separation at panel joints. The light stone panels on Mighty Buildings units expand and contract with temperature swings. Santa Clarita’s summer heat, regularly hitting 95°F to 105°F in July and August, stresses the original panel seams. When we add a room, the new structure’s connection points need expansion-tolerant detailing or you’ll get hairline cracks at the transition within the first two seasons. We spec flexible joint treatments and match the panel’s movement profile.
- Roof load path mismatches on the Mighty House series. The Mighty House roof assembly is engineered to exact snow and wind load calculations that often leave little spare capacity. Adding a room that attaches at the roof line can overload the original truss system if the addition’s loads aren’t independently supported. We design the addition with its own structural frame rather than hanging weight off the existing unit, which keeps the original engineering intact and your warranty safer.
- Plumbing and electrical stub-out positions that don’t match addition layouts. Mighty Buildings factory-set utility connection points are placed for the original floor plan. When a Santa Clarita homeowner wants a bedroom or bathroom addition where the factory didn’t plan one, the stub-outs often sit on the wrong wall. We map the existing utility runs with a scope camera before finalizing the addition layout, then reroute within the wall cavities where possible. This avoids cutting through structural panels.
- Window and door header reinforcing on the Mighty Duo and Mighty House models. Cutting new openings in light stone wall panels removes material that was doing structural work. Cheaper contractors will just frame the opening and move on. That’s a mistake. The composite panels need a continuous header connection that ties into the panel’s internal grid. We install a custom header system and verify load transfer with the engineer who stamps the plans.
- Factory finish fading and surface wear at seam lines. Older Mighty Buildings units, especially those installed before the company’s current panel finish, show visible seam darkening and UV fade. When we add a room, the new panel sections won’t match the old ones without addressing the original finish. We do a full-surface assessment and recommend whether to refinish the existing exterior or use a complementary cladding material like James Hardie for the addition so the finished project looks intentional rather than patchy.
Our Mighty Buildings Room Addition Contractor Process
Every Mighty Buildings addition in Santa Clarita follows the same path. No shortcuts, no surprises.
- 1
Site walk and existing-structure review. We inspect your current Mighty Buildings unit, document panel condition, and map existing utility locations. This is when we flag issues like seam separation or load-path concerns that affect the addition design.
- 2
Written price and design brief. You get a line-item price for the full addition before any work starts. Not a rough estimate. A written price we’re bound to.
- 3
Engineering and permit drawings. Our licensed engineer produces the plans, including connection details specific to Mighty Buildings’ panel system. We submit the full package to Santa Clarita’s building department and manage any corrections that come back.
- 4
Build phase. Our crew handles every trade: framing, electrical, plumbing, drywall, finishes. We bring in prefab options where they make sense, including materials from the brands we stock and work with regularly.
- 5
Inspection and sign-off. We schedule all city inspections, address any punch-list items the inspector flags, and get your final approval.
- 6
365-Day Done Right Promise starts. You get a written guarantee covering the work for a full year. If something’s not right, we come back and make it right at no charge.
What Mighty Buildings Room Addition Contractor Costs in Santa Clarita
Room addition costs for Mighty Buildings homes in Santa Clarita generally run between $350 and $550 per square foot, landed, including permits and engineering. A 300-square-foot bedroom or office addition typically falls in the $105,000 to $165,000 range. A 500-square-foot addition with a bathroom lands closer to $175,000 to $275,000.
- Addition under 300 square feet: $105,000 to $165,000
- 300 to 500 square feet with one bathroom: $175,000 to $275,000
- Second-story addition on an existing Mighty House: $250,000 to $400,000, depending on structural reinforcement needs
- Site prep and foundation work: $15,000 to $45,000, driven by soil conditions and access
The main things that shift the price: whether the addition attaches to the existing structure or stands alone, how much utility rerouting is needed, and what finish level you want. We’ll give you exact numbers after the site walk. Call (661) 219-7906 to schedule yours.
Why Santa Clarita Homeowners Call Benson ADU Santa Clarita for Mighty Buildings Work
Most contractors in Santa Clarita have never touched a Mighty Buildings unit. They treat it like stick-frame and hope for the best. That’s how you end up with cracked seams, overloaded roof connections, and a permit that took twice as long as it should have. Troy Eastman leads our team, and he’s been doing ADU and addition work for over a decade, with permits pulled for projects all across Santa Clarita including the Canyon Country neighborhoods near Whites Canyon Road.
Every Benson project includes a written price before work starts, a 365-Day Done Right Promise, and a written guarantee. Your technicians arrive in uniform and pass background checks. A live person answers our phones 24/7. And if a Mighty Buildings addition isn’t the smartest move for your property, we’ll tell you. We also work with Abodu, Cover, and Dvele, so we can offer options instead of forcing one brand into a project where it doesn’t fit.
FAQs
Any modification can affect manufacturer warranty coverage, which is why we design additions with independent structural support wherever possible and document every connection detail. We’ll also walk you through what the warranty language says before you commit to a design. Call (661) 219-7906 to talk through your specific unit.
Yes, in most cases. We can either refinish the existing exterior panels or use a complementary cladding material for the addition. Exact factory color matching on older units is difficult because the original finish fades over time, especially in Santa Clarita’s UV exposure. We’ll show you photo examples of both approaches before you decide.
Plan for 3 to 5 months from the site walk to final inspection. The variables are city permit review time, engineering revisions, and the scope of utility work. We’ll give you a project schedule with your written price so you know the timeline before you sign anything.
Yes. We handle the full permit package, engineering stamps, and all city inspections. Every addition we build is permitted and inspected before we hand it over. No unpermitted work, no shortcuts.
No. Your written price includes everything in the scope. If we find something unexpected, we document it, show you the photos, and get a signed change order before doing any extra work. You never pay for a surprise we didn’t tell you about first.
Written by Troy Eastman, Owner & Lead Builder, Benson ADU Santa Clarita at Benson ADU Santa Clarita, serving Santa Clarita and nearby areas.


