
Plant Prefab Home Addition Contractor in Santa Clarita: What to Know First
Plant Prefab home additions in Santa Clarita typically run $180 to $420 per square foot depending on scope, and most jobs take three to six months from permit submittal to final inspection. We’re an independent Plant Prefab service provider, not a manufacturer-authorized dealer, which means we recommend what actually works for your property rather than pushing one product line. Benson ADU Santa Clarita handles everything from small bump-outs to second-story additions using Plant Prefab panel systems, and we give you a written price before any work starts. If you own a Plant Prefab home or are planning an addition with their panels, call (661) 219-7906 and we’ll walk the site with you.
Key Takeaways for Santa Clarita Homeowners
- Benson ADU Santa Clarita installs and integrates Plant Prefab panels for room additions, second stories, and bump-outs across Santa Clarita.
- Every job gets a written price before work starts, a 365-Day Done Right Promise, and a written guarantee stamped on the project.
- Plant Prefab jobs in Santa Clarita require specific attention to our clay soil, summer heat, and hillside setback rules.
- We also work with Abodu, Cover, and Dvele systems, so you’re not locked into one brand decision.
- Call (661) 219-7906 for a free estimate with real dollar figures, not vague ballparks.
How Plant Prefab Products Fail, and How We Fix Them
Plant Prefab builds with their patented Plant Building System, a panelized approach that’s genuinely faster than site-built framing. But speed in the factory doesn’t eliminate problems in the field, especially in Santa Clarita’s climate. Here’s what we actually see on job sites:
- Panel joint movement at the wall-to-roof connection. On Plant Prefab’s LivingHome series, the wall panels and roof cassettes meet at a connection detail that can open up slightly after the first full Santa Clarita summer. Temperatures swing 40 degrees between day and night in Stevenson Ranch and Saugus, and the thermal expansion cycles stress those joints more than coastal installs. We inspect every panel connection, re-torque the fasteners, and apply a flexible sealant rated for our heat before any finish work goes in.
- Out-of-plane wall drift during transport and set. Plant Prefab panels are factory-true, but the trip from their Rialto facility up the 5 to Canyon Country isn’t always gentle. We’ve seen walls arrive with a quarter-inch bow that nobody catches until drywall starts cracking. Before we install trim or set windows, we check every panel with a straightedge and plumb line, then shim and refasten as needed. This is the kind of thing a generic contractor won’t catch until it’s too late.
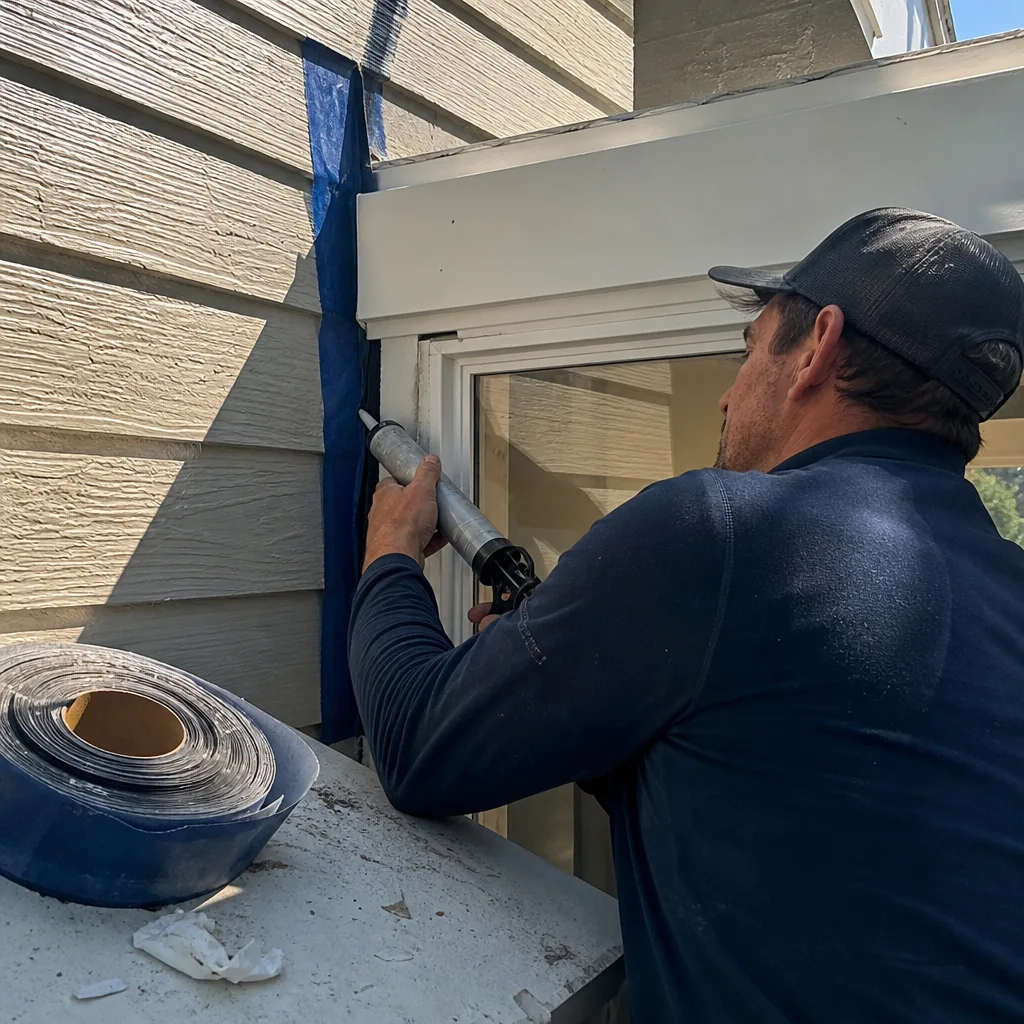
- Weather barrier bridging at panel seams. Plant Prefab’s panelized system relies on continuous WRB (weather-resistant barrier) at every seam. If a seam gets taped poorly during factory assembly or site set, moisture finds its way in. In Santa Clarita, our winter rains are short but intense, especially in the hills around Agua Dulce. We pull back the finish at any suspect seam, re-tape with the correct flashing tape, and document it before insulation goes in.
- Subfloor deflection under heavy point loads. Some Plant Prefab LivingHome units use engineered floor cassettes that are stiff but can still deflect under a cast-iron tub or a stacked washer-dryer. We add blocking and double rim joists under those point loads before rough-in, which is standard practice on any panelized build but often skipped by crews that don’t know the system.
- HVAC chase misalignment. Plant Prefab runs mechanical chases through the panel cores, and if the shop drawings don’t perfectly match your site measurements, the chase ends up one stud bay off from where your Santa Clarita addition actually needs it. We field-verify every chase location with the mechanical contractor before panels get set, not after drywall is up and someone’s cutting holes blind.
Our Plant Prefab Home Addition Contractor Process
We use the same process on every Plant Prefab job, whether it’s a 200-square-foot bathroom addition in Valencia or a full second story in Newhall. Here’s how it runs:
- 1
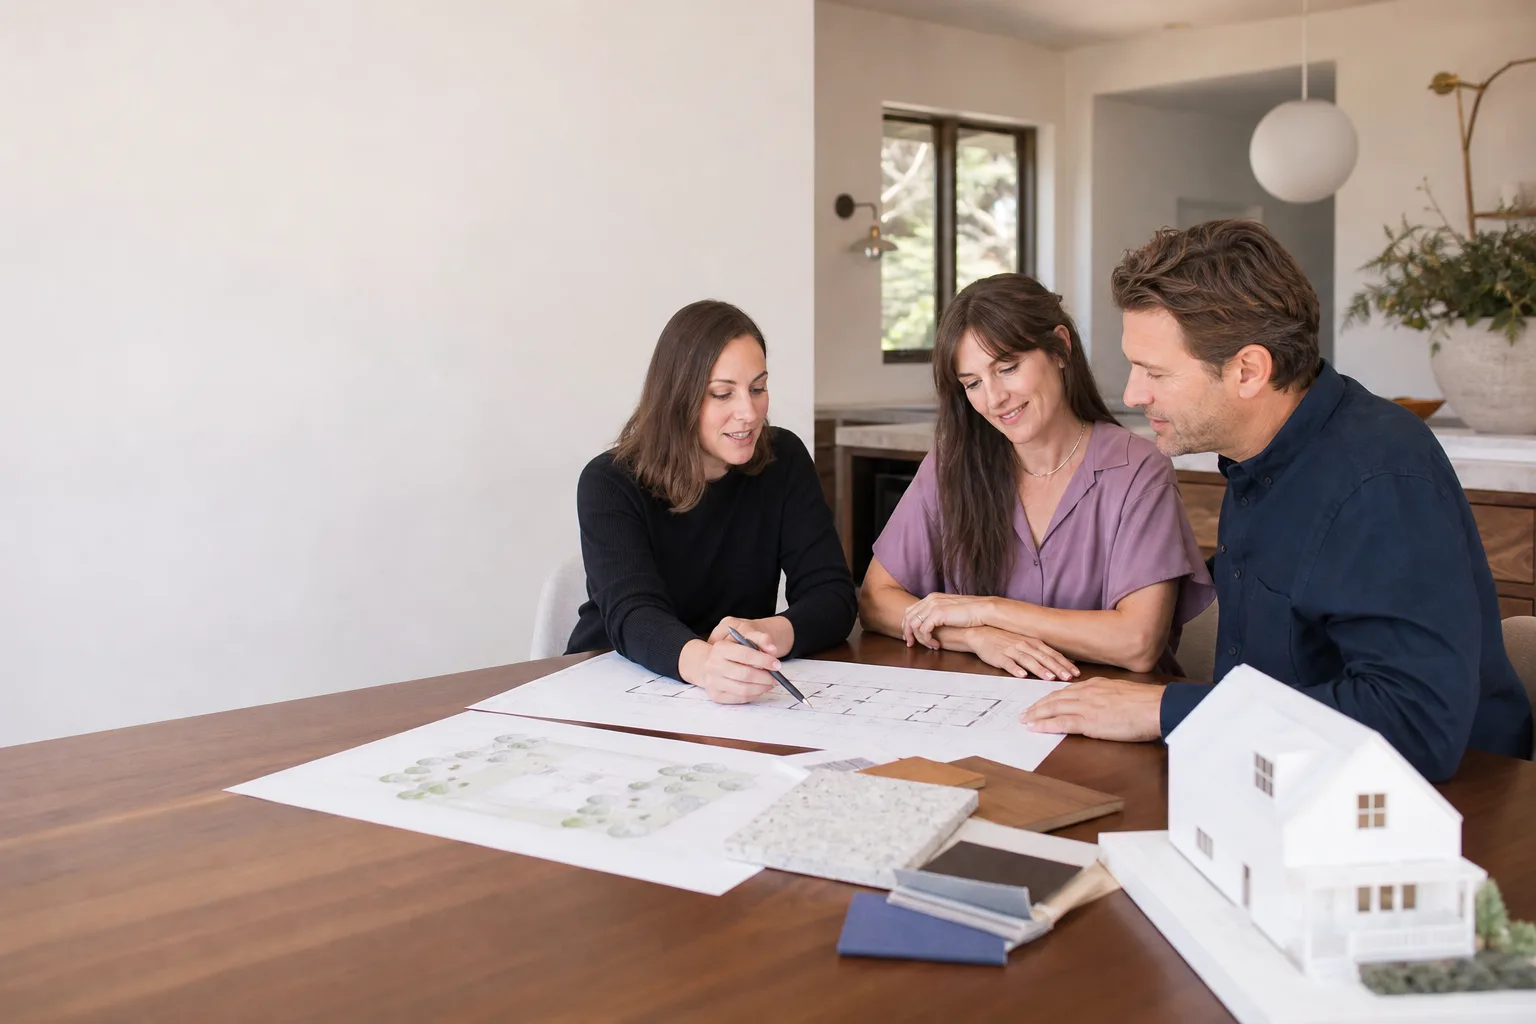
Site walk and written scope. Troy Eastman or one of our leads comes out, measures, checks the existing structure, and talks through what you want. You leave that meeting with a written scope and a real price, not a verbal estimate that drifts later.
- 2
Panel and parts decision. We source Plant Prefab panels directly, and we’ll tell you honestly when an OEM panel is worth the cost and when a quality aftermarket detail (flashing, fasteners, sealants) makes more sense. You get options, not a take-it-or-leave-it answer.
- 3
Permit drawings and permit package. We handle the plans, structural calcs, and permit submittal for your Santa Clarita addition. Plant Prefab provides panel shop drawings; we reconcile those with your site conditions and the city’s requirements before anything ships.
- 4
Set, seal, and frame integration. Panels arrive on a flatbed, we crane or forklift them into place per the shop drawings, then we spend real time on the seams, connections, and weather barrier. This is where Plant Prefab additions succeed or fail, and we don’t rush it.
- 5
Rough-in, insulation, drywall, and finish. Standard sequence, but we photograph every stage and send you updates so you know exactly what’s behind your walls. Digital invoice payable by link at the end.
- 6
Final walk and 365-Day Done Right Promise. We walk the finished addition with you, hand you the warranty paperwork, and remind you that if anything’s not right within a year, we come back and make it right. Written. Stamped.
What Plant Prefab Home Addition Contractor Costs in Santa Clarita
Here are real ranges we’ve seen on actual Santa Clarita jobs:
| Project Type | Typical Cost Range | What Drives the Price |
|---|---|---|
| Bump-out addition (80 – 120 sq ft) | $25,000 – $48,000 | Foundation work, kitchen or bath plumbing, finish level |
| Single-room addition (200 – 300 sq ft) | $55,000 – $120,000 | Panel count, electrical panel capacity, access for crane |
| Second-story addition (400 – 600 sq ft) | $140,000 – $260,000 | Structural reinforcement below, stair integration, temporary weather protection |
| Bathroom addition with Plant Prefab panels | $45,000 – $90,000 | Wet-wall placement, waterproofing, fixture allowances |
| Garage addition (attached, 200 – 400 sq ft) | $50,000 – $110,000 | Slab requirements, fire separation, door and opener integration |
What moves the price most in Santa Clarita is your hillside lot. If we need caissons or a retaining wall, that’s a line item you’ll see before work starts. Clay soil expansion also means we sometimes need a deeper footing than the standard detail. Every estimate is free, and the price we write is the price you pay, no change orders unless you change the scope.
Call (661) 219-7906 to schedule your free estimate.
Why Santa Clarita Homeowners Call Benson ADU Santa Clarita for Plant Prefab Work
Most contractors will take a Plant Prefab project and treat it like any other addition. Then the panels show up, the shop drawings don’t match the site, and suddenly you’re the one paying for the learning curve. We’ve been doing ADU and addition work specifically for over a decade, and we know Plant Prefab’s system as well as anyone who isn’t on their payroll. Troy Eastman grew up in the San Fernando Valley watching relatives gut and rebuild houses, studied construction technology at Los Angeles Trade-Technical College, and still quotes load-path rules from memory. When he sits at your kitchen table with a printed cost breakdown, that’s not a sales pitch. That’s how he works. We also build with Abodu, Cover, and Dvele systems, so when a Plant Prefab panel isn’t the best fit for your Santa Clarita lot, we’ll tell you and show you the alternative. Written price before work starts, background-checked uniformed technicians, a live person on the phone 24/7, and a 365-Day Done Right Promise on every project. Price it in writing, build it right, no surprises. That’s the whole job.
FAQs
No. Plant Prefab’s structural warranty covers the panels themselves, not the site work, and an independent contractor installing per their specifications does not void it. We follow Plant Prefab’s installation details and document every connection so any warranty claim stays clean.
Most Santa Clarita additions using Plant Prefab panels take three to six months from permit submittal to final inspection. Panel fabrication runs six to ten weeks once shop drawings are approved, and site work usually runs another six to ten weeks. Call (661) 219-7906 and we’ll give you a schedule for your specific project.
Yes, we match exterior cladding, roofline, window style, and interior trim details so the addition reads as original. Plant Prefab homes have specific reveal lines and material transitions, and we benchmark every addition against your existing structure before ordering finishes.
For a full year after your final inspection, if anything we installed isn’t done right, we come back and make it right at no charge. That includes panel connections, flashing, trim, paint, drywall cracks at panel seams, and any other workmanship issue. It’s written into every contract and stamped on your project paperwork.
No. The price we write before work begins is the price you pay, unless you change the scope. If we hit a hidden condition like unexpected soil issues or dry rot in the existing structure, we stop, show you photos, and give you a written change order before proceeding. No surprise invoices at the end. Call (661) 219-7906 for a free estimate and we’ll put the numbers in writing.
Written by Troy Eastman, Owner & Lead Builder, Benson ADU Santa Clarita at Benson ADU Santa Clarita, serving Santa Clarita and nearby areas.


