
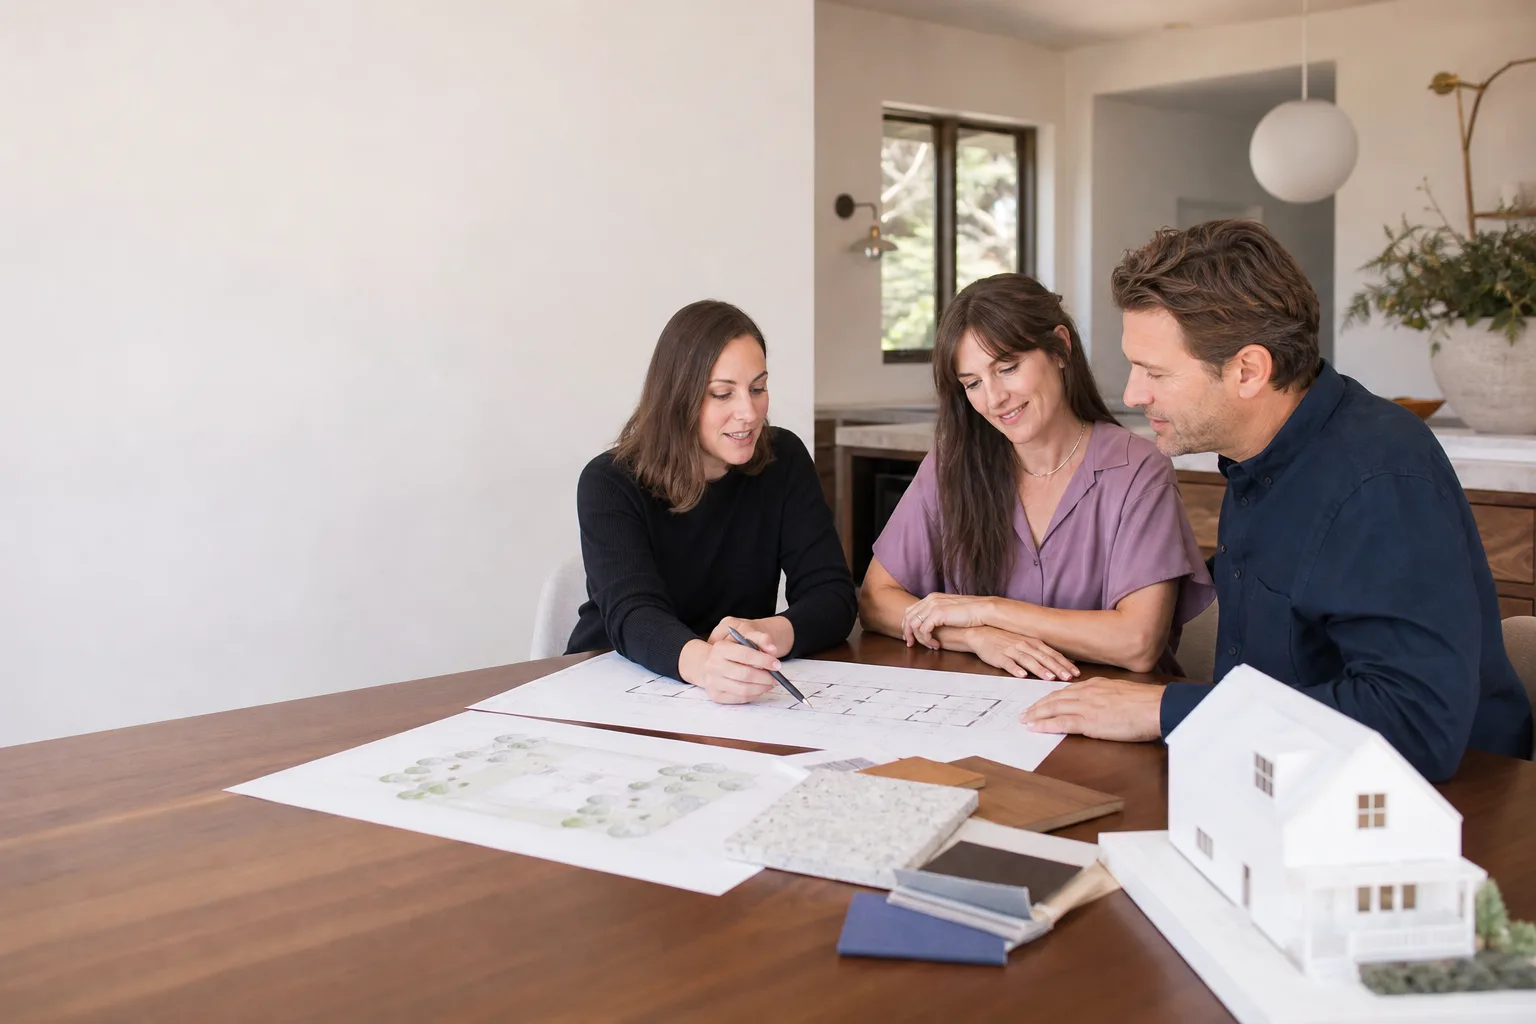
Plant Prefab Room Addition Contractor in Santa Clarita: What to Know First
Adding a room using a Plant Prefab system in Santa Clarita takes more than a general contractor who shows up with a framing crew. You need someone who understands prefab panel integration, how Plant Prefab’s wall, floor, and roof assemblies tie together on site, and what the city’s permit reviewers will look for. We’re Benson ADU Santa Clarita, an independent Plant Prefab room addition contractor, and we typically complete permitted Plant Prefab room additions in 8 to 14 weeks depending on foundation work and finishes. Most Plant Prefab room additions in this area run between $220 and $410 per square foot all-in, before you pick up the phone for a free estimate at (661) 219-7906.
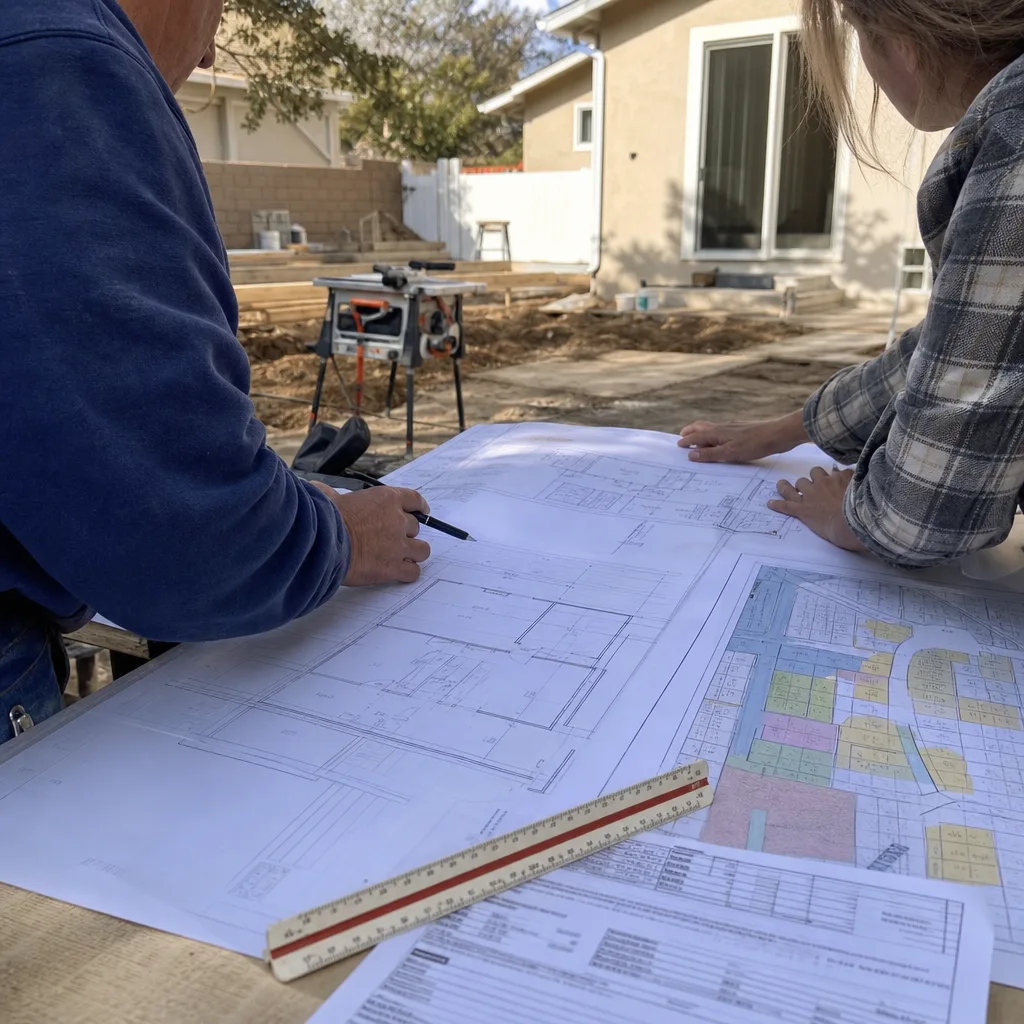
This page is for Plant Prefab owners in Santa Clarita, Valencia, Canyon Country, Newhall, and Saugus who want a straight answer on how their prefab addition gets built, permitted, and finished without a moving price tag. Troy Eastman, owner and lead builder at Benson ADU Santa Clarita, grew up gutting and rebuilding houses alongside family in the San Fernando Valley and studied construction technology at Los Angeles Trade-Technical College. He’s been doing ADU and room addition work specifically for over a decade, and he still quotes load-path rules from memory. The short version: we price it in writing, we build to the Plant Prefab spec, and we don’t surprise you at the door.
How Plant Prefab Products Fail – and How We Fix Them
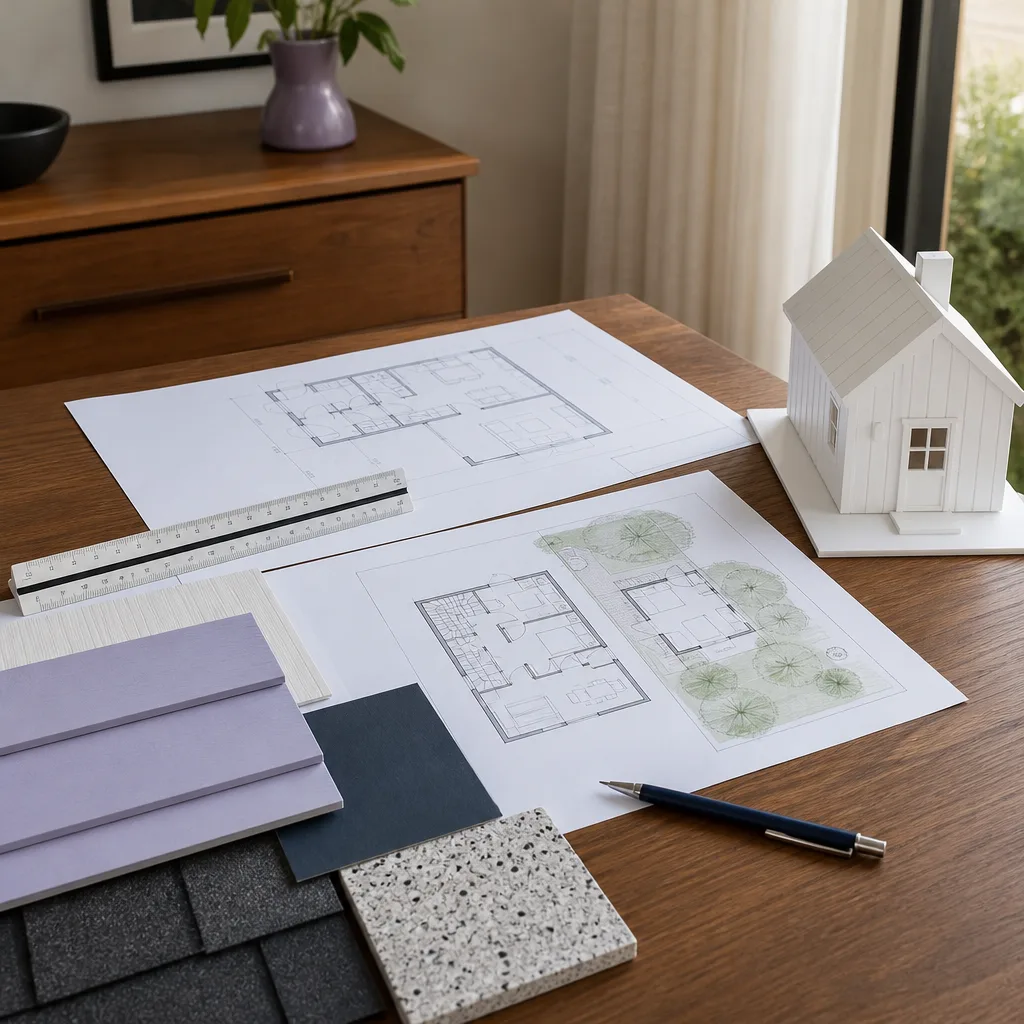
Plant Prefab builds tight, well-engineered panels, but no product is immune to site conditions in Santa Clarita. Here’s what we see on real jobs and what we do about it:
- Foundation-to-panel misalignment on the Plant Building System. A slab that’s off by three-quarters of an inch looks small on paper, but it compounds across a wall section and shows up as a panel that won’t seat cleanly at the corner. We survey and shim or grind the slab before panels arrive, not after they’re dangling from the crane. On Canyon Country additions near Whites Canyon Road, where lots can be sloped, this is more common than flat-lot homeowners expect.
- Weather-barrier gaps at panel joints. Plant Prefab panels ship with tight tolerances, but Santa Clarita’s summer heat can move materials enough to open a hairline at the seam where two wall panels meet a roof cassette. We inspect every junction before cladding goes on and flash it correctly, because once the drywall’s hung, that gap becomes a moisture problem you can’t see.
- Chase and chase-block misplacement for MEP runs. Plant Prefab’s panels include chases for electrical and plumbing, but when a homeowner changes a fixture location after the factory drawing is approved, the chase is in the wrong spot. Fixing that on site is slower than anyone admits. We verify fixture locations during the design freeze and flag any changes before the panel order locks, so you’re not cutting open a fresh wall.
- Finishes that don’t match the existing house. Homeowners adding a Plant Prefab room to a 1980s Santa Clarita ranch get a surprise when the new room’s stucco texture or corner bead doesn’t blend with the original. We spec the finish continuity up front, so the addition looks like it grew there, not like it was dropped from a truck.
- Permit-required structural upgrades on the existing house. Santa Clarita building code sometimes requires shear-wall upgrades or footing improvements on the original structure when you attach a Plant Prefab addition. This is a known cost, not a secret. We include it in the written price before work starts, so your $180,000 addition doesn’t become $215,000 because nobody looked at the existing wall.
As an independent Plant Prefab service provider, we’re not authorized by the manufacturer, which means we can be honest about what the panels do well and where site work matters more than the brochure suggests.
Our Plant Prefab Room Addition Contractor Process
Every Plant Prefab job we run in Santa Clarita follows the same sequence, and you’ll see the price in writing before any of it begins.
- 1
Site walk and existing-conditions audit. We measure the existing house, check the foundation, note lot slope, and confirm where the addition ties in. This is where we catch the slab tolerance issues that break panel fits later.
- 2
Design freeze and panel order. We finalize the floor plan, window and door locations, and MEP chases. Once you sign this drawing, we order the Plant Prefab panels. Changes after this point are where budgets go to die, so we ask hard questions now.
- 3
Foundation and prep work. We pour or modify the foundation, upgrade existing shear walls if the city requires it, and prep utilities before the panels ship. On most Santa Clarita lots, this takes two to three weeks.
- 4
Panel delivery and crane set. Plant Prefab panels arrive flat-packed or as closed wall sections depending on the series. We set them with a licensed crane operator, check every joint and chase before anchoring, and correct anything that’s off.
- 5
MEP rough-in, cladding, and interior finishes. Electricians and plumbers run the home runs, we flash and clad the exterior, then hang drywall, set doors and windows, and trim. This is the “normal” looking part of the project, but on a prefab addition, the quality was decided weeks earlier at the design freeze.
- 6
Final inspection and the 365-Day Done Right Promise. We walk the addition with you, put every punch-list item in writing, and schedule the city’s final inspection. If anything isn’t right within a full year, we make it right. That’s the guarantee on every project.
What Plant Prefab Room Addition Contractor Costs in Santa Clarita
You should know the ballpark before you tap call. Here’s what Plant Prefab room additions cost in Santa Clarita based on the jobs we’ve priced:
| Project Scope | Typical Range in Santa Clarita |
|---|---|
| Small Plant Prefab addition (150 – 250 sq ft, no plumbing) | $33,000 – $68,000 |
| Mid-size addition with a bathroom (250 – 400 sq ft) | $70,000 – $120,000 |
| Large addition with kitchen or primary suite (400 – 600 sq ft) | $125,000 – $225,000 |
| Foundation upgrade on existing house (if required) | $6,000 – $18,000 |
What moves the price: lot slope and access for the crane, existing-house structural upgrades the city requires, finish level, and whether you’re adding plumbing to the room. We put all of it in a written line-item price before work starts. No change orders dropped on you mid-project. Call (661) 219-7906 for an exact quote. Estimates are free.
Why Santa Clarita Homeowners Call Benson ADU Santa Clarita for Plant Prefab Work
We’re the ADU and home addition contractor that puts a written price in front of you before a single shovel turns. The Relay Visibility Guarantee means you get a price in writing, a 365-Day Done Right Promise on every project, and a free second visit if any covered repair fails. Our technicians are background-checked and show up in uniform, so you always know who’s on your property. We build with Plant Prefab, and we also work with Abodu, Cover, and Dvele systems, along with James Hardie cladding, which means you get curated options instead of a take-it-or-leave-it product. A live person answers the phone 24/7. That’s not a marketing line; it’s how we run the business.
Troy Eastman puts it in one line: “Price it in writing, build it right, no surprises, that’s the whole job.”
FAQs
Yes. Any room addition attached to or within the building footprint of your home requires a building permit from the City of Santa Clarita, and Plant Prefab panels must be installed to the engineering set approved by the city. We pull permits and handle inspections as part of the job. Call (661) 219-7906 to talk through your specific property.
Most Plant Prefab room additions we build take 8 to 14 weeks from permit approval to final inspection. The foundation and existing-house upgrades often take as long as the panel set itself. We give you a real timeline in writing before work starts.
Not on our projects. You get a written line-item price before construction begins, and we don’t send change orders unless you ask for a scope change that wasn’t in the original plan. If a cost is coming, you’ll know before it happens.
Yes. If you already have Plant Prefab panels ordered or delivered, we can handle site prep, installation, and finishes. We’ll inspect the existing order against your site conditions and tell you what needs to happen before the crane shows up.
If any covered work isn’t done right within 365 days of completion, we make it right at no cost to you. This includes workmanship on the Plant Prefab installation, flashing, MEP rough-in, and finishes we performed. It’s in writing on every project.
Ready to talk about your Plant Prefab room addition in Santa Clarita? Call Benson ADU Santa Clarita at (661) 219-7906 to schedule a free estimate. We’ll walk the site, give you a written price, and answer every question without the sales fog.
Written by Troy Eastman, Owner & Lead Builder, Benson ADU Santa Clarita at Benson ADU Santa Clarita, serving Santa Clarita and nearby areas.


