
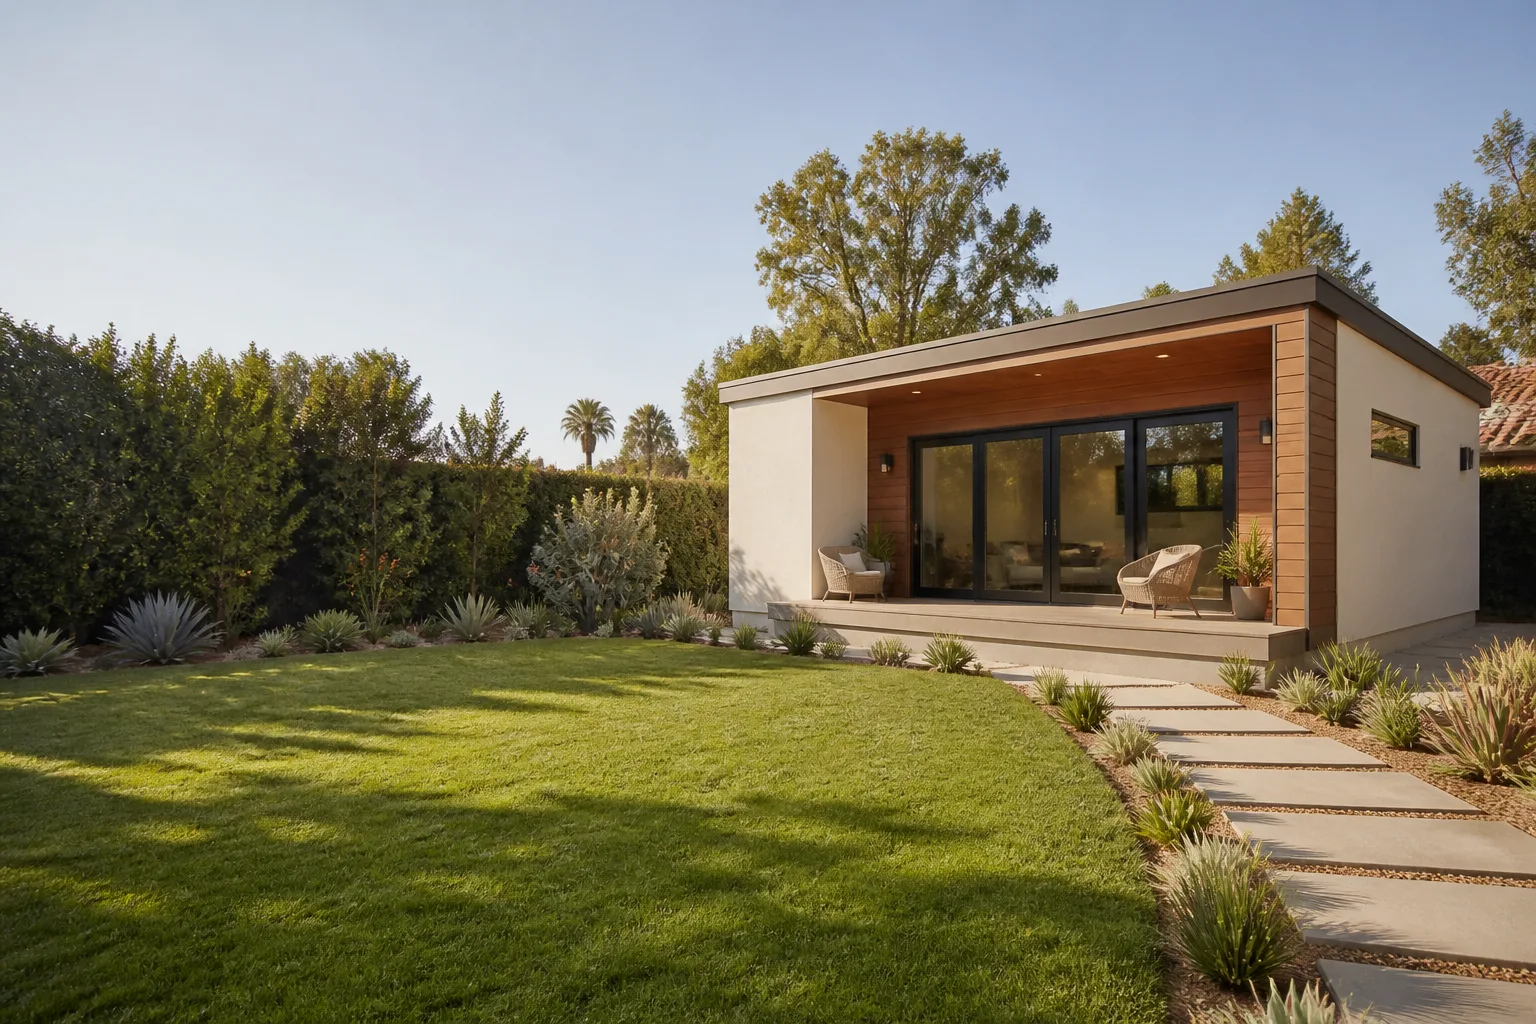
Tuff Shed ADU Builders in Santa Clarita: What to Know First
Tuff Shed ADU conversions and builds in Santa Clarita typically run $85,000 to $220,000 depending on whether you’re converting an existing shed or spec’ing a new one as a permitted accessory dwelling unit. As an independent Tuff Shed service provider, Benson ADU Santa Clarita handles the full scope: site prep, foundation, insulation, electrical, plumbing, drywall, and finish work that turns a shell into a legal, comfortable living space. Most Tuff Shed ADU projects in Santa Clarita take 4 to 8 months from permit submittal to final inspection, and we put that timeline and the price in writing before the first permit gets pulled. If you own a Tuff Shed and want to know whether it’s ADU-viable, call (661) 219-7906 and we’ll walk the property with you.
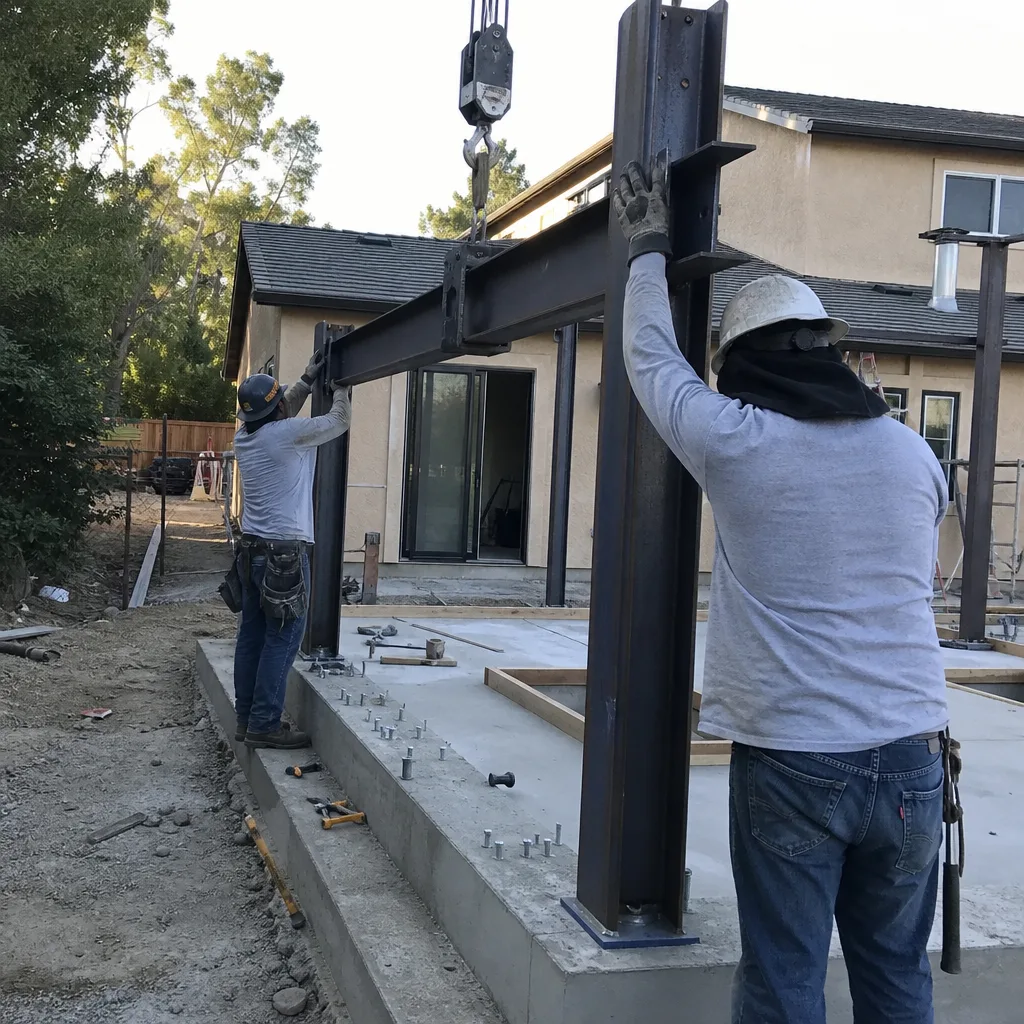
How Tuff Shed Products Fail – and How We Fix Them
Tuff Shed builds a capable shell, but the jump from storage shed to ADU exposes weak points that never matter when you’re storing lawn equipment. Here’s what we see on Santa Clarita Tuff Shed ADU jobs, model by model:
- Premier Pro Studio and Premier Pro Ranch: floor deck deflection under live loads. These models ship with a 2×4 floor system rated for storage. The moment you add a bed, a kitchen counter, and two people walking around, code-required deflection limits get blown. We pull the existing deck, sister in additional joists, and spec a proper subfloor before any interior work starts.
- Premier Tall Barn and Sundance Series: sidewall height is a trap for insulation codes. The tall-wall models look roomy, but Santa Clarita’s energy code (Title 24) demands wall insulation values that a 2×4 shed wall can’t hit without exterior rigid foam or a 2×6 fur-out. We add a thermal break and re-sheath those walls so your ADU doesn’t cook in August and freeze in January.
- Storage King and utility series: foundation anchoring misses ADU uplift requirements. Storage-shed anchoring is designed for wind, not for a permitted dwelling. Our engineers redo the hold-down spec to meet California residential code for occupied structures, which is a different beast entirely.
- Roof connections on all Tuff Shed lines: the metal hangers are undersized for ceiling insulation weight. Once you add R-38 ceiling insulation, drywall, and lighting, the original hangers creep. We swap in heavier-gauge connectors and verify the load path end to end, something Troy Eastman checks on every single Tuff Shed ADU we touch.
- Skylight and ridge vent flashing on Premier Pro models: Santa Clarita’s wind-driven rain finds the gaps. We see this in Canyon Country and Saugus regularly. The factory flashing is fine for a shed, but a conditioned living space needs step flashing and ice-and-water shield. We re-flash every penetration before insulation goes in.
Our Tuff Shed ADU Builders Process
Here’s how a Tuff Shed ADU job actually runs with our crew:
- 1
Site walk and shed assessment. Troy Eastman comes out, measures the existing shed or the pad you’re planning, and checks setbacks, utility access, and solar exposure. You get a written scope with real numbers, not a verbal ballpark.
- 2
Structural and permit plan. If you’re converting, we evaluate the existing floor, walls, and roof against California ADU code. If you’re buying new, we order the exact Tuff Shed model that matches the plan. We handle the drawings and the permit submittal.
- 3
Foundation or re-anchoring. New builds get a proper frost-depth foundation or engineered slab. Conversions get the re-anchoring and hold-down upgrades the shed never had.
- 4
Shell upgrade work. This is the Tuff Shed-specific part: floor stiffening, wall furring for insulation, roof connection upgrades, re-flashing. Most contractors skip this step and wonder why the ADU fails inspection. We don’t.
- 5
Mechanical, electrical, plumbing, and finishes. We bring the unit to full ADU spec: panel, mini-split, kitchen, bath, drywall, flooring, paint. Uniformed techs on site, and you get photo updates through the whole build.
- 6
Inspection, punch list, and 365-Day Done Right Promise. We walk the finished unit with you before the inspector arrives. If anything’s not right within a year, we make it right. Written guarantee on every project.
What Tuff Shed ADU Builders Costs in Santa Clarita
Straight numbers, because you deserve them before you tap call:
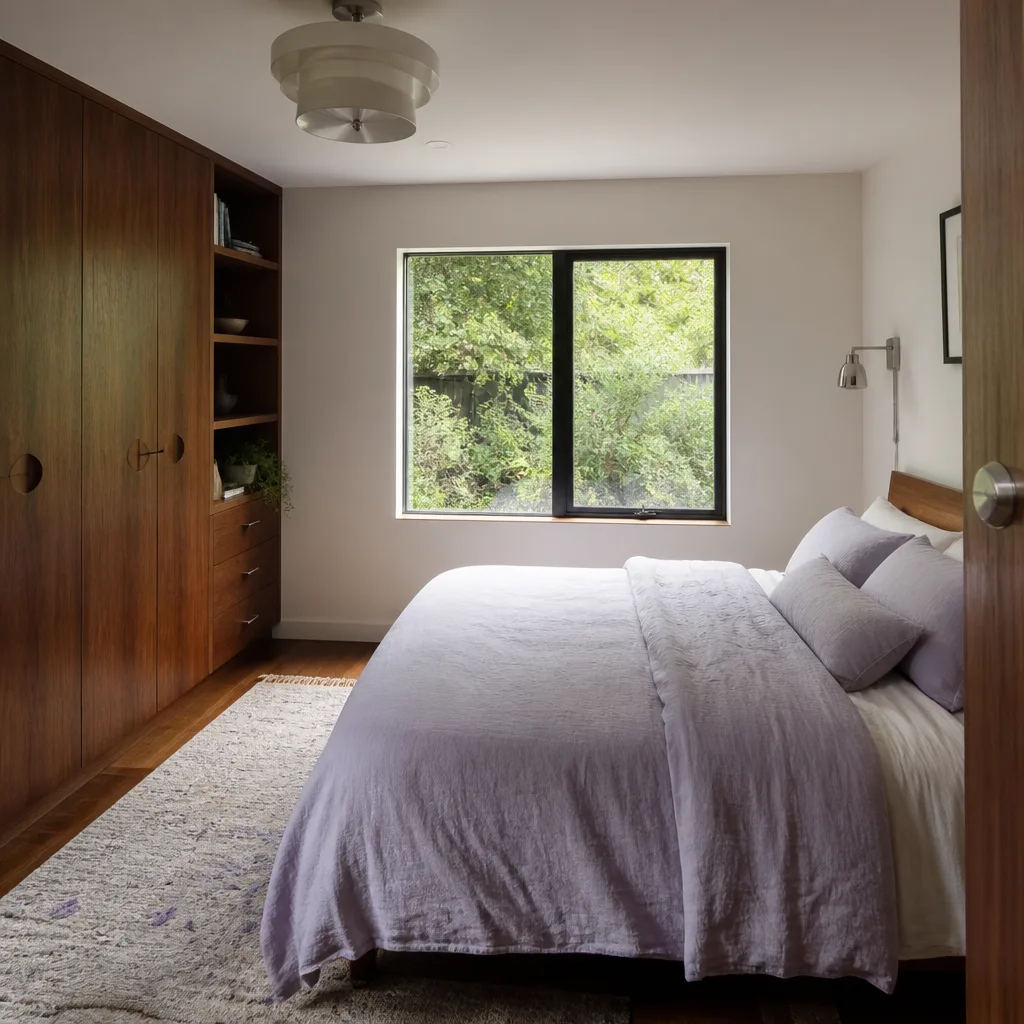
- Existing Tuff Shed conversion to a studio ADU: $85,000 to $135,000. Price moves with electrical service upgrades, kitchen and bath scope, and how much structural remediation the shed needs.
- New Tuff Shed Premier Pro purchased as an ADU shell, fully built out: $130,000 to $180,000. Includes foundation, permit drawings, all systems, and finishes.
- Larger two-bedroom or custom Tuff Shed-based ADU: $180,000 to $220,000. Bigger footprint, more windows, higher-end finishes all push the number up.
- Junior ADU conversion inside an existing attached structure using Tuff Shed components: $70,000 to $110,000.
What moves the price: the shed’s current condition, your lot’s slope and access, how far the electrical panel is from the unit, and your finish level. You’ll get a written line-item price before any work starts, and that price doesn’t move unless you change the scope. Call (661) 219-7906 to schedule your free estimate.
Why Santa Clarita Homeowners Call Benson ADU Santa Clarita for Tuff Shed Work
Most contractors will tell you a Tuff Shed can’t be an ADU, or worse, they’ll build it illegally and let you find out when the city flags it. We’ve been doing ADU work for over a decade, and we know the Tuff Shed platform well enough to tell you exactly what it needs to meet California code. The 365-Day Done Right Promise is stamped on every project we do, and every tech on your job is background-checked and in uniform. If the Tuff Shed route doesn’t pencil out for your lot, we also build with Abodu, Cover, and Dvele, so you’re getting options instead of a take-it-or-leave-it answer. Price it in writing, build it right, no surprises – that’s the whole job.
FAQs
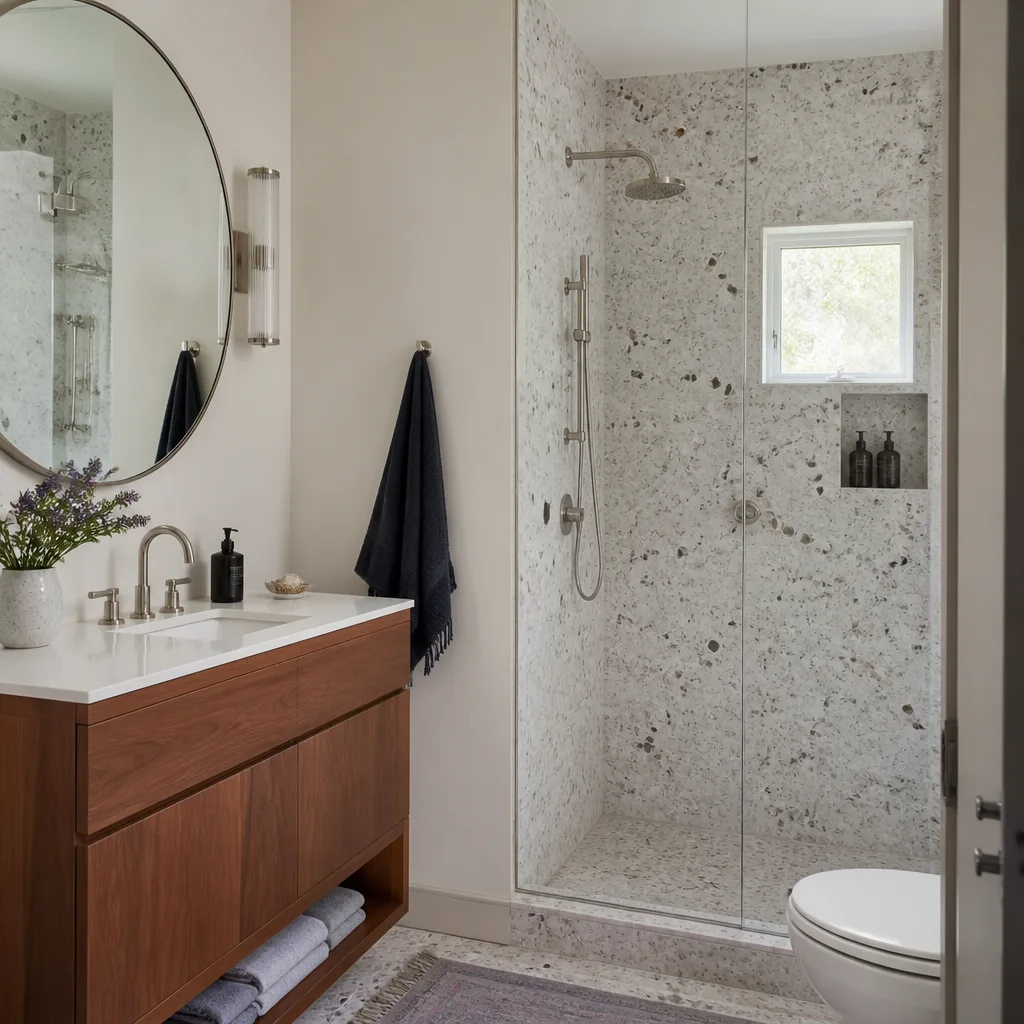
Yes, but only if the structure is brought up to California residential building code for occupied dwellings, which means foundation upgrades, insulation, electrical, plumbing, and structural reinforcement. Tuff Shed’s standard anchoring and floor system don’t meet ADU code out of the box. We handle the full conversion and the permit process so the unit gets a certificate of occupancy, not a red tag.
Yes, modifying any Tuff Shed structure for use as a dwelling typically voids the original manufacturer warranty, which is why you want a contractor who carries a written warranty of their own. Our 365-Day Done Right Promise covers the work we do for a full year, in writing. Call (661) 219-7906 and we’ll explain exactly what’s covered.
Most Tuff Shed ADU projects in Santa Clarita run 4 to 8 months from permit submittal to final inspection, with conversions on the shorter end and new full builds on the longer end. The city’s plan check queue and your lot’s site conditions are the two biggest variables. We give you a timeline in writing at contract, and we update it with photos as the build progresses.
Sometimes, but not always. A conversion saves on shell framing and roofing, but you’ll spend more on structural remediation, insulation upgrades, and foundation work to get the shed to code. A full Tuff Shed-based ADU in Santa Clarita lands between $85,000 and $220,000 depending on scope. We’ll price both routes for you before you commit to either one.
We work throughout Santa Clarita, including Canyon Country, Valencia, Saugus, Newhall, and the surrounding areas. Troy Eastman and the crew have built and permitted ADU projects across the valley, so we know the local code path well. Call (661) 219-7906 to schedule a free site walk and get a written price.
Written by Troy Eastman, Owner & Lead Builder, Benson ADU Santa Clarita at Benson ADU Santa Clarita, serving Santa Clarita and nearby areas.


