
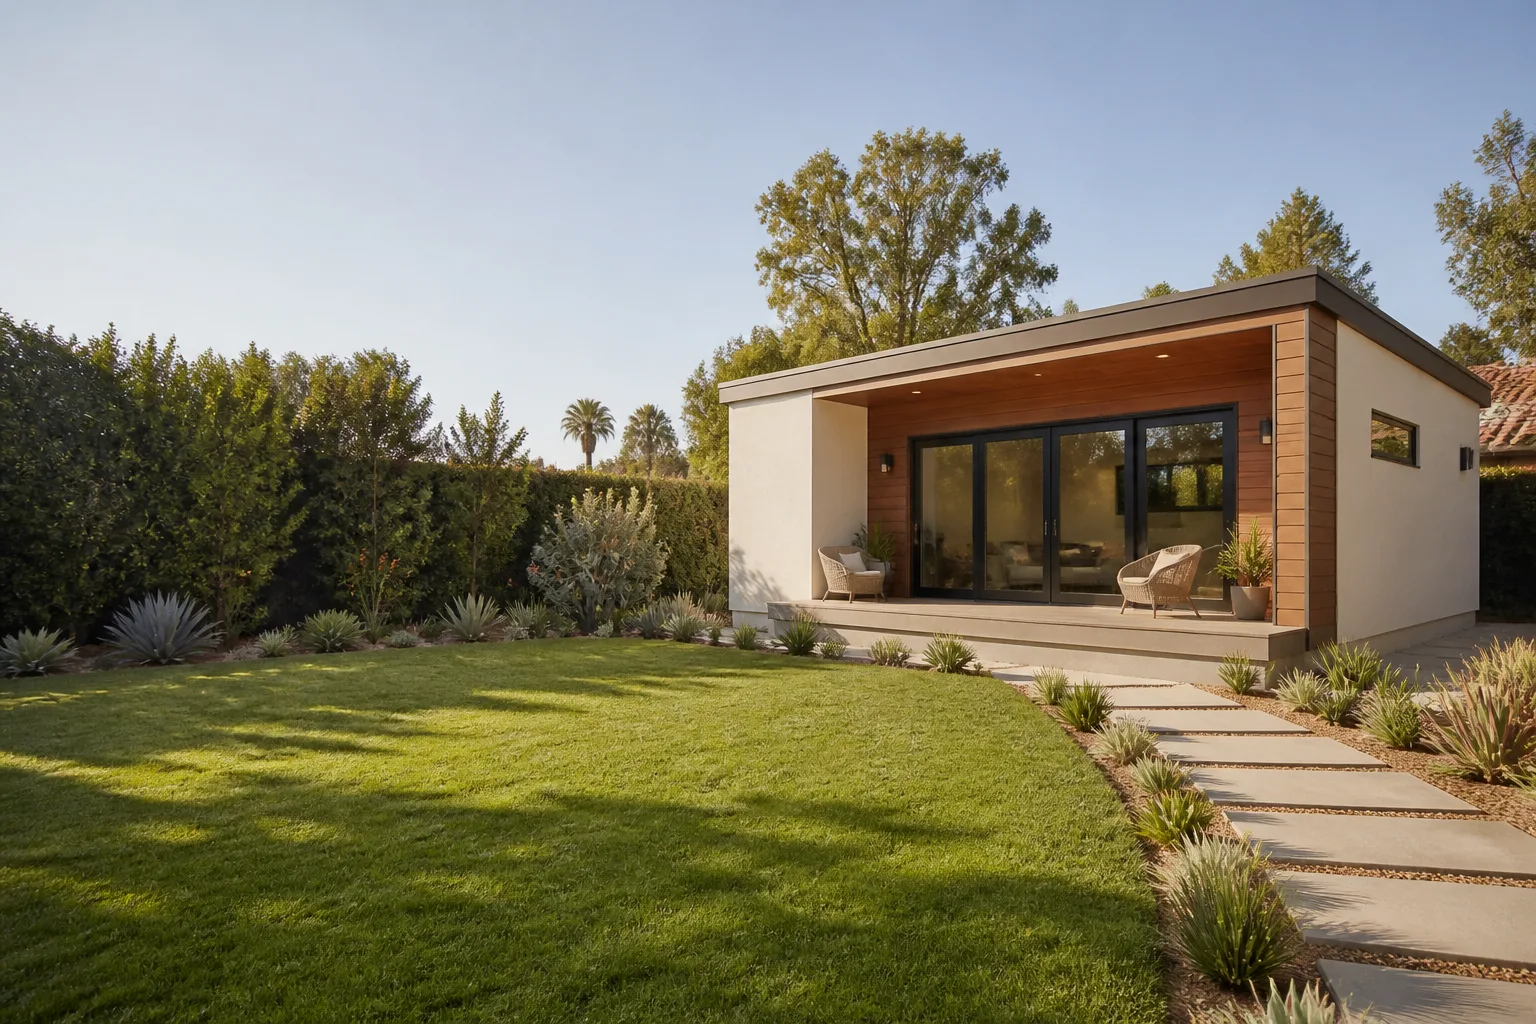
Tuff Shed Garage Conversion ADU: The Santa Clarita Owner’s Guide
A Tuff Shed garage conversion ADU means taking a structure engineered for storage and turning it into a legal, code-compliant living space. In Santa Clarita, that typically runs $85,000 to $160,000 depending on whether you’re doing a basic studio conversion or a full one-bedroom with kitchen and bath. Most owners call us after they’ve realized the shed’s original shell was never designed for things like plumbing rough-ins, increased electrical load, or California’s Title 24 insulation requirements, and they need a builder who can handle the gap between “shed” and “dwelling.”
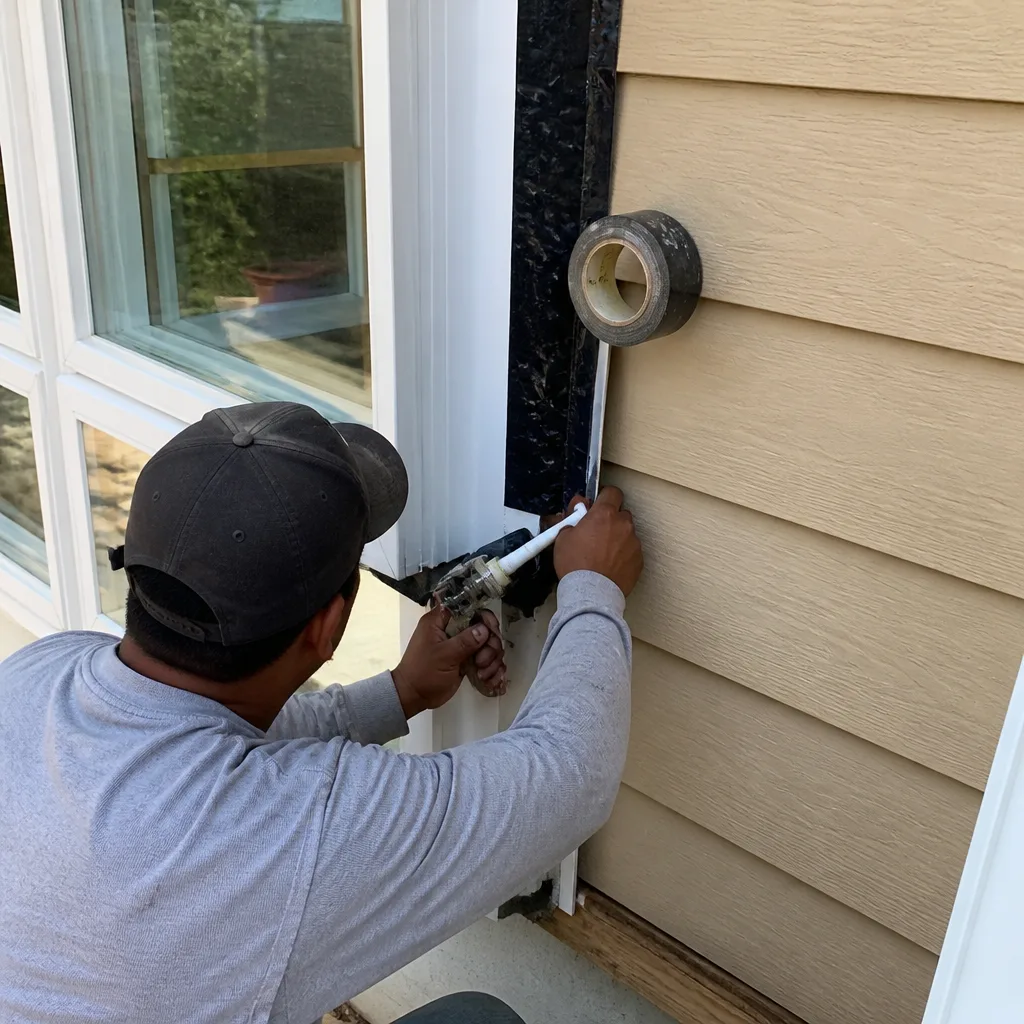
We’re an independent contractor, not affiliated with Tuff Shed, but we’ve converted enough of them to know exactly where the trouble spots live. The most common discovery point is when an owner pulls back the wall paneling and finds the framing isn’t rated for the span a new window or door opening requires. That’s fixable, but it’s the kind of thing that separates a cheap conversion from one that passes inspection the first time.
Which Tuff Shed Models This Applies To
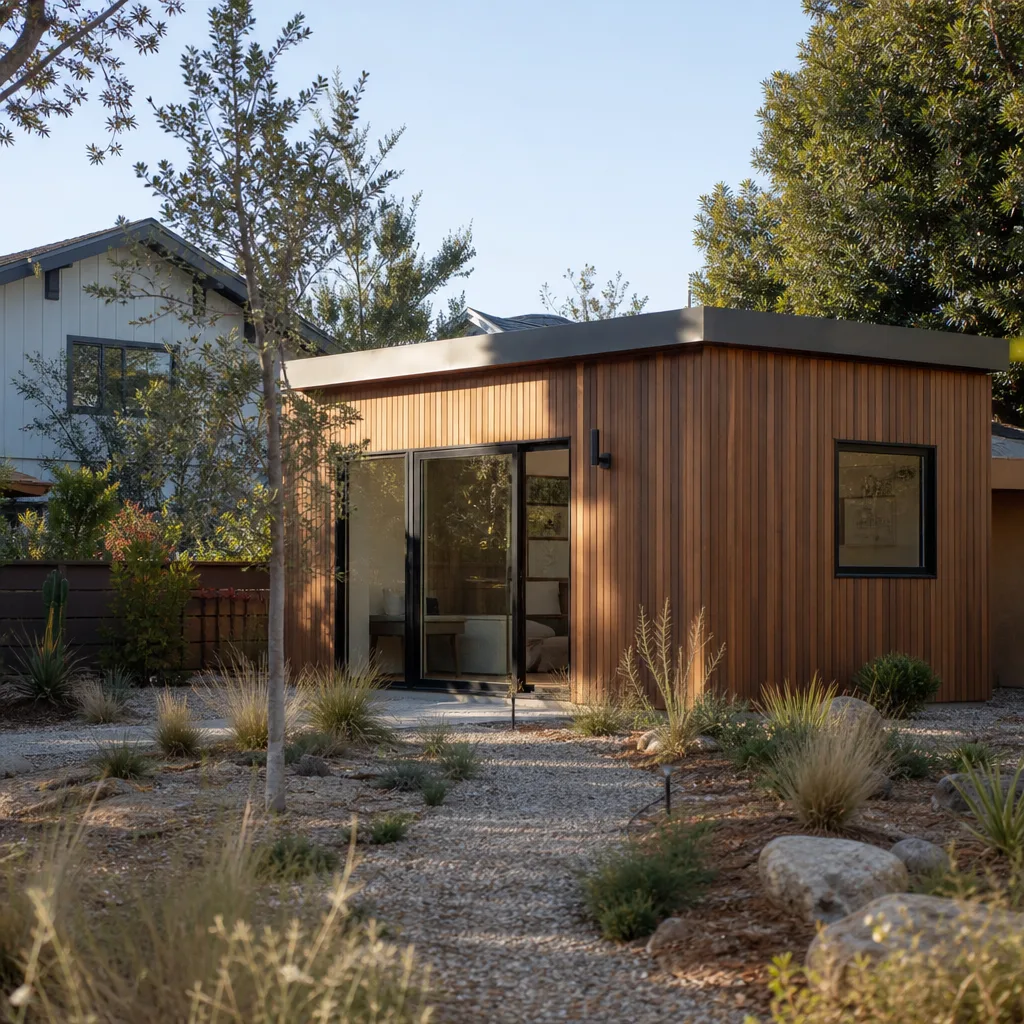
Tuff Shed builds in two broad lines that matter for ADU conversion work. The Premier PRO series uses 2×4 wall framing on 16-inch centers with a taller wall height, which gives you more room for insulation and mechanicals. The standard Premier series runs 2×4 framing on 24-inch centers in some configurations, and that spacing changes what you can hang, what you can span, and how much additional structure you’ll need once drywall and roofing loads are added. This isn’t a parts-page distinction so much as a compatibility gotcha: if you bought the shed used or inherited it with a property, check the door label or the original build sheet to confirm the series before anyone starts cutting openings.
For a garage conversion ADU specifically, the shed’s existing roof structure is usually the first thing we evaluate. Tuff Shed roof trusses are engineered for dead load and a modest live load, but running ductwork, recessed lighting, and California insulation through those cavities often means adding scab framing or sistering rafters. That’s a normal part of the job, but it’s not visible until the ceiling is open, which is exactly why we write it into the price before work starts rather than “discovering” it mid-project and billing a change order.
Signs Your Tuff Shed Garage Conversion ADU Is Failing
- Doors that stick or won’t latch after a wet season. Santa Clarita’s hot, dry summers followed by winter rains cause the shed’s base plates and subfloor to move. If your doors were fine in August and binding in February, the slab or foundation interface is shifting, which affects everything built on top of it.
- Drywall cracks at the corners of windows and doors. Shed framing expands and contracts differently than conventional stick-built walls because the original sheathing and fasteners were selected for a storage building. Cracks radiating from openings mean the headers and king studs are flexing more than drywall can tolerate.
- Musty smell that won’t leave, even after airing out. This points to insulation installed without a proper vapor barrier, or batt insulation slumping in wall cavities. In Santa Clarita’s summer heat, the temperature differential between conditioned interior and unconditioned wall space causes condensation inside the wall, and that smell is the result.
- Electrical outlets warm to the touch, or breakers trip when you use a space heater. Original Tuff Shed electrical installations are minimal by design. Converting to living space means real load demands, and undersized wiring or overloaded circuits show up as heat at the outlet, which is a fire hazard we treat seriously.
- Floor feels spongy or bounces underfoot. Storage-shed floor joists are spaced and sized for dead storage, not human occupancy. Adding furniture, appliances, and foot traffic can push deflection beyond comfortable levels, and it never gets better on its own.
Replacement Cost & What’s Included
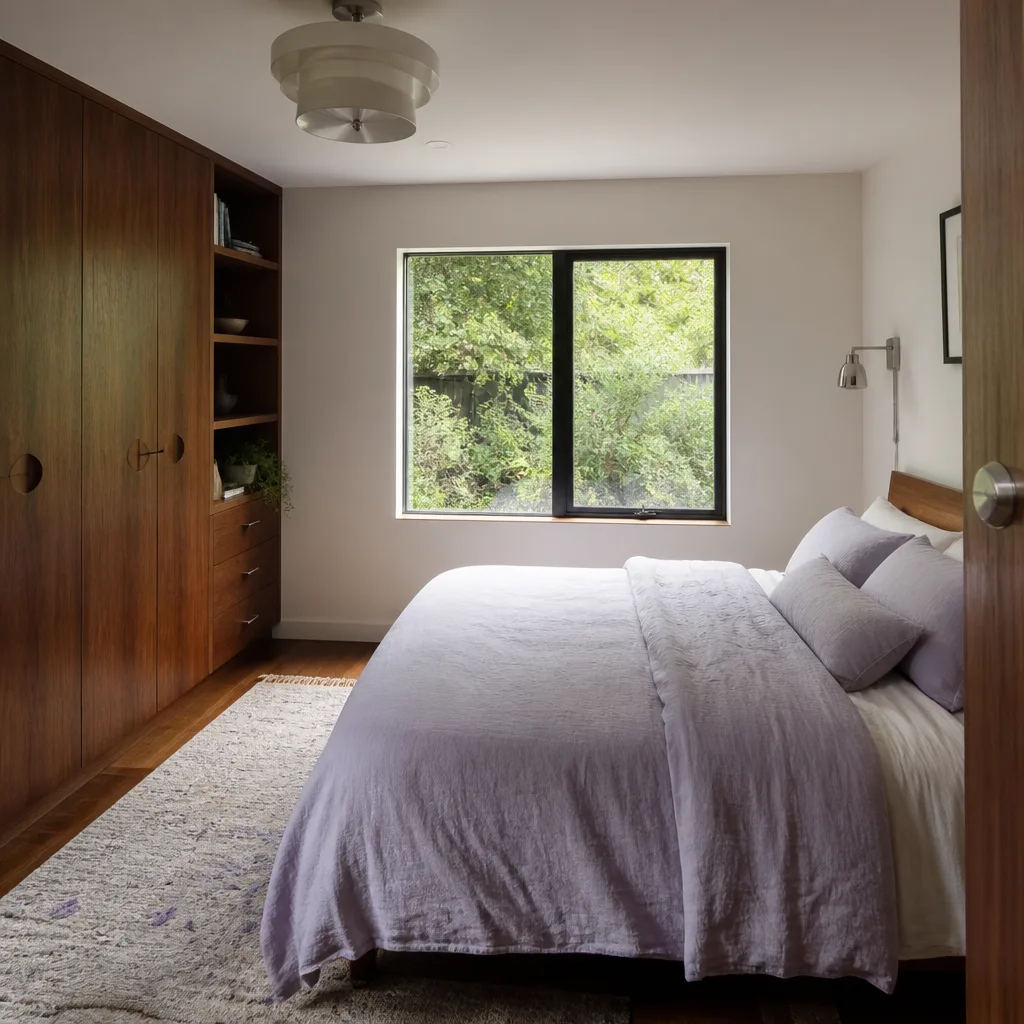
When we talk about “replacement” in a Tuff Shed garage conversion ADU context, we’re usually talking about replacing inadequate framing members, upgrading the subfloor, or redoing an electrical rough-in that was never going to pass inspection. In Santa Clarita, structural correction work on a shed conversion runs $4,500 to $18,000 depending on scope. A full electrical re-feed and panel upgrade lands in the $3,500 to $9,000 range. Insulation and drywall rework to meet Title 24 sits at $6,000 to $14,000 for most single-room sheds.
Every price we give includes materials, labor, permit-ready documentation where needed, and the 365-Day Done Right Promise. If something we touched fails within a year, we come back and fix it. You’ll know the number before we open a single wall. That’s the whole deal with our written pricing: we’re not guessing, and you’re not gambling.
DIY or Call Us?
You can safely handle a lot of the investigation. Popping off a wall panel to check stud spacing, looking at the door label for the series number, measuring your rafters, noting where outlets feel warm: those are all owner-level checks that help you understand what you’re dealing with. What you shouldn’t do is cut into load-bearing framing, rewire anything, or attempt to move structural members yourself. A shed wall under roof load can shift quickly when you remove the wrong board, and electrical work done wrong doesn’t warn you before it starts a fire. We’d rather walk you through what you’re seeing over the phone than watch a homeowner hurt themselves trying to save a few hundred dollars.
If the project scope is beyond the check-it-yourself stage, call us at (661) 219-7906. We’ll come out, open things up the right way, and tell you exactly what’s going on and what it costs to fix, in writing, before any work starts.
FAQs
With proper insulation, vapor management, and structural reinforcement, a converted Tuff Shed in Santa Clarita should perform for 25 to 40 years as living space. The shed shell itself was built for decades of storage use, but the conversion work, waterproofing details, and interior finishes determine how well it holds up to daily human occupancy.
Yes, and we do repair-only work on Tuff Shed conversions regularly. If the issue is isolated, like replacing a section of subfloor or adding a properly sized header over a window, we’ll quote just that repair. If the underlying framing or electrical was done wrong from the start, a full correction is usually cheaper than chasing recurring failures, and we’ll show you both numbers before you decide.
Most correction jobs on a Tuff Shed ADU take three to seven working days once we’re on-site. That includes opening the affected area, doing the work, passing any required inspection, and closing things back up. We’ll give you a written timeline as part of the estimate, and you’ll get photo updates through the project.
We stock common framing materials, Simpson Strong-Tie connectors, electrical rough-in components, and insulation supplies sized for Premier and Premier PRO framing dimensions. For model-specific trim or cladding pieces, we order from Tuff Shed directly or match through our materials network, which means a few extra days on those items. We’ll tell you the lead time up front so there are no surprises.
Contact Benson ADU Santa Clarita
We build with Tuff Shed structures alongside Abodu, Cover, and Dvele prefab options, so when a shed conversion needs correction or completion, we’re already fluent in how these buildings go together. Every job gets a written price before work starts, background-checked uniformed technicians on-site, and a 365-Day Done Right Promise in writing. Price it in writing, build it right, no surprises, that’s the whole job. Call (661) 219-7906 to schedule your free estimate.
Written by Troy Eastman, Owner & Lead Builder, Benson ADU Santa Clarita at Benson ADU Santa Clarita, serving Santa Clarita and nearby areas.


