
Tuff Shed Room Addition Contractor in Santa Clarita: What to Know First
If you own a Tuff Shed and you’re thinking about converting it into livable space, the short version is this: Benson ADU Santa Clarita handles Tuff Shed room additions as an independent Tuff Shed service provider, and most conversion projects take 4 to 8 weeks once permits clear. A full conversion with insulation, drywall, electrical, and climate control typically runs $28,000 to $65,000 in Santa Clarita depending on the shed model, site conditions, and how far you want to take the finish. This page is for homeowners who already own a Tuff Shed, or are about to buy one, and want to know what it actually takes to make it a legal, comfortable room rather than a hot box with a door.
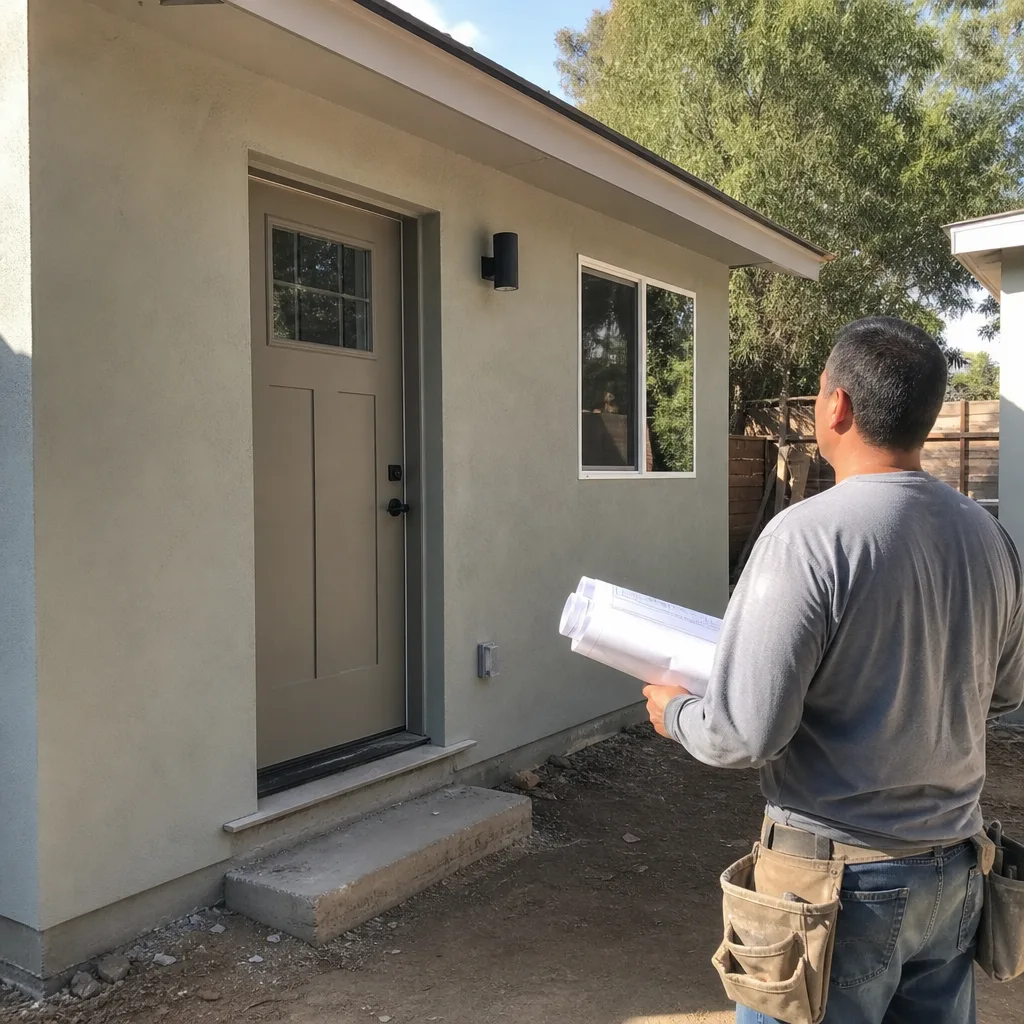
The honest posture here is what we’re known for: a written price before any work starts. No verbal ballpark that doubles by week three. Call (661) 219-7906 and we’ll walk the site, check the slab, and hand you a line-item breakdown you can keep.
How Tuff Shed Products Fail – and How We Fix Them
Tuff Shed builds sturdy storage structures, but they were never designed as living space. Here’s what we see on the job in Santa Clarita, model by model:
- Premier Pro Tall Barn: wall framing that fights you on insulation. The Premier Pro series (a common choice for the “Tall Barn” look in Canyon Country and Saugus backyards) uses 2×4 wall studs spaced wider than residential code expects for conditioned space. That means when you add insulation, you’re looking at R-13 at best unless we sister in additional framing or add a continuous foam layer. We’ve done enough of these to know the exact point where the inspector will flag a wall section, and we plan for it before the first inspection, not after.
- Premier Pro Ranch: the roof assembly traps heat like a kiln. Tuff Shed’s Premier Pro Ranch model ships with a thin roof deck and no ridge vent. In a Santa Clarita summer, that roof cavity hits 140 degrees by noon. When we convert a Ranch, we add a vented roof system or closed-cell spray foam under the deck before any drywall goes up. Skip that step and your new room will cost a fortune to cool and the drywall tape will crack at the ridge seams within two years. We’ve opened up enough of these to know exactly where the problem starts.
- Sundeck and Garden Series: floor systems set directly on concrete. The Sundeck and Garden models often sit on a slab or pier system with no vapor barrier between the bottom plate and the concrete. Santa Clarita’s winter rains plus our clay-heavy soil mean moisture wicks up into the floor framing. If you’re converting one of these models, we pull up a section of flooring during the estimate to check the sill plate condition. A rotted sill on a 3-year-old shed is not uncommon, and it’s a $900 fix now versus a $7,000 subfloor replacement later.
- Premier Pro Max and site-built hybrids: undersized foundation anchors. The larger Max models and older site-built Tuff Shed structures we see around Newhall and Valencia often have minimal anchor bolts, which were fine for a shed but not for a permitted room addition with people and furniture inside. When we convert, we retrofit proper hold-downs and anchor bolts to meet Santa Clarita’s residential code. This is a permit-critical detail that a lot of general contractors miss until the inspector catches it.
- All models: wiring and drywall that no manufacturer warranty covers. Here’s the parts nuance most owners don’t know: Tuff Shed’s warranty covers the structure as delivered, but once you start cutting into walls for electrical, plumbing, or HVAC, the manufacturer no longer covers modifications. That means every conversion decision is on you and your contractor. We work around this by using quality aftermarket components, proper grommets and junction boxes, and documenting every change with photos so you can prove the work was done to code, not cobbled together.
Our Tuff Shed Room Addition Contractor Process
Here’s how a typical conversion goes from first call to the day you’re standing inside a finished room:
- 1
Site walk and slab check. We inspect the shed’s foundation, roof, wall framing, and existing anchors. We also verify the property line and setback distance to the fence, because setback rules in Santa Clarita vary by zone and a shed that was fine as storage can be nonconforming as livable space. Setback is the minimum distance your structure must sit from the property line.
- 2
Written price, line by line. You get a printed breakdown showing framing modifications, insulation, electrical, drywall, flooring, HVAC, and finishes. Every number is fixed. If something changes, we put the change in writing before any work continues.
- 3
Permits and plans. We handle the building permit package for your Tuff Shed conversion. Some homeowners don’t realize that converting a shed to a room addition triggers residential code requirements for insulation, egress, and ventilation. We pull the permits and schedule the inspections so you don’t have to.
- 4
Build and document. Our background-checked, uniformed crew executes the conversion. You get photo updates at each milestone: rough framing, rough electrical, insulation, drywall, paint, and final finish. Digital invoices are payable by link, and you always know what’s been done and what’s next.
- 5
Inspection and handoff. We walk the finished room with you, point out every system, and hand you the inspection sign-off card. Your 365-Day Done Right Promise is in writing at the bottom of the contract: if anything we touched isn’t right within a full year, we make it right at no charge.
What Tuff Shed Room Addition Contractor Costs in Santa Clarita
Ballpark numbers, so you can plan before you ever tap “call”:
| Scope | Typical Range in Santa Clarita |
|---|---|
| Basic conversion: insulation, drywall, electrical, flooring, window upgrade | $28,000 – $42,000 |
| Full conversion with mini-split HVAC, bathroom rough-in, upgraded finishes | $45,000 – $65,000 |
| Larger Tuff Shed models (Premier Pro Max and similar) with kitchenette | $60,000 – $85,000+ |
| Foundation or slab remediation before conversion | $1,500 – $7,000 depending on what we find |
What moves the price: whether the slab needs work, how much framing modification the model requires, whether you want a mini-split or full ductwork, and whether the panel has room for new circuits. Call (661) 219-7906 for an exact written quote on your specific shed. Estimates are free, and the price we hand you is the price you pay.
Why Santa Clarita Homeowners Call Benson ADU Santa Clarita for Tuff Shed Work
Because we’re the only room addition contractor in Santa Clarita who pairs deep Tuff Shed conversion experience with the Relay Visibility Guarantee: a written price before work starts, real-time progress photos, and a 365-Day Done Right Promise stamped on every project. If the work isn’t right within a year, we make it right. That’s the whole guarantee. And if you’re still deciding whether a Tuff Shed conversion is the right move versus a purpose-built prefab, we can also show you Abodu, Cover, and Dvele options side by side, with real numbers for each. Troy Eastman has been doing ADU and conversion work in the Santa Clarita Valley for over a decade, and he’s the one who sits at your kitchen table with the printed cost breakdown instead of a vague ballpark. Price it in writing, build it right, no surprises – that’s the whole job.
FAQs
Yes, in practice. Tuff Shed’s warranty covers the structure as delivered. Once you modify walls, roof, or floor for electrical, plumbing, or HVAC, the manufacturer no longer covers those modified areas. That’s not a reason to avoid converting – it’s a reason to hire a contractor who documents every change and builds to code, so your conversion outlasts the original warranty period. Call (661) 219-7906 for a free estimate and we’ll show you exactly what a documented conversion looks like.
Most can, but some make far better candidates than others. The Premier Pro Tall Barn and Ranch models have the wall height and roof pitch that make conversion practical. Smaller Sundeck and Garden models are often better as studio or workspace conversions rather than full bedrooms, because the wall height and floor area limit what the building department will approve as habitable space. We’ll tell you honestly during the site walk whether your specific shed is worth the investment.
Most Tuff Shed conversions take 4 to 8 weeks from permit approval to final inspection. The biggest variable is not the shed – it’s the permit review timeline at the city, which moves at its own pace. We handle the paperwork and the follow-up so you’re not the one making phone calls to find out where your permit is. Call (661) 219-7906 and we’ll give you a realistic schedule based on your specific project and current city timelines.
Usually, yes, but not by as much as people assume. A Tuff Shed gives you the shell, roof, and floor at a lower upfront cost, but the conversion work – insulation, electrical, drywall, HVAC, finishes – is roughly the same as any room addition. Where you really save is on the framing and foundation scope. We can show you the side-by-side numbers for your specific shed and a comparable ground-up addition so you’re deciding with real data, not a guess.
Yes. Once you’re adding insulation, electrical, or any livable-space features, the City of Santa Clarita treats the project as a room addition and requires a building permit with inspections. Converting without a permit creates a liability if you ever sell the property, and insurance claims get complicated fast. We pull the permits, schedule the inspections, and pass them. Call (661) 219-7906 for a free estimate that includes the full permit scope.
Written by Troy Eastman, Owner & Lead Builder, Benson ADU Santa Clarita at Benson ADU Santa Clarita, serving Santa Clarita and nearby areas.


