
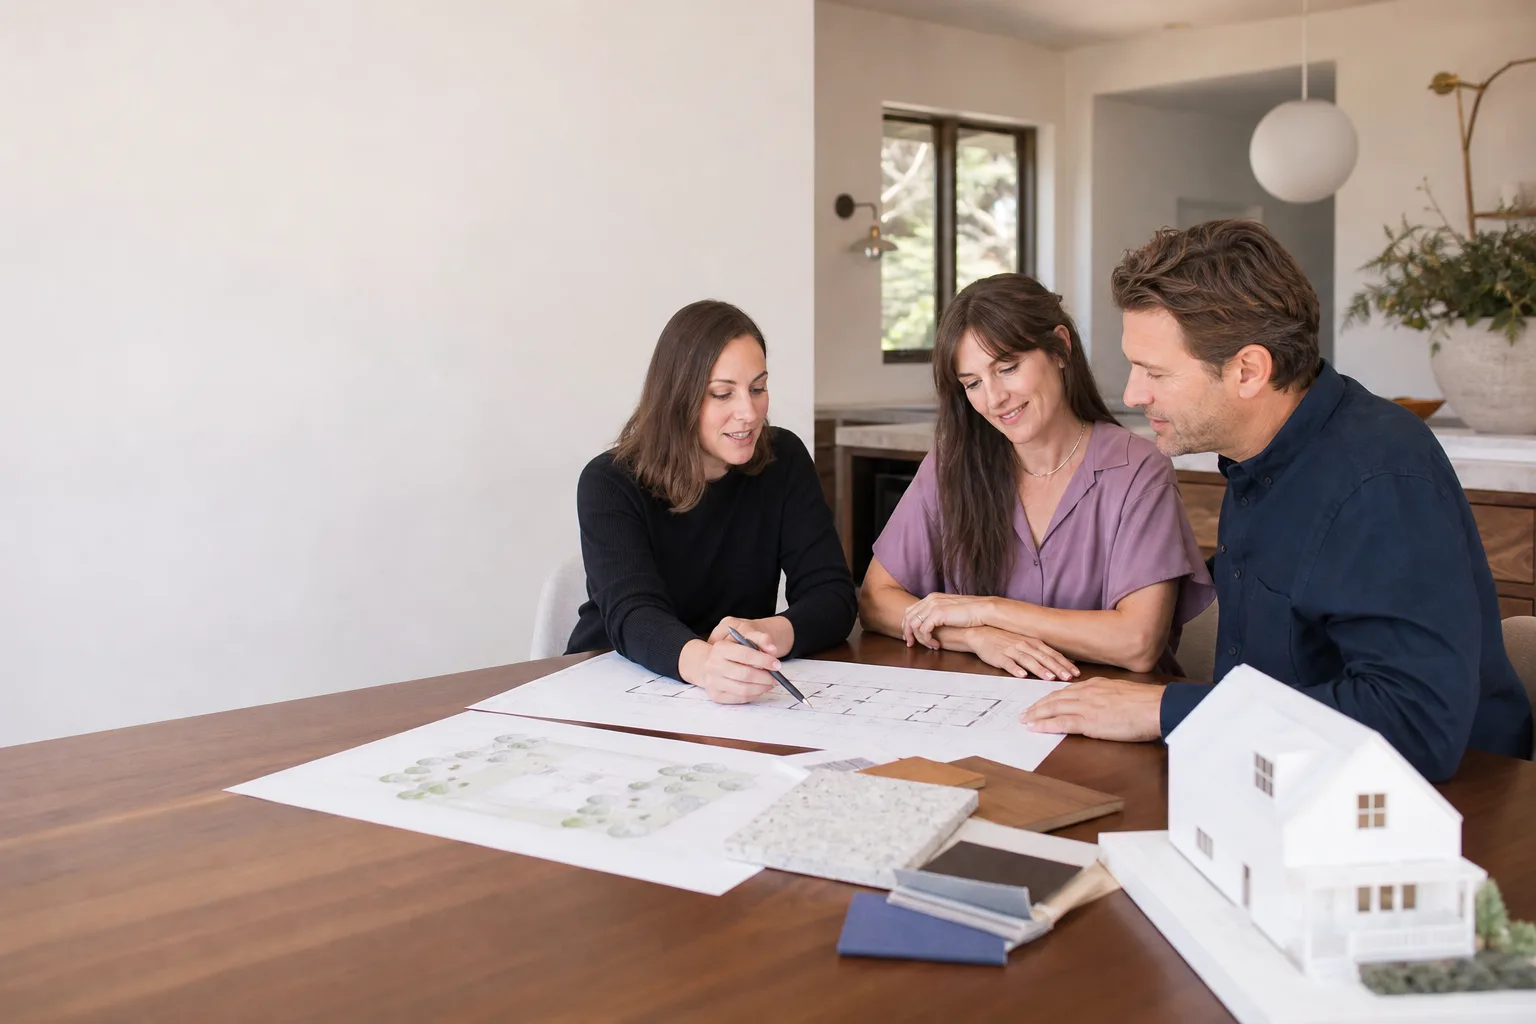
Permit Application in Santa Clarita, CA
Permit application for an ADU in Santa Clarita means preparing and submitting the full construction-permit package to the City of Santa Clarita’s Building & Safety division so your project can legally break ground. It includes architectural drawings, structural calculations, Title 24 energy reports, site plans, and the specific forms the city requires, submitted as one complete set. Benson ADU Santa Clarita handles this entire step as part of our ADU Design & Permitting service, so you never sit on hold with a plan checker or wonder which form goes where. Call (661) 219-7906 and we’ll tell you exactly what your project needs to get approved.
Most homeowners only ever build one ADU, so the permit process feels foreign the first time. It’s not like pulling a permit for a water heater or a re-roof. A detached ADU in Santa Clarita typically triggers plan check across multiple departments: planning for setbacks and height, building for structural code, public works for drainage, and sometimes the fire district depending on your canyon or hillside location. One missing sheet stalls the whole file. That’s why we run this as a standalone service within our design-permitting umbrella: you get a builder who knows what the reviewers in this city actually flag, not a designer who’s never sat through a plan check correction letter.
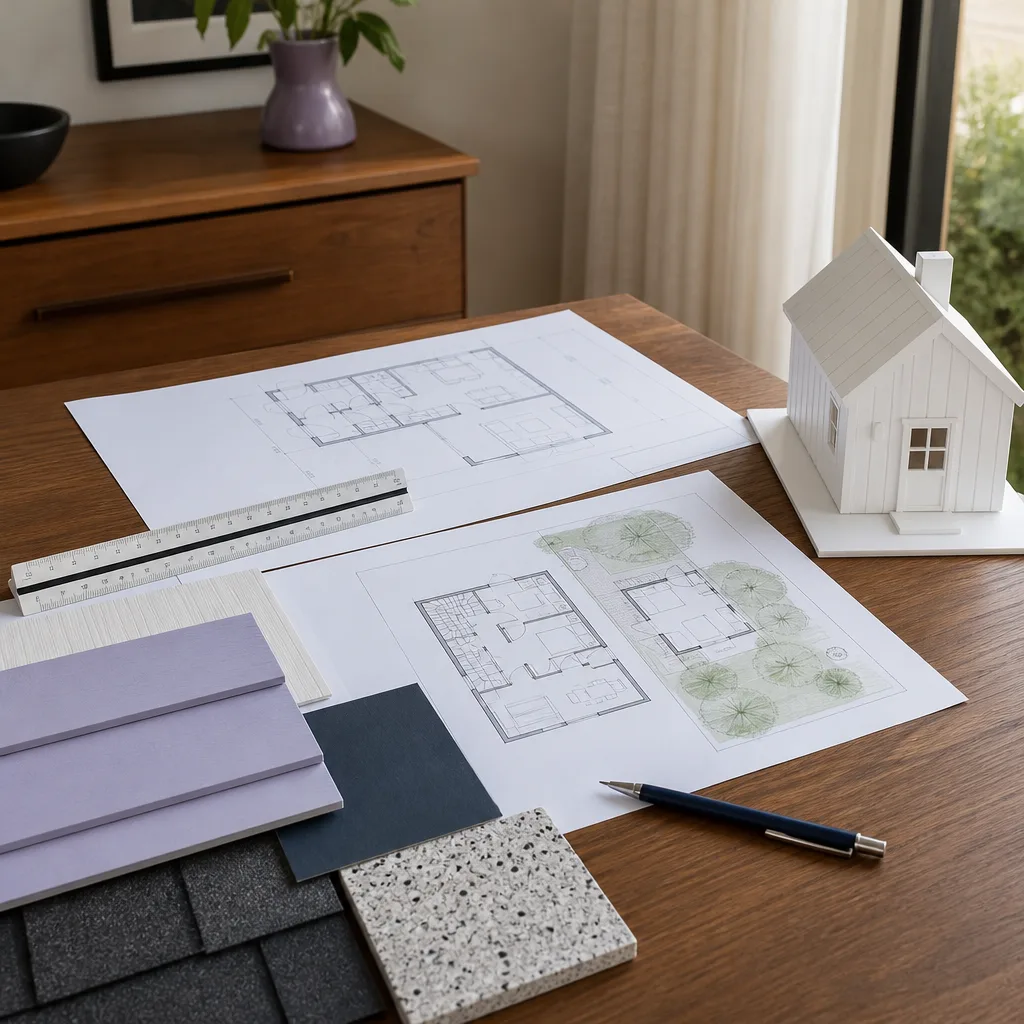
When You Need Permit Application
You might need a permit application package if any of these sound familiar:
- You’ve got plans already, but no permit. Maybe you bought a property in Valencia or Canyon Country that came with ADU drawings, or you paid a designer for concept plans. Those sheets still need structural engineering, energy compliance, and city forms before they can be submitted. We take what you have and finish the package.
- You’re converting a garage in Saugus or Newhall. Garage conversions are one of the most common ADU paths in Santa Clarita, and they need permits just like new construction. The city wants to see how you’re handling insulation, foundation anchoring, and the replacement of the garage door opening.
- You’re adding a JADU inside your existing home. A junior ADU (JADU) is a conversion of existing space, typically 500 square feet or less. It still requires a permit application with specific JADU forms, and the owner-occupancy rules in Santa Clarita need to be addressed correctly the first time.
- You’re working with a prefab brand like Cover, Dvele, or Boxabl. Prefab ADUs still need city permits. The manufacturer provides their own engineering and product specs, but someone has to marry those to a site plan, foundation design, and the city’s application forms. We’re authorized to build with these brands, and we know what their submittal packages need to include for Santa Clarita reviewers.
- Your contractor said “we’ll handle permits” and then didn’t. This is the most common call we get. A verbal promise to pull permits turns into three months of silence. We put the permit scope in writing, with milestones you can track from your phone.
- You inherited a permit that expired or stalled. Santa Clarita permits have expiration windows tied to inspection activity. If work stopped and the permit lapsed, you need a reinstatement or a new application, and the code version may have changed since the original filing.
Key Takeaways
- Permit application for an ADU in Santa Clarita typically costs $6,500 to $14,000 for design and permit package prep, plus city fees of roughly $4,000 to $9,000 depending on project size and scope.
- Plan check timelines fluctuate, but a complete submittal is the single biggest lever for getting through review faster. Missing sheets are the number one cause of correction cycles.
- Every Benson ADU Santa Clarita permit application includes a written price before work starts, a 365-Day Done Right Promise, and a written guarantee on the project.
- We work with prefab brands including Cover, Dvele, Mighty Buildings, and Boxabl, and we handle the permit paperwork for those systems as part of the package.
- Call (661) 219-7906 for a free permit application estimate.
Our Permit Application Process
Here’s exactly how we run a permit application from first call to issued permit. No black box, no “we’re working on it” for weeks at a time.
- Project intake and feasibility review (free). You call us, a live person answers, and we talk through your property: lot size, existing structures, what you want to build. We check the basics like setback requirements, which is the minimum distance a structure must sit from your property line. If your ADU plan has a fatal flaw, we tell you on that first call before you’ve spent anything.
- Site assessment and measurements. We come out, take measurements, and document existing conditions. For hillside lots in areas like Sand Canyon or Placerita Canyon, we look at grading and drainage early because those trigger additional review in Santa Clarita. This step builds the factual base for every drawing and form that follows.
- Design and engineering package. Our team produces or completes the architectural drawings, structural calculations, Title 24 energy compliance report, and site plan. If you’re going with a prefab system from Cover, Dvele, Mighty Buildings, or Boxabl, we integrate the manufacturer’s approved engineering into the package so nothing conflicts at plan check.
- Application assembly and city submittal. We complete every form the City of Santa Clarita requires, write the checks for city fees (you reimburse or pay directly, whichever you prefer), and submit the full package electronically. You get a confirmation with the plan check tracking number so you can follow along.
- Plan check response and corrections. Most first submittals get a correction letter. We read every comment, fix every flagged item, and resubmit. Our goal is to clear corrections in one round. It doesn’t always happen, but a complete first submittal dramatically reduces how many rounds you endure.
- Permit issuance. When the city approves the plans and your permit is ready to issue, we confirm the fee totals, coordinate the pickup or electronic issuance, and hand the approved permit set to whoever is building the project, whether that’s our construction team or another contractor you’ve chosen.
Permit Application Pricing in Santa Clarita
Permit application work in Santa Clarita is typically priced as part of a broader design-permit scope, but here’s how the numbers shake out if we break it down honestly:
| Scope | Typical Range | What It Includes |
|---|---|---|
| Permit application and city submittal only (plans already complete) | $2,800 – $5,500 | Form completion, submittal management, plan check coordination, correction response |
| Full design + permit package (detached ADU, 500 – 800 sq ft) | $6,500 – $11,000 | Architectural drawings, structural engineering, Title 24, site plan, full permit submittal |
| Full design + permit package (larger ADU or complex hillside lot) | $9,000 – $14,000 | Everything above plus additional engineering, drainage studies, fire district review coordination |
| City of Santa Clarita plan check and permit fees | $4,000 – $9,000 (paid to city) | Plan check fee, building permit fee, school fees, utility fees where applicable |
| Prefab ADU permit integration (Cover, Dvele, Mighty Buildings, Boxabl) | $3,500 – $7,500 | Marrying manufacturer engineering to your site plan, foundation design, city submittal |
What moves the price up or down:
- Lot complexity. A flat standard lot in Valencia is simpler than a sloped lot in Sand Canyon. Grade changes trigger grading plan review and sometimes a soils report.
- ADU size and type. A 400-square-foot JADU conversion costs less to permit than a 1,000-square-foot detached ADU with a full kitchen and two bathrooms. More square footage means more Title 24 calculations, more structural review, and higher city fees.
- Prefab vs. site-built. Prefab systems from brands like Boxabl or Cover come with pre-engineered structural data, which can streamline some review. But the site work (foundation, utilities, drainage) still needs full local engineering, so savings are real but not dramatic at the permit stage.
- How complete your existing plans are. If you walk in with finished architectural drawings, we’re doing less design work. If you have a napkin sketch, we’re doing everything. This is the biggest variable in our pricing.
Every estimate we give is a written price before any work starts. If we quote $6,500 for your design-permit package, that’s the number on your contract. If plan check drags on for months, our fee doesn’t creep up. Call (661) 219-7906 for a free estimate specific to your property. You’ll get a dollar range on the first call, not “we’ll have to look into it.”
What Makes Permit Application Go Wrong in Santa Clarita
The City of Santa Clarita processes hundreds of ADU applications a year, and the reviewers are consistent. Here’s what actually triggers corrections in this city, based on files we’ve seen come through plan check:
Incomplete Title 24 Energy Reports
Title 24 is California’s energy efficiency code. Every ADU needs a compliance report showing the building hits the required efficiency numbers through insulation levels, window performance, HVAC efficiency, and sometimes solar-ready provisions. A generic or incomplete Title 24 report is the single most common correction trigger. We run these reports in-house through certified software, and we’ve learned what Santa Clarita reviewers check first.
Setback and Height Miscalculations
Setbacks are the distance between your ADU and the property line. Santa Clarita follows state ADU law on minimum setbacks, generally four feet for detached ADUs, but local overlay zones and hillside regulations can add restrictions. Height limits also vary by lot. If the site plan shows a structure five feet from the rear property line where the local rule says four and a half, that’s a correction. We measure and verify against the current municipal code before submittal, not after.
Prefab Spec Sheets That Don’t Match the Site Plan
If you’re planning a prefab ADU from Cover, Dvele, Mighty Buildings, or Boxabl, the manufacturer’s spec sheet has to match your site plan exactly. Foundation dimensions, utility connection points, and fire-rated wall assemblies all have to line up. We’ve seen plan check kick back files because the prefab unit drawing showed a 24-foot wall where the site plan showed 23 feet, 8 inches. Small dimension mismatches turn into big delays. We handle prefab permit integration as a core competency, not an afterthought.
Missing Owner-Builder or Contractor Declaration
California requires a declaration on every permit: who is responsible for the work and who has workers’ compensation coverage. If you’re acting as your own owner-builder, you sign the declaration yourself. If a contractor is pulling the permit, they list their license and insurance. A missing or incorrectly completed declaration stops the file before plan review even starts. We complete this correctly on the first pass.
How Permit Application Fits With Your ADU Timeline
Here’s a realistic timeline for a typical detached ADU permit application in Santa Clarita, assuming a complete submittal and no unusual site complications:
- Design and engineering: 4 to 8 weeks depending on ADU size and whether you need grading or drainage studies.
- City plan check (first round): 6 to 12 weeks depending on current city workload. Summer and early fall tend to be busier.
- Correction response and resubmittal: 1 to 3 weeks per round if we’re handling it actively.
- Permit issuance: 1 to 2 weeks after final approval.
So a clean, well-prepared application can clear in roughly 3 to 5 months from start to issued permit. A disorganized one stretches to 8 months or more. The quality of the submittal, not the size of your project, is the biggest timeline variable. That’s why we obsess over completeness before anything hits the city’s electronic portal.
Permit Application for Prefab ADUs: Cover, Dvele, Mighty Buildings, Boxabl
If you’re leaning toward a prefab ADU, you’ve probably already researched the brand names. Cover, Dvele, Mighty Buildings, and Boxabl each have their own engineering, their own panel systems, and their own submittal packages. We’re authorized to build with all of them, which means we’ve handled their paperwork before.
Here’s what permit application looks like for a prefab system versus a site-built ADU:
- The manufacturer provides their own structural engineering. For a brand like Boxabl, the factory-certified engineering package covers the unit’s structural frame. That’s one less thing we have to produce, which can trim design time.
- Your site is still fully engineered locally. The foundation under a Dvele or Mighty Buildings unit is designed by a California-licensed engineer based on your soil and site conditions. The city reviews that separately from the factory unit.
- Utility connections still need permits. Water, sewer, and electrical service to the ADU are site work, not factory work. Those connections are part of the permit scope.
- City reviewers want to see the full picture. We submit the prefab engineering, site engineering, Title 24 report, and site plan as one coordinated package. When they conflict (which happens more than you’d think), we reconcile them before the city ever sees the file.
If you’re comparing prefab brands, call us at (661) 219-7906 and we’ll walk through the permit implications of each option for your specific lot. Some brands submittal packages clear Santa Clarita plan check faster based on how their engineering is formatted. It’s one of the practical things you won’t find on a manufacturer’s marketing page.
Common Correction Items and How We Avoid Them
A correction letter from plan check isn’t a rejection. It’s a list of items the reviewer wants clarified or fixed. Every ADU in Santa Clarita gets at least one correction letter. The difference is whether you get five items or thirty-five.
Here’s what we do to keep correction rounds short:
- We check every dimension twice. Wall lengths, window sizes, door swings, stair runs. A two-inch mismatch between the floor plan and the elevation drawing triggers a correction. We treat those like defects and catch them before submittal.
- We run Title 24 compliance before we draw the final plans. Most designers draw the building first, then run the energy report, then discover the windows need to be smaller or the insulation thicker, which forces plan changes. We run energy modeling early so the plans we submit already pass.
- We include the full submittal checklist. The city publishes a required-documents list for ADU permits. We check every box before the file goes in. Sounds obvious, but missing documents are a huge source of plan check delays.
- We answer plan check comments in the reviewer’s language. When a reviewer says “provide fire rating detail at property line wall,” we show a fire-rated wall assembly detail with a California Building Code section reference. We don’t just write “will comply.” Specific responses clear faster.
Why Homeowners Choose Benson ADU Santa Clarita for Permit Application
We know what you’re weighing. You could hire a drafting service for a few thousand less, or you could try to navigate City Hall yourself. Here’s the honest trade-off:
A drafting service draws plans. They don’t necessarily know how Santa Clarita plan check operates, what the fire district wants on canyon lots, or how to integrate a Mighty Buildings unit with a local foundation design without triggering conflicts. A permit application is a coordination job more than a drawing job. The drawing is table stakes. The coordination is what gets you an issued permit.
Doing it yourself saves money up front. But plan check in any California city is a legal and technical process. You’re signing documents that say the work complies with building code, fire code, and energy code. If you don’t understand those documents, you’re signing blind. A correction letter with twenty items in trade language is a tough afternoon for anyone who isn’t in construction.
With us, you get:
- A written price before work starts. The permit application fee we quote is the fee you pay. No hourly billing surprises.
- The 365-Day Done Right Promise. If something in our permit package isn’t done right within a year, we make it right. In writing, on every project.
- Background-checked, uniformed technicians. When someone from Benson ADU Santa Clarita shows up at your door in Saugus or Newhall or Valencia, you know exactly who they are and who sent them.
- A live person on the phone 24/7. Not a voicemail. Not an answering service that says “we’ll pass along a message.” A person. Every call, every day, including weekends and holidays.
- Brand-name prefab access. Cover, Dvele, Mighty Buildings, and Boxabl are names you can research yourself. We’re authorized to build with them and we’ll show you how each one pencils out for your specific lot.
Troy Eastman runs Benson ADU Santa Clarita, and the permit application service is a core part of what the team does. He’s seen enough plan check correction letters to know exactly what gets flagged, and the process is built to avoid the common traps before the city ever opens the file.
FAQs – Permit Application
How much does ADU permit application cost in Santa Clarita?
Permit application for an ADU in Santa Clarita typically costs $2,800 to $5,500 for the application and submittal work alone, and $6,500 to $14,000 if we’re also doing the design and engineering. City fees run an additional $4,000 to $9,000 and are paid to the city, not to us. Call (661) 219-7906 for an exact quote, free.
How long does it take to get an ADU permit in Santa Clarita?
A complete ADU permit application in Santa Clarita typically clears plan check in 3 to 5 months from submittal to issued permit, assuming the first submittal is complete and corrections are answered promptly. Design and engineering add 4 to 8 weeks before the file is even submitted. The more complete your submittal, the fewer correction rounds you’ll sit through.
Can I submit my own ADU permit application in Santa Clarita?
You can. California allows owner-builders to submit their own permit applications and act as their own contractor. The trade-off is that you’re personally responsible for code compliance and for answering every plan check comment in technical language. Most homeowners who start this way end up hiring a builder or permit specialist after the first correction letter. If you want to avoid that loop, call (661) 219-7906 and we’ll handle the whole file.
Do prefab ADUs from Cover, Dvele, Mighty Buildings, or Boxabl need permits in Santa Clarita?
Yes. Prefab ADUs are factory-built, but they still need local permits in Santa Clarita: site plan review, foundation permit, utility connection permits, and the same city submittal process as site-built ADUs. The manufacturer handles their own structural engineering, and we handle the local permit package that makes that engineering work on your specific lot.
Is it cheaper to permit a garage conversion than a new detached ADU?
Usually, yes. A garage conversion in Santa Clarita typically costs less to permit than a new detached ADU because the structure already exists: no new foundation, no new exterior walls, and smaller Title 24 scope. Typical permit application and design costs for a garage conversion run $5,000 to $9,000, plus city fees. A detached ADU of the same square footage runs higher because every system is new. Call (661) 219-7906 for a specific range on your garage.
Ready to Start Your ADU Permit Application?
If you’re ready to move forward, or even just ready to understand what your specific property will require, call us today. A live person answers at (661) 219-7906, and the first conversation includes a free feasibility review and a dollar range so you know what you’re looking at before you commit to anything. No voicemail loops, no “submit this form and we’ll get back to you in three business days.” You call, we answer, and you walk away knowing more than you did before the call.
Benson ADU Santa Clarita is part of the Relay Home Co. family, founded 2006. Every project comes with The Relay Visibility Guarantee: a written price before work starts, real-time tracking, and a 365-Day Done Right Promise in writing. When the permit package is done, you’ll have the approved plans and the issued permit in hand, and a clear path to the next step.
Call (661) 219-7906 for a free permit application estimate.
Written by Troy Eastman, Owner at Benson ADU Santa Clarita, serving Santa Clarita.


