
Last updated October 15, 2026
ADU Permits, Codes & Inspections in CA: What You Need to Know
California passed seven ADU-related bills between 2019 and 2023 to speed up approvals, yet the average ADU permit in Los Angeles County still takes 3 to 5 months. The bottleneck is rarely the law itself. It’s the document package, the counter review, and the inspection sequencing that trips up even experienced homeowners. This guide walks through the exact California ADU permit process document by document, including what Santa Clarita’s building department specifically looks for, which mistakes cost the most time, and how prefab brands like Boxabl and Plant Prefab navigate a different approval pathway altogether. For a broader overview, see our Complete Guide to ADU in Santa Clarita.
Quick Answer
An ADU permit in California requires a complete site plan, floor plan, Title 24 energy calculations, structural drawings, and a permit application filed with your local building department. The process averages 3 to 5 months from submission to permit issuance, with four mandatory inspections during construction. State law preempts most local restrictions on size, height, and setbacks, but your city’s counter staff still controls the approval timeline.
Table of Contents
- State Law vs. Local Building Departments: Why the Gap Exists
- The Exact Document Package You’ll File
- How AB 2221 and SB 897 Changed the Rules in 2023
- The Four Mandatory Inspection Stages
- How Prefab ADUs Navigate California Approvals
- What ‘Permit-Ready’ ADU Plans Actually Are
- What ADU Permits Cost and How Long They Take
- Common Mistakes to Avoid
- When to Call a Professional
- Frequently Asked Questions
- The Bottom Line
State Law vs. Local Building Departments: Why the Gap Exists
California’s ADU statutes, beginning with AB 68 and refined through AB 2221 and SB 897, are written to override local zoning rules that would otherwise block ADU construction. A city cannot, for example, require a minimum lot size larger than what’s already required for a single-family home. It cannot mandate more than one parking space per ADU, and that requirement disappears entirely if the property is within a half mile of public transit. These are statewide ceilings, and they apply in Santa Clarita just as they do in Sacramento or San Diego.
But here’s the friction point: the permit itself is issued by the local building department, not the state. The state says what must be allowed. The city decides whether the specific plans you submit comply with building codes, fire safety standards, and utility connection requirements. That review is done by human plans examiners working through backlogs, and their questions about your roof pitch or foundation details do not violate state law, even when they add weeks to your timeline.
In Santa Clarita, the building counter reviews ADU applications through the same plan-check queue as single-family additions and remodels. The city’s ADU review follows the state-mandated 60-day clock for a permit decision, though that clock pauses every time the reviewer requests corrections. Most applicants in our experience get one to two rounds of correction requests before approval, which is how a 60-day statutory deadline becomes a 4-month real-world timeline.
The Exact Document Package You’ll File
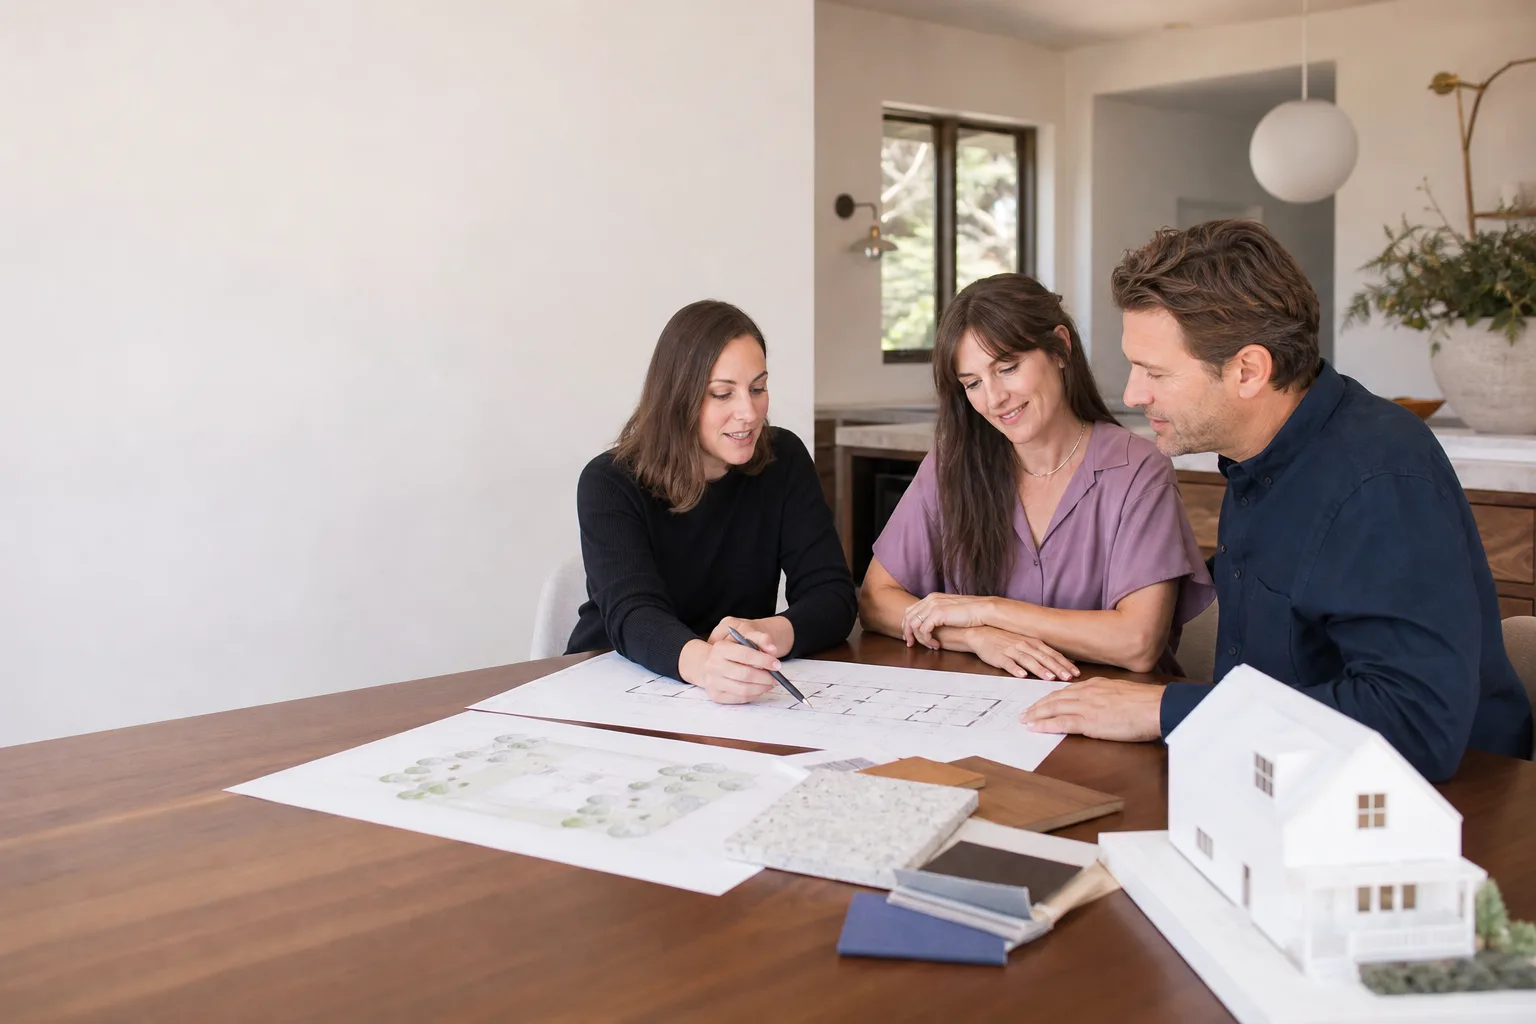
Most first-time applicants file an incomplete package. They load up the application, a floor plan, and a site sketch, then wait four weeks for the reviewer to ask for Title 24 calculations and a soils report that could have been ordered on day one. Here is the full list of what California building departments, including Santa Clarita’s, expect in a complete ADU submittal.
1. Site Plan
Drawn to scale, showing the existing home, the proposed ADU footprint, property lines, setbacks from all sides, driveway access, and any easements. Include the locations of existing sewer, water, and electrical connections. The site plan must show the ADU’s distance from the main home if it’s detached, because separation distance determines fire-rating requirements.
2. Floor Plan and Elevations
Complete architectural drawings showing every room, door, window, and the ADU’s exterior appearance. California requires that ADU exterior materials and colors match the primary dwelling if the ADU is attached. For a detached unit, architectural compatibility is generally not required, but Santa Clarita’s design review may still comment on rooflines in certain hillside overlay zones.
3. Structural Drawings
Foundation design, framing plans, roof structure, and lateral bracing details. These must be stamped by a California-licensed engineer or architect. For prefab units from manufacturers like Boxabl or Plant Prefab, the manufacturer supplies these drawings as part of their standard submittal set, which eliminates the structural engineering step for the homeowner.
4. Title 24 Energy Calculations
Every ADU in California must meet current California Energy Code standards. A certified Title 24 consultant runs a compliance model using software that factors in your climate zone, window placement, insulation values, and HVAC selection. Santa Clarita falls into Climate Zone 9, which demands higher insulation values than coastal zones and drives the calculation toward upgraded glazing on west-facing windows.
5. Soils Report (When Triggered)
A geotechnical report is not required for every ADU. Single-story, slab-on-grade units under 750 square feet may qualify for a standard foundation design without site-specific soils testing. But if the ADU exceeds 750 square feet, is two stories, or sits on a slope greater than 2:1, Santa Clarita’s reviewers will ask for a geotechnical evaluation before they sign off on the foundation detail.
6. Utility Connection Plan
Show how the ADU connects to sewer or septic, water, and power. A sewer connection can either tie into the existing home’s lateral or run a new lateral to the public main, which requires an encroachment permit and a separate inspection. Water connections follow similar logic. Electrical service is a common tripwire: an existing 100-amp panel cannot typically support a new ADU’s load, and a service upgrade becomes a separate permit line item.
How AB 2221 and SB 897 Changed the Rules in 2023
If you’re reading an ADU guide written before 2023, you’re reading outdated law. AB 2221 (effective January 2023) and SB 897 (also effective January 2023) made substantial changes that older online resources predate.
- Owner-occupancy is gone: For ADUs permitted between January 2020 and January 2025, there is no owner-occupancy requirement. That means you do not need to live in the main house to build an ADU on the property. Local ordinances attempting to impose owner-occupancy are unenforceable for permits issued in this window. This window has been extended through 2030 by later legislation.
- Height limits went up: A detached ADU on a lot with an existing or proposed single-family home may now reach 18 feet, up from the previous 16-foot cap. Two-story ADUs are legal statewide, with additional height allowed if the ADU is attached to the main dwelling or if the property sits within a half mile of transit.
- Setback relief: The standard rear and side setback for a new detached ADU is now 4 feet. SB 897 also clarified that ADUs converting existing garage or storage space do not need to meet standard setbacks if the structure is already legally built closer than 4 feet to the property line.
- Front setback flexibility: ADUs are no longer automatically prohibited in front yards. Jurisdictions must allow an ADU in the front setback area when no other location is feasible, though a front-yard ADU may face additional design review. Santa Clarita has historically favored rear-yard ADUs, but the state law now gives applicants a lever to argue for front placement if the rear yard lacks access.
- Demo-and-rebuild clarity: SB 897 permits an ADU to be destroyed and rebuilt on the same footprint as long as the replacement remains within the original foundation outline. This matters for garage conversions in Santa Clarita where the existing slab is sound but the framing is not.
Search results still turn up old guides claiming detached ADUs are capped at 16 feet or that you must own and occupy the primary home. Under the post-2023 rules, both statements are wrong. Before you start a permit application based on a blog post, confirm the source was published or updated after January 1, 2023.
The Four Mandatory Inspection Stages
Permit issuance is the midpoint, not the finish line. Once construction begins, California building departments require four core inspection phases. Santa Clarita’s inspectors follow the California Residential Code with a few local emphases worth knowing in advance.
Stage 1: Foundation
The inspector checks excavation depth, rebar placement and size, form dimensions, and anchor bolt layout before any concrete is poured. On a slab-on-grade ADU, they will also confirm the vapor barrier and any underslab insulation specified by the Title 24 report. The most common foundation failure: anchor bolts spaced incorrectly, either too far apart or positioned too close to form edges. Salt and sun in Santa Clarita accelerate rebar corrosion, so inspectors here are particularly strict about verifying rebar is lifted on chairs rather than resting on the soil.
Stage 2: Framing
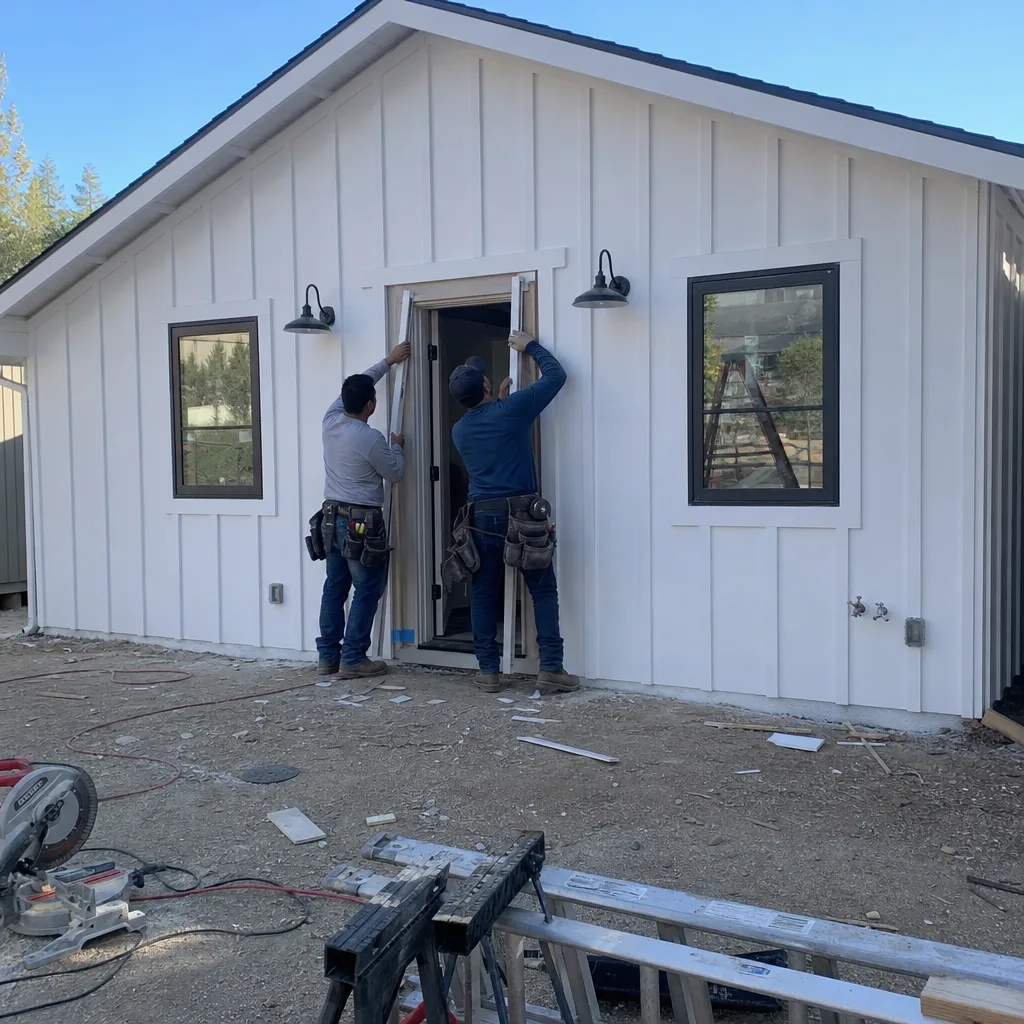
This inspection happens after walls, floor joists, and roof rafters are in place but before insulation and drywall cover the structure. The inspector verifies stud spacing, header sizes, shear-wall nailing density, hold-down hardware, and fire blocking. Any area claiming to be exempt from shear-wall requirements needs engineer-stamped documentation in the submittal package. The most common framing correction: missing or inadequate hold-downs at the corners of walls with windows.
Stage 3: Rough MEP (Mechanical, Electrical, Plumbing)
All rough plumbing, wiring, and HVAC ducting must be exposed. The inspector checks drain slope, vent placement, wire gauge, junction box accessibility, and refrigerant line routing. If you’re installing a mini-split system, this is when the electrical disconnect and condensate drain are reviewed. Santa Clarita inspectors regularly flag incorrect breaker sizing on ADU subpanels, especially when the original application listed a 100-amp feed and the installed subpanel is rated differently.
Stage 4: Final
The final inspection covers everything visible: outlets and switches operational, GFCI protection where required, smoke and carbon monoxide detectors mounted and powered, water heater strapped, windows operable, and exterior drainage directed away from the foundation. The title of the inspection can mislead applicants into thinking it’s a formality. It is not unusual for the final to reveal issues that should have been caught earlier, particularly missing smoke detector interconnection or a water heater vent that lacks proper clearance.
Each stage must be called in by the permit holder or their contractor. Santa Clarita allows online inspection scheduling through its permitting portal. In our experience, foundation and rough MEP tend to generate the most correction requests, while framing and final pass more cleanly when the prior stages were handled correctly.
How Prefab ADUs Navigate California Approvals
Factory-built ADUs from brands like Boxabl, Plant Prefab, and Tuff Shed use a different approval pathway than site-built construction. Understanding the difference can save weeks, but it creates its own documentation requirements.
A site-built ADU goes through a conventional building permit where the city reviews architectural drawings, structural calculations, and Title 24 compliance as one package. A factory-built ADU, by contrast, is often approved through California’s Department of Housing and Community Development (HCD) as a factory-built housing unit before it ever reaches your city’s counter. The manufacturer obtains HCD approval for the modular unit’s design, including the structural system and factory-installed MEP components. That approval effectively pre-clears major portions of the engineering review.
What your local building department still reviews: the site-specific foundation design, utility connections from the unit to the property, and any site work like grading or retaining walls. For a Boxabl unit, the structural shell arrives with HCD insignia and engineering already stamped. For a Plant Prefab unit, the panelized system ships flat and is assembled on site, which routes it closer to a conventional permit in some jurisdictions, though the factory-built components still carry their own compliance documentation.
The practical takeaway: a prefab ADU may reduce plan-check time because the manufacturer has already answered the largest engineering questions. But it does not eliminate plan check. You still file with Santa Clarita’s building department, you still need a site plan and foundation drawings, and you still go through the same four inspection stages. The difference is that when the reviewer opens your submittal, they’re reviewing a site plan for a known product rather than a one-off design. That predictability typically moves the process forward by two to six weeks compared to a fully custom site-built ADU.
What ‘Permit-Ready’ ADU Plans Actually Are
California law encourages cities to adopt pre-approved ADU plan programs. Under this model, a jurisdiction develops or contracts for a library of architect-designed ADU plans that have already passed plan check once. When a homeowner selects a pre-approved plan, the city skips the architectural and structural review, cutting the permit timeline to weeks instead of months.
Here’s the important distinction: “permit-ready” is not the same as “pre-approved by a city.” A private designer can sell you a set of drawings they call permit-ready, meaning the plans are thorough enough to submit. That does not mean your building department has pre-cleared them. True pre-approval happens at the city level, and not every California jurisdiction runs a pre-approved plan program.
Santa Clarita does not currently participate in a city-run pre-approved ADU plan program. The city processes ADU applications through its standard plan-check pipeline. That means homeowners who buy a permit-ready plan set from an online vendor still go through the full review, with the same potential for correction requests. The plans are a starting point, not a shortcut.
A practical middle path: work with a manufacturer or builder that maintains its own pre-engineered plan library. Brands like Plant Prefab and Boxabl have standardized models that have been permitted in dozens of California cities, including Los Angeles County jurisdictions. Their drawings arrive with a history of prior city comments already resolved, which means the Santa Clarita reviewer sees a plan set that has been corrected in other jurisdictions before it ever hits their desk. That is not a regulatory shortcut, but it is a practical one.
What ADU Permits Cost and How Long They Take
Permit fees in Santa Clarita are calculated on project valuation, which for a typical one-bedroom ADU runs between $150,000 and $250,000. Building permit fees, plan-check fees, school impact fees, and utility connection fees typically total $6,000 to $12,000 for a standard ADU. The school impact fee, which applies to ADUs over 500 square feet, has increased notably in recent years and currently exceeds $4 per square foot in many California districts, including parts of Los Angeles County. A 750-square-foot ADU can carry a school fee alone of $3,000 to $4,000.
Timeline reality: the state’s 60-day statutory review period is not a guarantee of a 60-day permit. That clock applies to the initial completeness review and first-pass plan check, but it pauses each time the department requests corrections. Two rounds of corrections, each taking three to four weeks for the applicant to resubmit, pushes the calendar out to four or five months. Santa Clarita’s current volume for residential plan check is moderate compared to Los Angeles city proper, and most ADU applications here receive a first-round response within four to six weeks of submittal.
The single biggest timeline lever you control: submitting a genuinely complete package on the first pass. Every correction round costs weeks, and incomplete documents are the leading cause of first-round rejections on ADU filings in Los Angeles County.
Common Mistakes to Avoid
- Filing before the Title 24 calc is ordered. The energy calculation takes one to two weeks from a certified consultant. Ordering it after the reviewer asks for it means an automatic correction round and a paused clock.
- Skipping the soils question entirely. If your ADU is over 750 square feet or on a slope in Santa Clarita’s hillside neighborhoods, assume you need a geotechnical report. Guessing on this point is how projects stall at the foundation review.
- Assuming the existing electrical panel is adequate. A 100-amp panel cannot absorb a full ADU load. The panel upgrade needs its own permit line, which means a separate review path that can run parallel to or behind your ADU review.
- Using pre-2023 information. The old 16-foot height cap and owner-occupancy requirements are abolished for current permits. Basing your site plan on outdated constraints can lead to a smaller or wrongly positioned ADU.
- Treating the final inspection as a formality. Missing smoke detector interconnection or a water heater with improper vent clearance will fail a final. The correction process at final is slower because inspectors are already scheduled out.
- Buying ‘permit-ready’ plans assuming city pre-approval. Santa Clarita does not run a pre-approved plan library. Third-party permit-ready drawings still go through full plan check, so build that review time into your schedule.
When to Call a Professional
Permit navigation makes sense to own yourself in one specific scenario: a simple conversion with no structural changes, no panel upgrade, and a compliant existing foundation. Everything beyond that scope multiplies coordination between engineers, Title 24 consultants, plan checkers, and inspectors. If your ADU requires structural work, a service upgrade, a new sewer lateral, or a design in a hillside zone with grading complications, the process shifts from a paperwork exercise to a construction management job. The cost of professional help at the permit stage is frequently recovered in the form of avoided correction rounds and a project that starts weeks sooner. Benson ADU Santa Clarita offers free estimates in Santa Clarita, call (661) 219-7906.
Frequently Asked Questions
Most ADU permits in California take 3 to 5 months from submittal to issuance. The statutory review period is 60 days, but correction rounds pause that clock, and most applications receive one to two rounds of reviewer comments. A complete first-pass submittal is the biggest factor in keeping the timeline shorter.
Expect $6,000 to $12,000 in total permit and impact fees for a standard one-bedroom ADU in Santa Clarita. That range includes building permit fees, plan-check fees, school impact fees, and utility connection charges. School fees alone run $3,000 to $4,000 for a 750-square-foot unit. The largest variable is project valuation, which determines the building permit fee.
No. Owner-occupancy requirements are prohibited for ADUs permitted between January 2020 and January 2025, with the prohibition extended through 2030. You can build an ADU on a property you own without living in the primary home, and the ADU can be rented out.
Yes. Factory-built units from brands like Boxabl and Plant Prefab are permissible in Santa Clarita, but you still file a local permit with the building department. The prefab approval pathway pre-clears the structural and factory MEP review through HCD, which typically shortens plan check by two to six weeks compared to site-built construction.
Four inspection stages are mandatory: foundation before concrete pour, framing before insulation, rough MEP with plumbing and electrical exposed, and a final inspection covering life-safety devices and visible finishes. Each stage must be scheduled through your local building department’s portal and passes only after an inspector signs off.
Santa Clarita processes ADU applications through its standard plan-check pipeline and does not currently maintain a city-run pre-approved plan library. Third-party permit-ready plans still go through full review, so expect the same timeline as custom drawings. Manufacturer-standard models from established prefab brands tend to move faster because prior city comments are already resolved.
The Bottom Line
State law has made ADUs broadly permissible across California, including Santa Clarita, but a permissible project and an issued permit are separated by a document package that most first-time applicants file incompletely. Know what goes in the submittal. Confirm your information reflects post-2023 rules. Expect four inspections and schedule them promptly. If the process sounds like part construction, part paperwork crusade, that’s because it is. A written price and a builder who knows the local counter can compress the timeline in ways that no amount of googling can replicate. For more guides & resources on ADU planning in California, explore our blog.
Written by Troy Eastman, Owner at Benson ADU Santa Clarita, serving Santa Clarita since 2006.


