A free site visit, a check of what your lot allows and a written, line-item price.
Get your free estimateFast, Reliable Home Addition Contractor Across Castaic
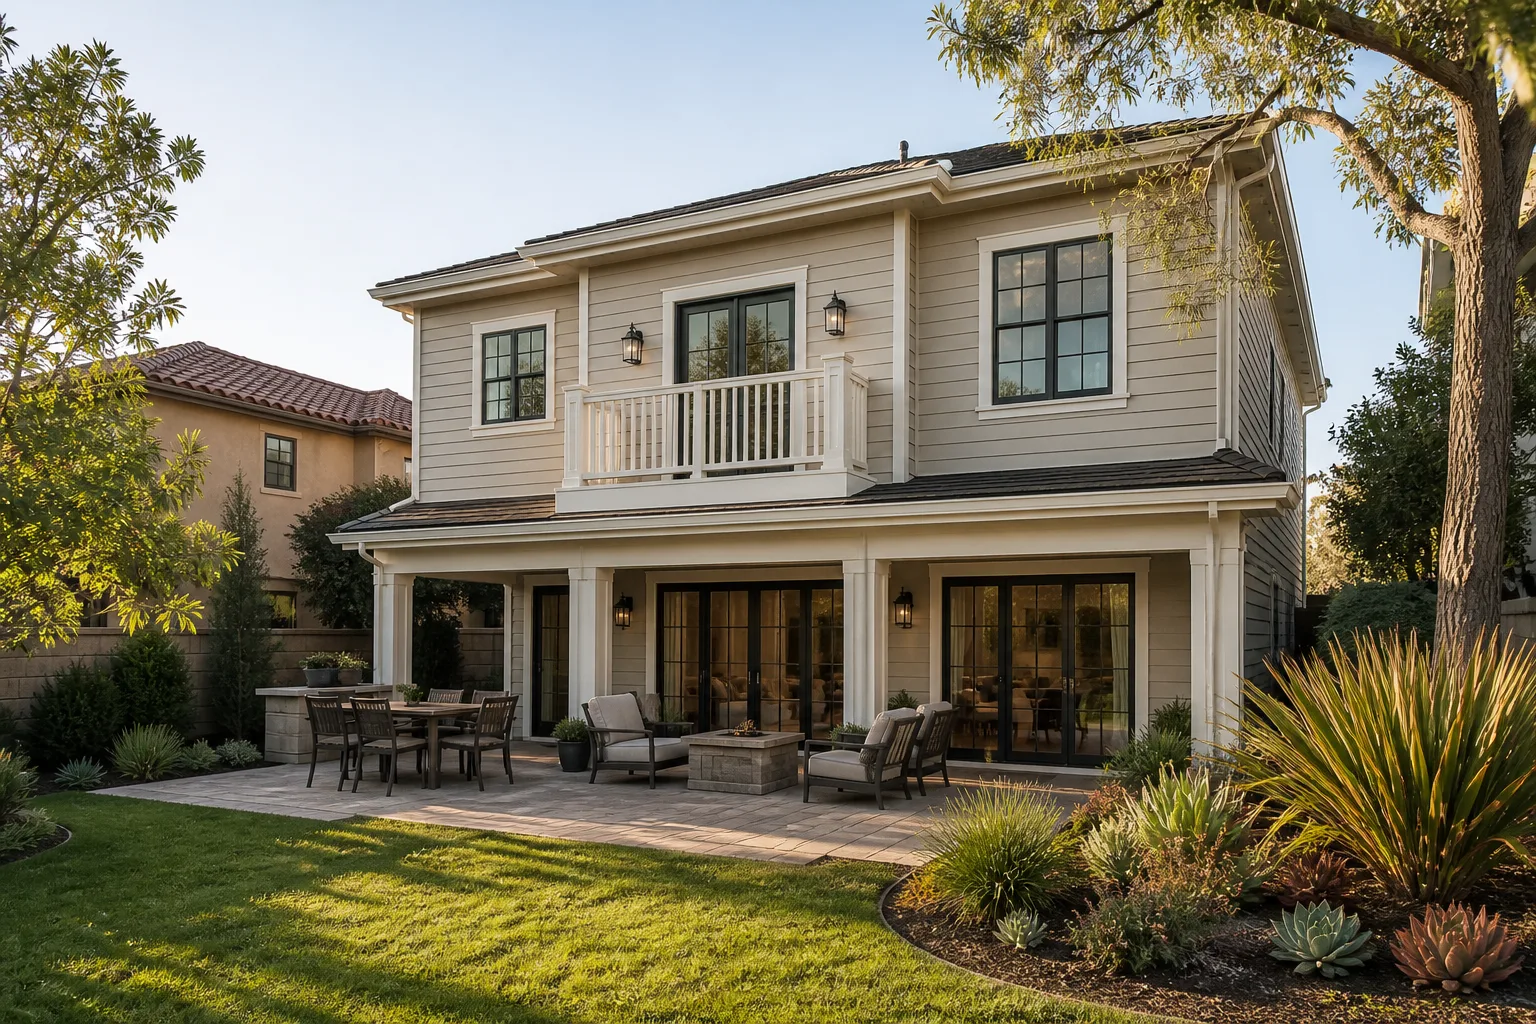
Adding a room or a second story in Castaic means dealing with three things most contractors in the valley never think about: septic capacity, wildfire codes, and hillside access. We do think about them, every single day. Benson ADU Santa Clarita plans additions around your existing well and septic system, the county’s WUI setback rules, and the reality of getting materials up a steep Castaic driveway. Whether you’re off Lake Hughes Road, up near the Ridge Route, or on a flatter lot near Castaic Lake, we give you a written price before any work starts. Call (661) 219-7906 and we’ll walk your property, check the septic and slope conditions, and hand you a line-item quote you can actually plan around.
Why Castaic Homeowners Choose Benson ADU Santa Clarita
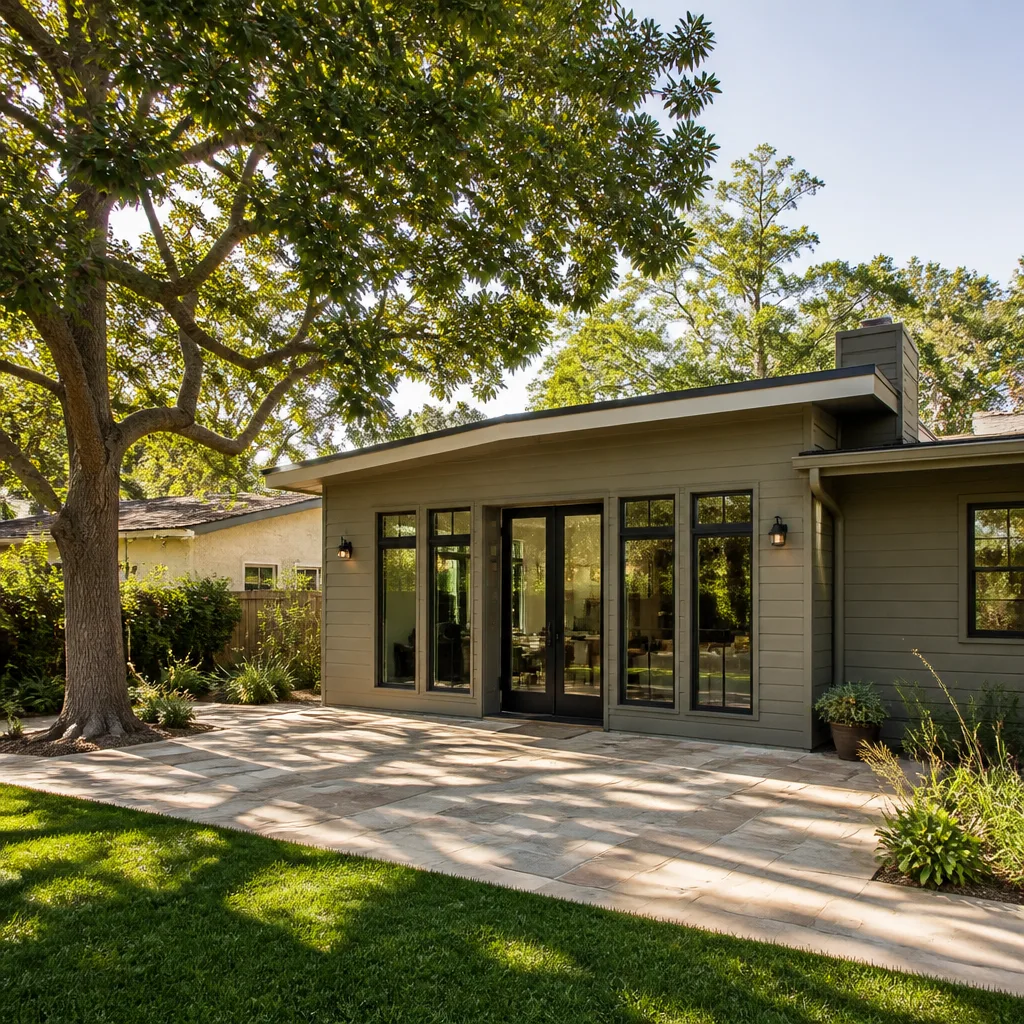
Castaic isn’t Valencia. The lots are bigger, the slopes are steeper, and the county rules are different. Our crew knows that. When we pull up to a home off Hillcrest Parkway or Parker Road, we’re already thinking about retaining wall benches, leach field expansion permits, and fire-safe cladding. Most of our Castaic customers find us through neighbors who’ve already built with us. They tell us the same thing: the written price held, the crew showed up in uniform, and the mess stayed contained to the staging area.
We’ve built additions on hillsides where a standard concrete truck could not get within 100 feet of the foundation. We know the county reviewers who handle Castaic’s WUI checklists. And we’ve handled enough undersized septic systems to warn you about that cost before it blindsides your budget. That local knowledge matters more in Castaic than almost anywhere in the Santa Clarita Valley. Our Home Addition Contractor team treats every Castaic project as its own engineering puzzle, and we solve it on paper first, not mid-demolition.
Troy Eastman leads our crew, and he’ll be the first person to tell you if your addition is a straightforward build or a septic-and-slope project that needs extra design work. That honesty up front is why people around Castaic call us back for second projects. It’s also why they answer when their neighbors ask who built the addition.
Room Addition in Castaic
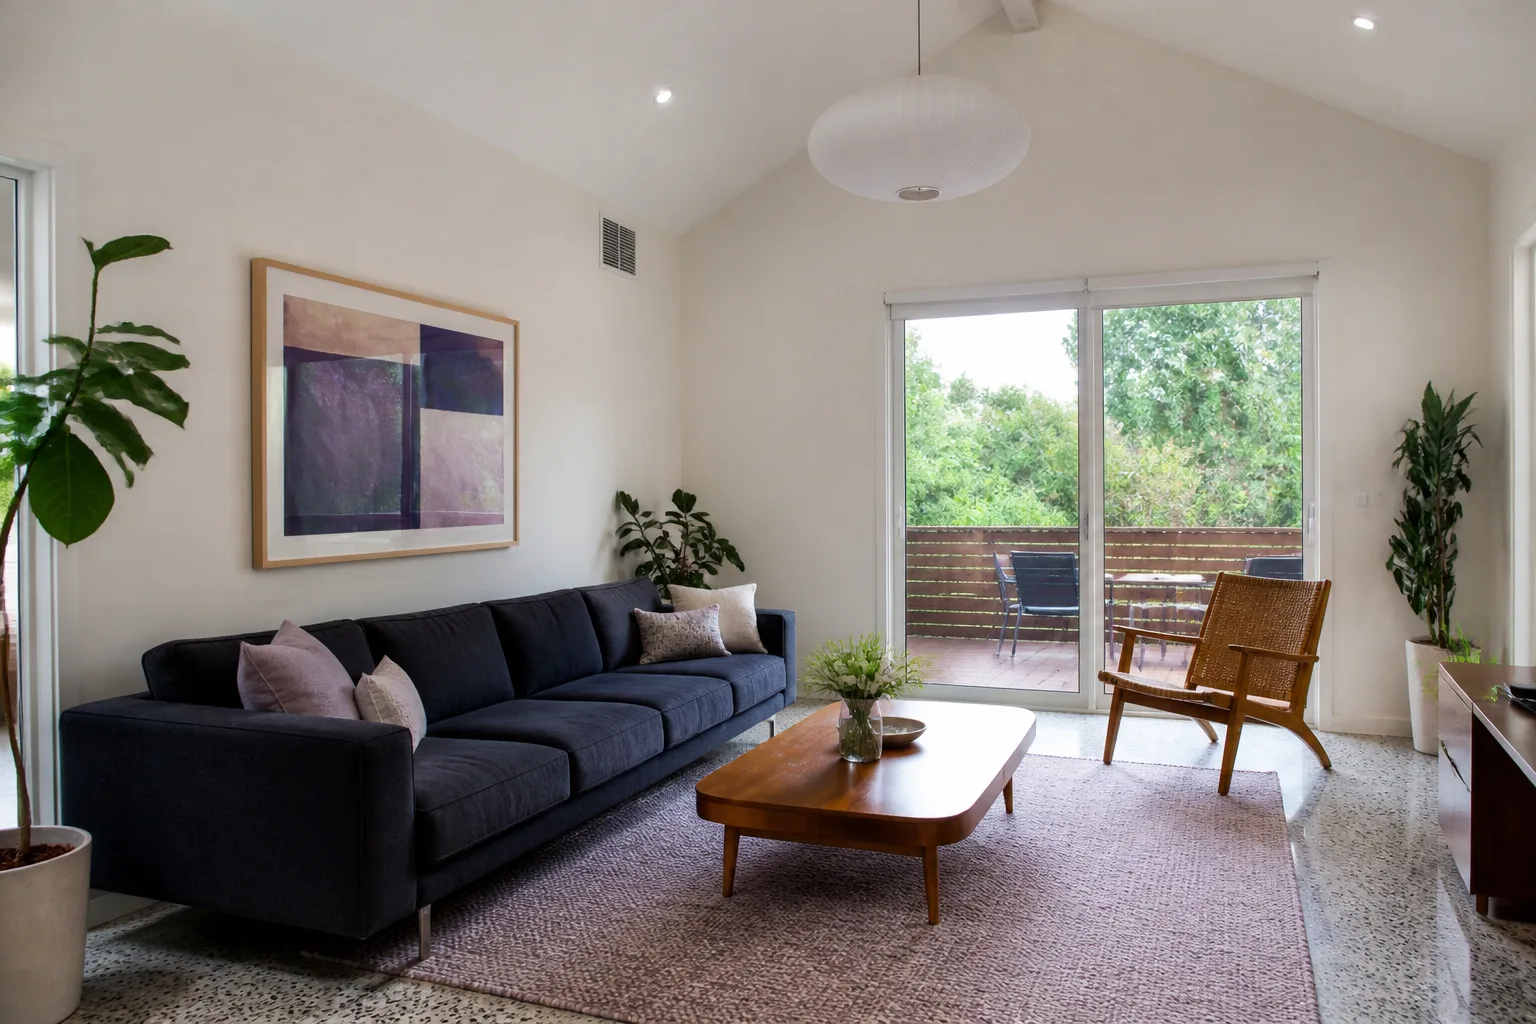
Room additions in Castaic typically run $180 – $320 per square foot depending on foundation type, septic impact, and hillside access. A ground-level bedroom suite with a bath usually lands between $90,000 and $160,000. We build on the same systems your home already uses, and we always check whether adding that bedroom means expanding your septic system – because on a Castaic lot, that answer is often yes.
Ground-Level Bedroom and Bath Suites
These are the workhorses of Castaic additions: a primary suite, an in-law bedroom, or a home office with a half bath. If your lot is flatter, say near Castaic Elementary or the lagoon, the foundation work is simpler and costs sit at the lower end of the range. We trench, pour, frame, and finish while keeping your existing home livable.
Detached Room Additions
On larger Castaic lots, a detached addition avoids tying into the existing roofline and gives you more design freedom. It also triggers its own permit path and may require a separate septic connection, which we plan for from day one. Detached builds run higher on the square-footage cost because of the extra foundation and utility runs.
Second Story Addition Contractor in Castaic
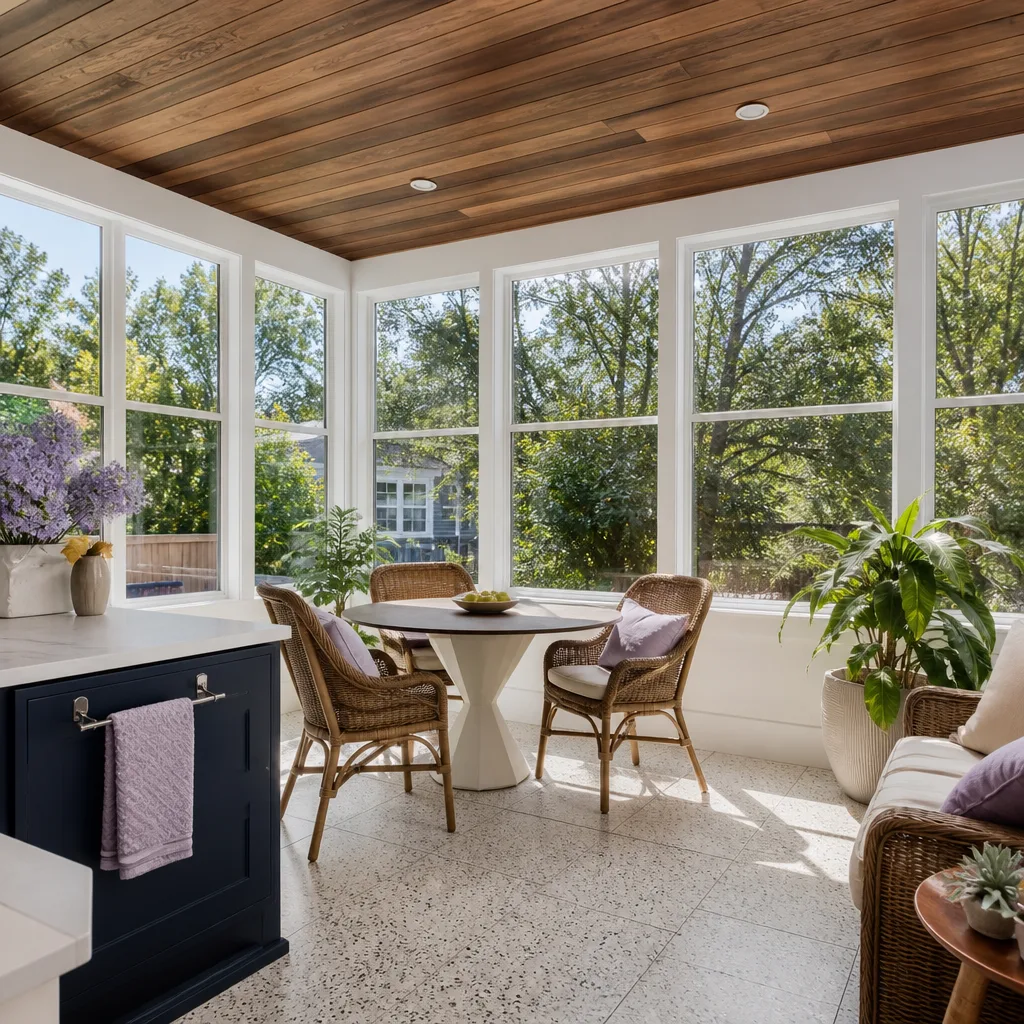
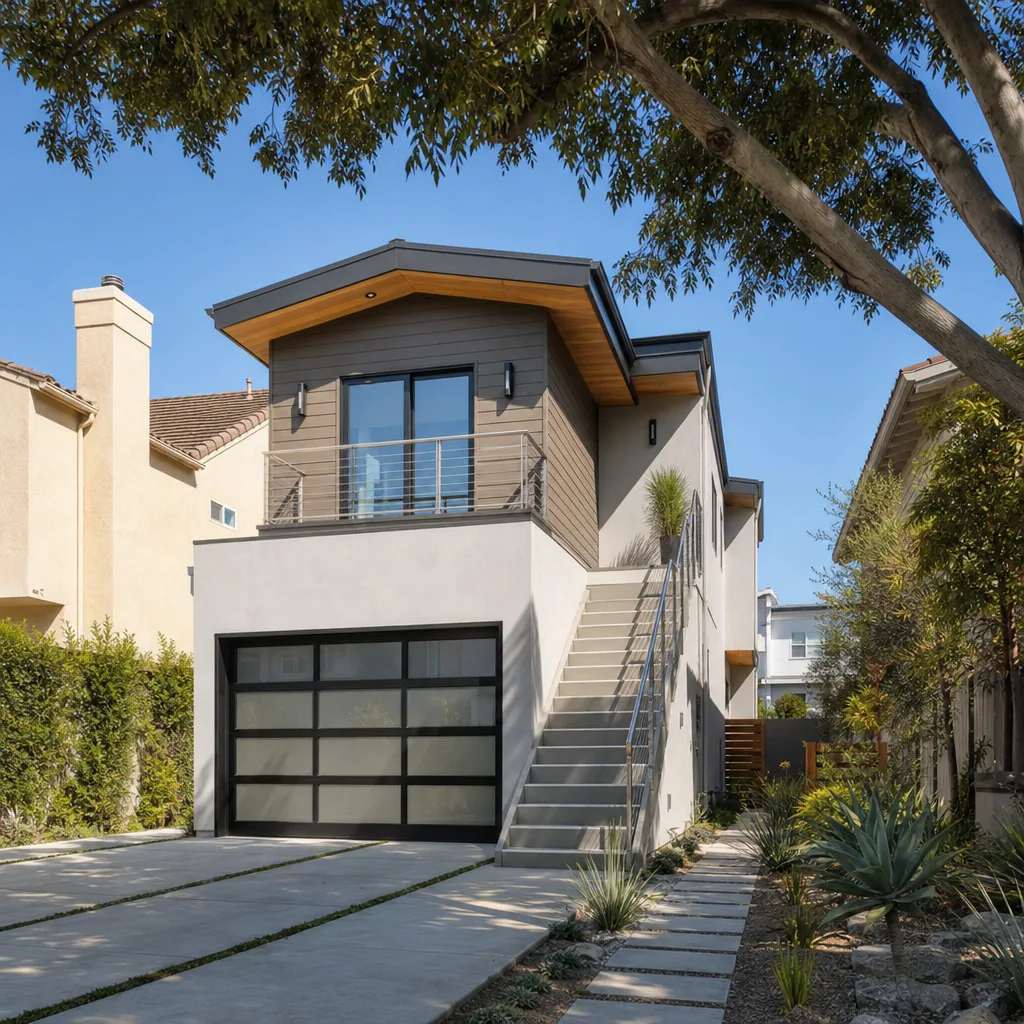
A second story addition in Castaic typically costs $220 – $400 per square foot, with most full upstairs additions landing between $140,000 and $260,000. The wide range comes down to two things: whether your existing foundation and framing can carry the load, and how hard it is to get a crane or material lift onto your site. On steep lots off Lake Hughes Road, that access question dominates the quote.
Structural and Seismic Requirements
Going up means the county engineer wants to see the math. We open walls to verify footing depth and shear wall capacity, then design the second story to meet current seismic codes. If your original build is from the 1970s or earlier, expect some first-floor retrofit work before we frame upward. We fold that cost into the written price so you don’t get a surprise change order.
Access and Crane Considerations
On a tight Castaic hillside lot, a full-size crane may simply not fit. We’ve used tracked lifts and hand-carried engineered lumber on several Lake Hughes Road projects where the driveway narrows past the gate. That labor costs more than a crane pick, but it’s the difference between a project that stays on schedule and one that tears up your hillside.
Why Castaic’s Septic Reality Changes Everything
Here’s the thing most contractors won’t tell you until it’s too late: most Castaic homes are on individual septic systems, not municipal sewer. Adding a bedroom or bathroom means adding a fixture count, and that fixture count has to fit inside your leach field’s design capacity. On a three-bedroom home with a system sized for three bedrooms, adding a fourth bedroom can push you past the county’s limit. That triggers a septic expansion permit, new leach field lines, and a cost of $15,000 to $40,000 before anyone swings a hammer.
We flag this during the estimate walk-through, not after we’ve opened the walls. On a steep lot off Lake Hughes Road, our crew set up a compact staging pad near the driveway and used a tracked mini-excavator to cut a retaining wall bench before framing the addition. The homeowner’s existing septic tank was undersized for the added bedroom, so we coordinated a septic expansion permit and paused interior work until the county approved the leach field extension, keeping the job on schedule without damaging the hillside. That’s how we work in Castaic: plan the dirt and the drainage first, frame the walls second.
Fire Zone Codes on Every Castaic Addition
Castaic sits in a high-fire-risk zone, and the county enforces wildfire urban interface rules on every new addition. Ember-resistant vents, Class A roofing, non-combustible siding, and sometimes fire sprinklers are non-negotiable. If your addition sits within 30 feet of brush or a slope covered in dry chaparral, the reviewer will push back on combustible materials. Placing the addition too close to brush or using combustible siding triggers costly retrofits or plan rejection during WUI review.
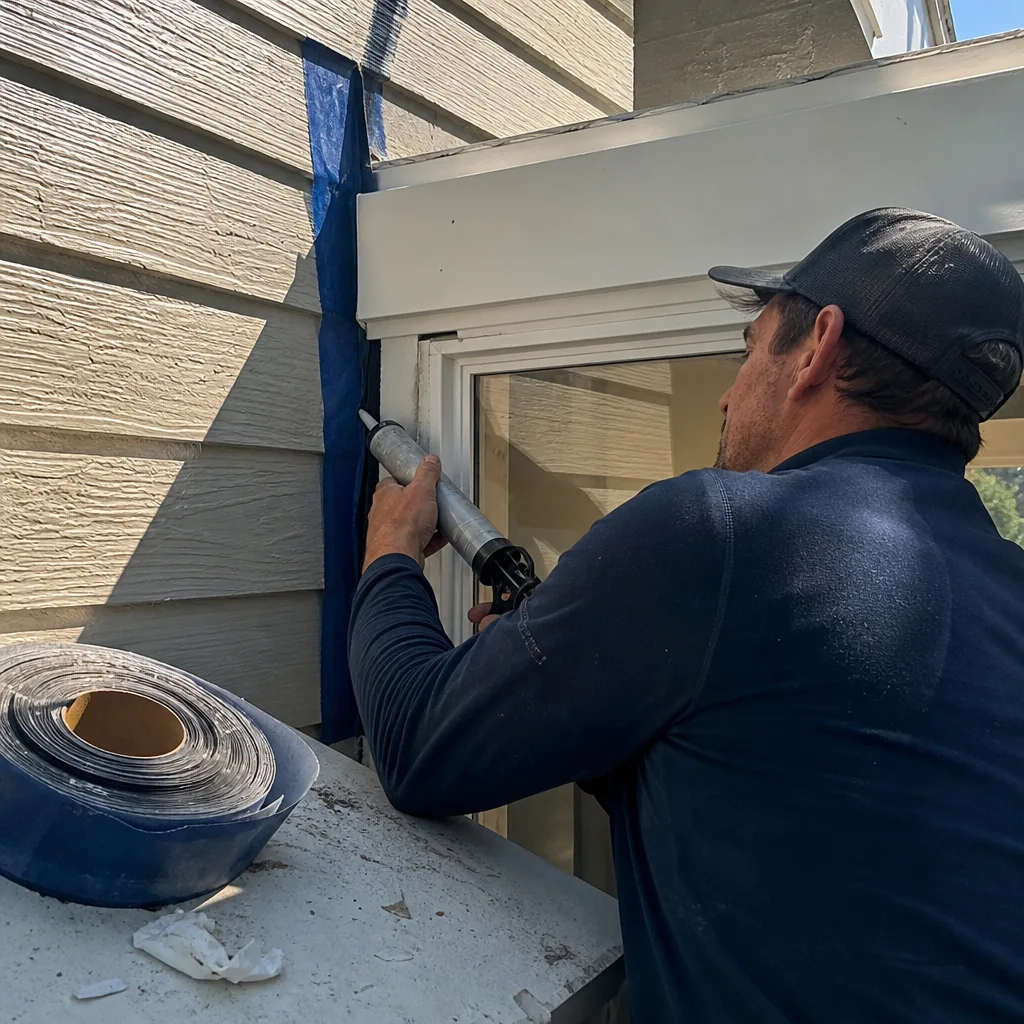
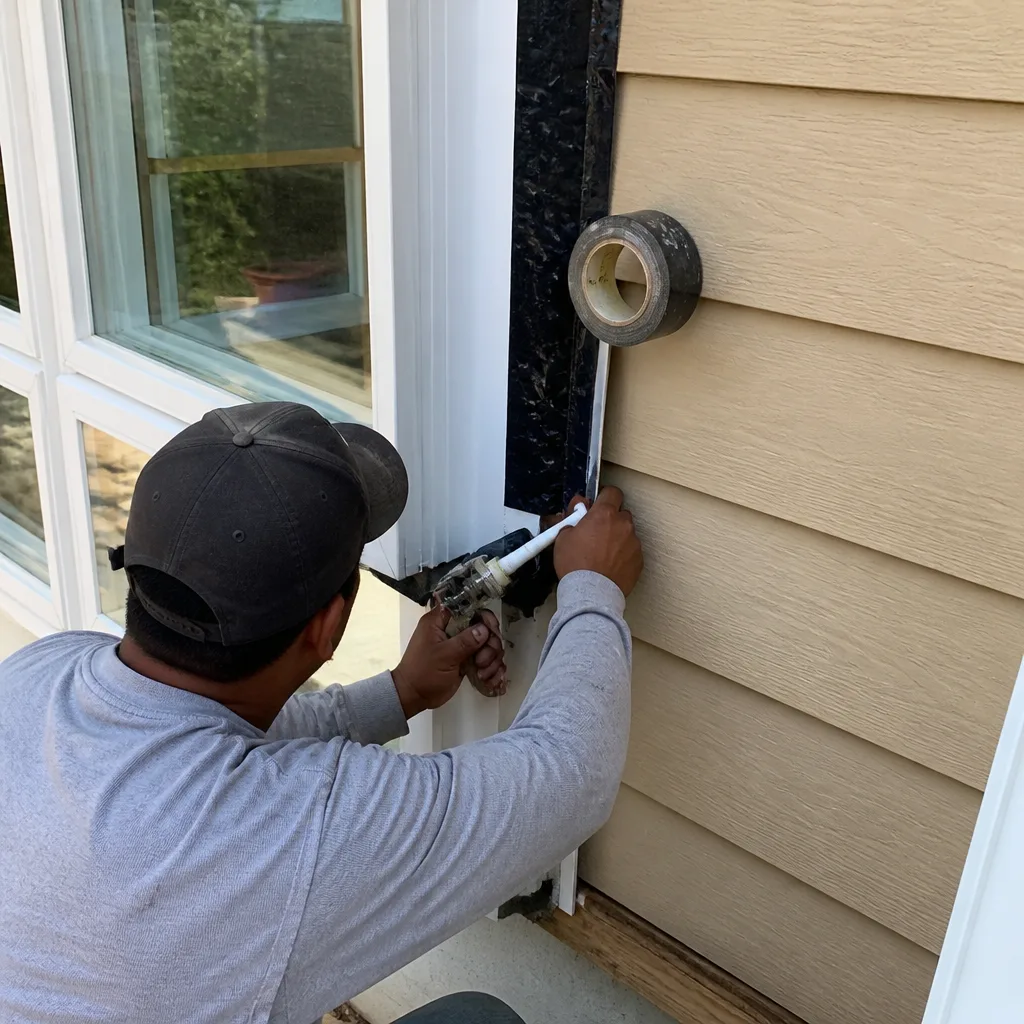
We spec James Hardie fiber cement siding and ember-rated vents as standard on Castaic projects. It’s not an upsell, it’s the only way to get through plan check without a fight. And it’s the right call for a house that has to survive a Santa Ana wind event. If you’re adding square footage near the wildland edge, we’ll also map your defensible space and flag any vegetation the county will require you to clear.
Pricing for Home Addition Contractor in Castaic, CA
| Project Type | Typical Cost in Castaic |
|---|---|
| Ground-level room addition (bed/bath suite) | $90,000 – $160,000 |
| Sunroom addition (unconditioned, on slab) | $45,000 – $85,000 |
| Second story addition (full upstairs) | $140,000 – $260,000 |
| Septic system expansion | $15,000 – $40,000 |
| Retaining wall / hillside bench work | $8,000 – $30,000 |
Castaic pricing runs higher than flat-lot Santa Clarita pricing because of the slope, the septic variables, and the fire-code materials. A sunroom addition in Castaic with a slab foundation and standard windows typically runs $45,000 to $85,000. A second story with a full bath and a bedroom usually lands between $140,000 and $260,000. The fastest way to get a real number for your lot is to call (661) 219-7906 and schedule a walk-through. The estimate is free, and it comes in writing.
Common Home Addition Problems We See in Castaic Homes
- Septic systems that already can’t handle the load. We’ve walked properties off Parker Road where the leach field was barely keeping up with the existing household. Adding a bathroom without checking the system’s design flow is the most expensive mistake a Castaic homeowner can make.
- Hillside access that kills standard construction methods. Long, narrow driveways and steep slopes make concrete trucks and large cranes impossible. We plan for line pumps, tracked lifts, or hand-carried materials before we price the job.
- Wildfire code conflicts on older homes. A 1980s wood-sided house on a brushy slope will not pass WUI review without upgrades. We don’t wait for the plan reviewer to tell us – we spec fire-safe materials from the first drawing.
- Retaining wall surprises on sloped additions. On hillside lots off Lake Hughes Road and the Ridge Route, almost every addition requires some retaining wall or bench cut. The cost of that earthwork is real, and we include it in the written price instead of springing it later.
Trusted Brands We Build With in Castaic
We’re authorized to build with prefab and panelized systems from Cover, Dvele, and Boxabl – brands you can research independently and verify their engineering standards. For Castaic’s fire-zone requirements, we spec Dvele’s non-combustible wall assemblies and James Hardie cladding as standard. Because Castaic’s WUI rules demand materials that ship with tested fire ratings, we keep local suppliers on speed dial so a delayed panel doesn’t stall your foundation inspection. If you want a prefab addition instead of a fully site-built one, we’ll show you the trade-offs in cost and timeline in writing before you commit.
Sunroom Addition in Castaic
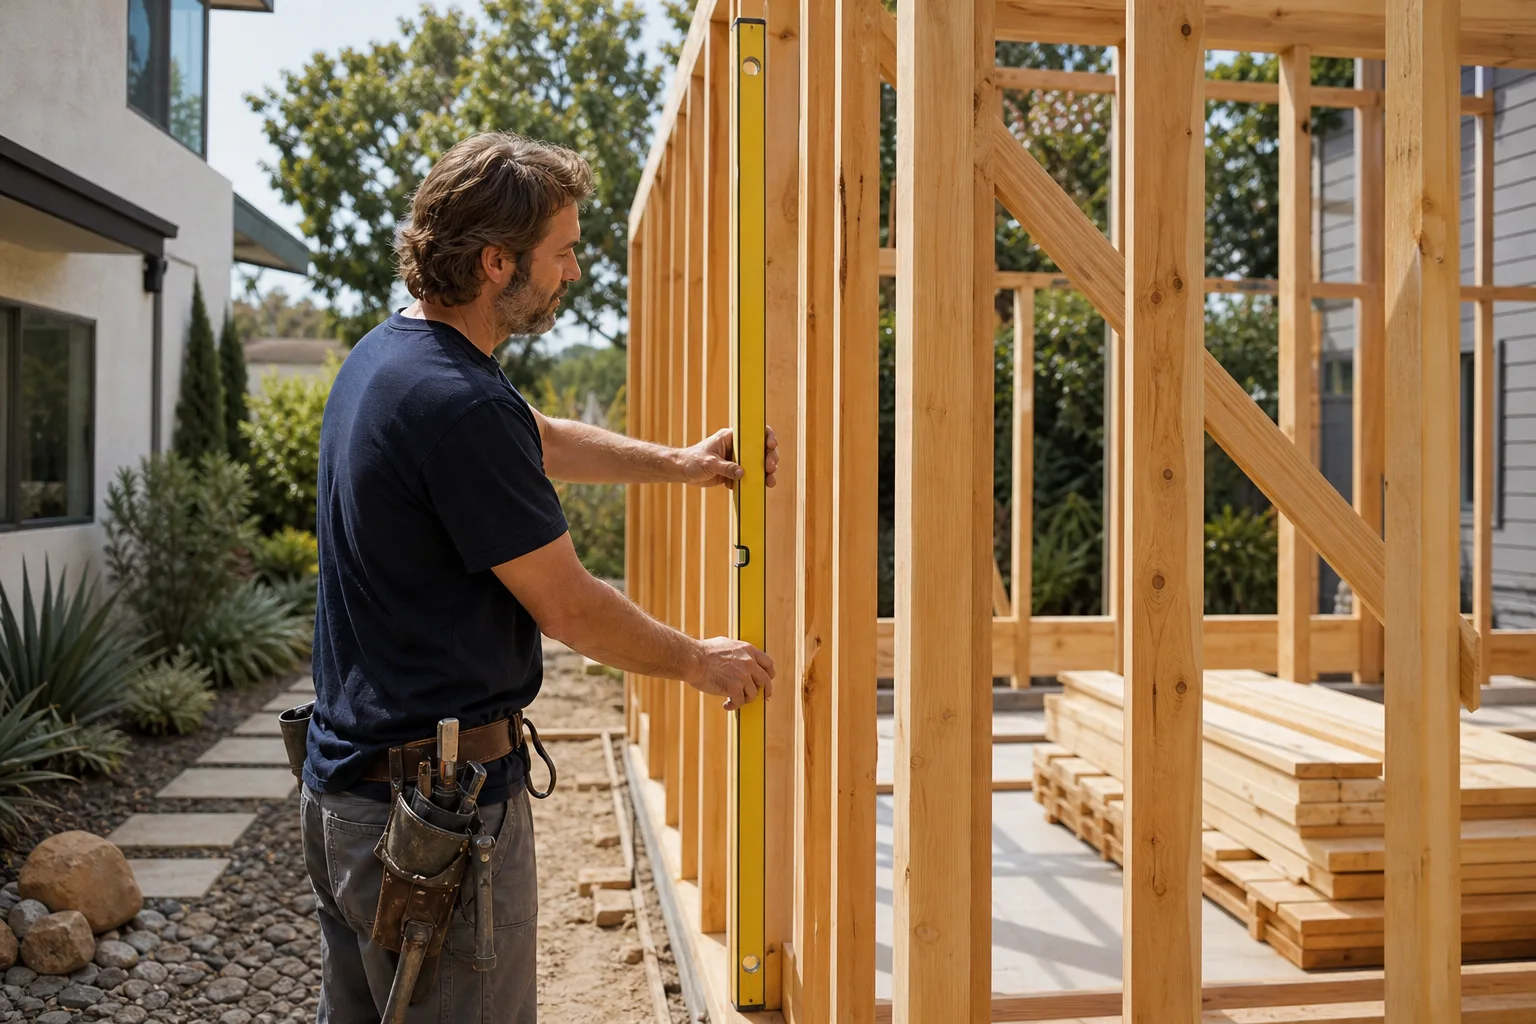
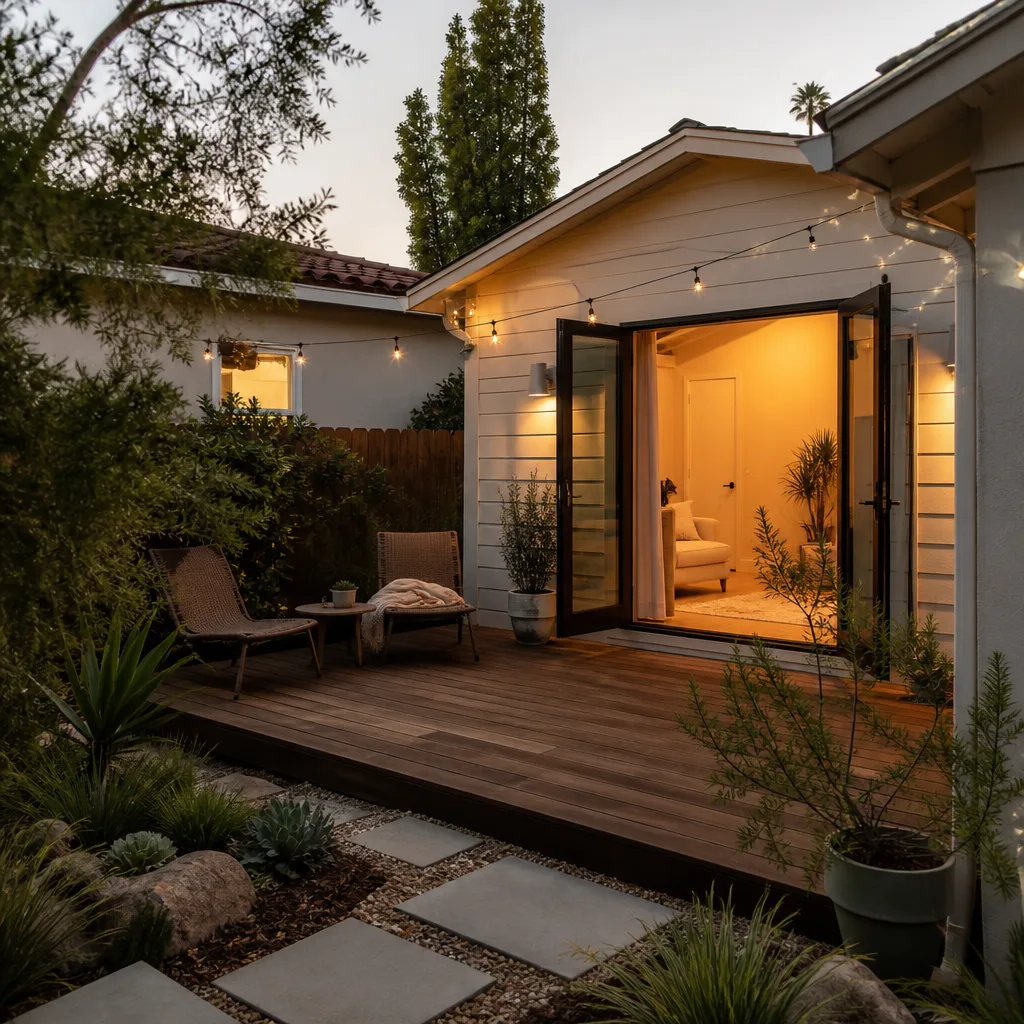
A sunroom addition in Castaic runs $45,000 to $85,000, and it’s one of the few addition types that can skip a septic expansion if it’s built as an unconditioned space on a slab. We build sunrooms with insulated low-E glass and heat-rejecting glazing because Castaic summers will cook an unshaded room by 3 p.m. A south-facing sunroom off Lake Hughes Road needs different glass than a north-facing one near Castaic Lake, and we spec accordingly.
Slab and Foundation Options
Most Castaic sunrooms go on a monolithic slab with moisture barriers and termite pretreatment. On sloped lots, we step the slab or add a short stem wall to keep drainage moving away from the existing foundation. That detail matters in Castaic’s winter rain pattern, where a bad pour can channel water into your crawlspace.
Glazing and Cooling Considerations
Triple-digit summer days mean a sunroom without the right glass is an oven by August. We use low-E, argon-filled units and design for cross-ventilation, often pairing the sunroom with a mini-split for shoulder seasons. If you want the room to read as conditioned space for resale value, we’ll need to pull the septic calc into the permit – that’s the line between a sunroom and an addition the county counts.
We Also Serve Cities Near Castaic
Benson ADU Santa Clarita works across the Santa Clarita Valley and the northern San Fernando Valley. We take on additions in Stevenson Ranch, Santa Clarita, Porter Ranch, and Chatsworth, though each area has its own permit quirks. If you’re in one of those communities, read our Castaic page to understand what hillside and septic planning looks like, then call us – we’ll apply the same written-price standard to your project.
Serving Castaic, CA - Our Local Coverage Area
We’re based in the Castaic area and know this community well. Use the map below to see our service coverage - if you’re nearby, we can almost certainly help.
FAQs About Home Addition Contractor in Castaic
Yes, in many cases. If your addition adds a bedroom or increases the fixture count beyond your leach field’s design flow, the county requires a septic expansion before the addition can be permitted. We check this during the free walk-through, and we don’t move forward until we know what the permit path looks like. Call (661) 219-7906 and we’ll evaluate your system’s capacity before you commit to a design.
WUI codes require ember-resistant vents, Class A roofing, and non-combustible siding on additions in Castaic’s high-fire-risk zones. If your addition sits within 30 feet of brush or a steep slope, the county may also require fire sprinklers. We spec these materials from the first drawing so your plan check doesn’t stall, and we’ll tell you exactly which upgrades are triggered by your lot’s location.
Yes, but the engineering and access costs are real. The existing foundation must carry the added load, and you may need retaining walls, bench cuts, or a tracked material lift if a crane can’t reach the site. We price those items into the written estimate before work starts, not as a surprise change order.
Castaic is unincorporated Los Angeles County, so the county’s noise ordinance applies: construction is generally limited to 7 a.m. to 7 p.m. on weekdays, with tighter weekend rules. We stage deliveries and schedule loud demo work inside those windows, and we notify your immediate neighbors before heavy equipment arrives. Keeping the peace on a tight Castaic street is part of how we plan the job.
Long driveways, narrow gates, and steep grades mean standard concrete trucks and cranes can’t always reach the build site. When that happens, we switch to line pumps, tracked lifts, or hand-carried materials, and labor hours go up. A flat lot near Castaic Lake costs less to service than a hillside lot off Lake Hughes Road, and we show that difference in the written line-item quote.
Call (661) 219-7906 to schedule a free estimate. Troy and the Benson crew will walk your Castaic lot, check the septic and slope conditions, and hand you a written price for your home addition. No verbal ballparks, no scope creep, no surprises at the door.
Written by Troy Eastman, Owner at Benson ADU Santa Clarita, serving Castaic and the Santa Clarita Valley.