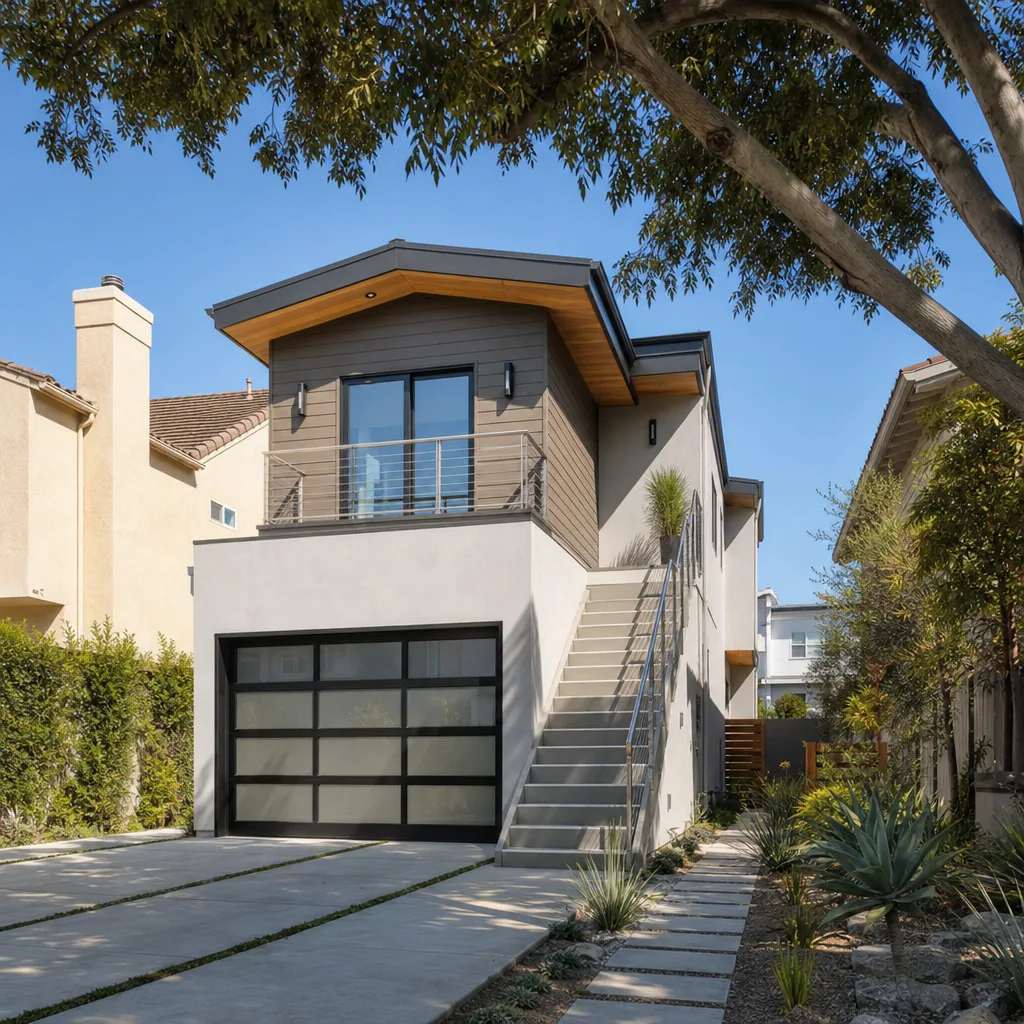
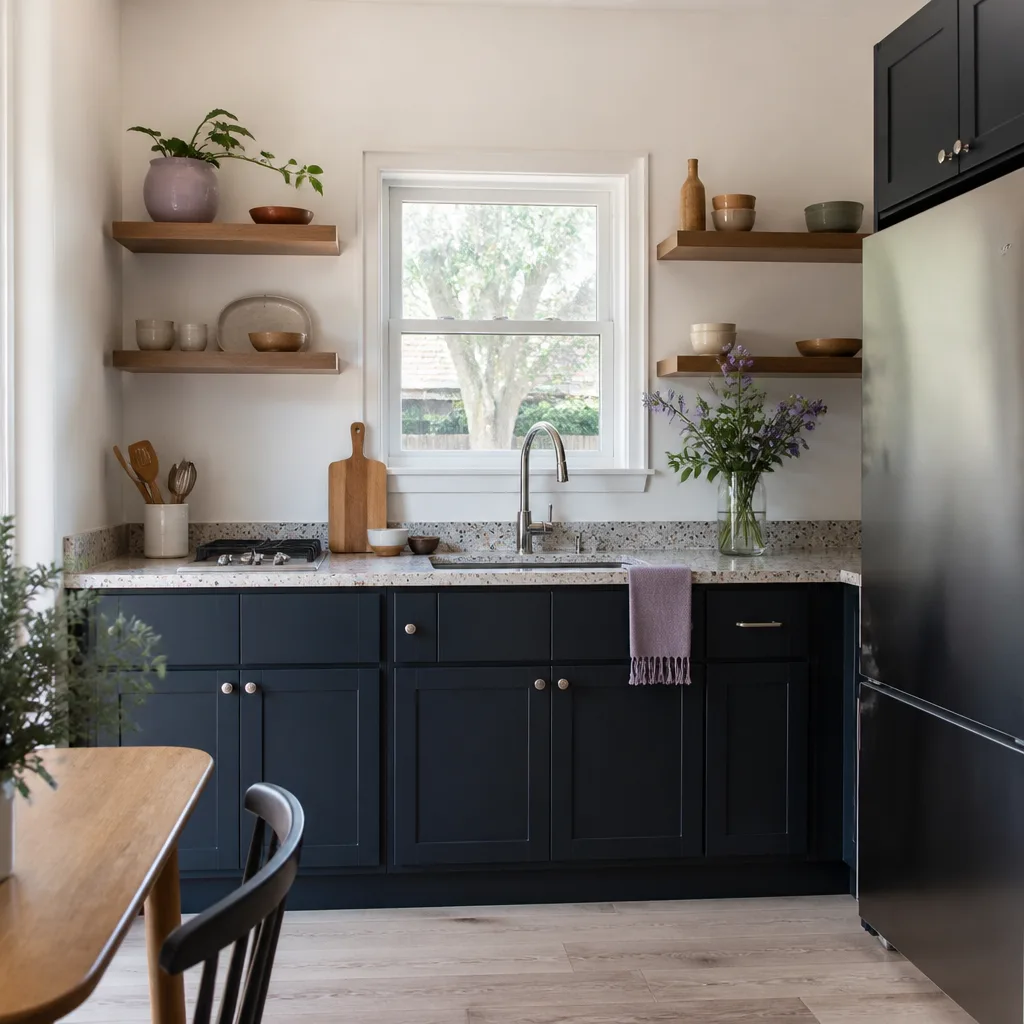
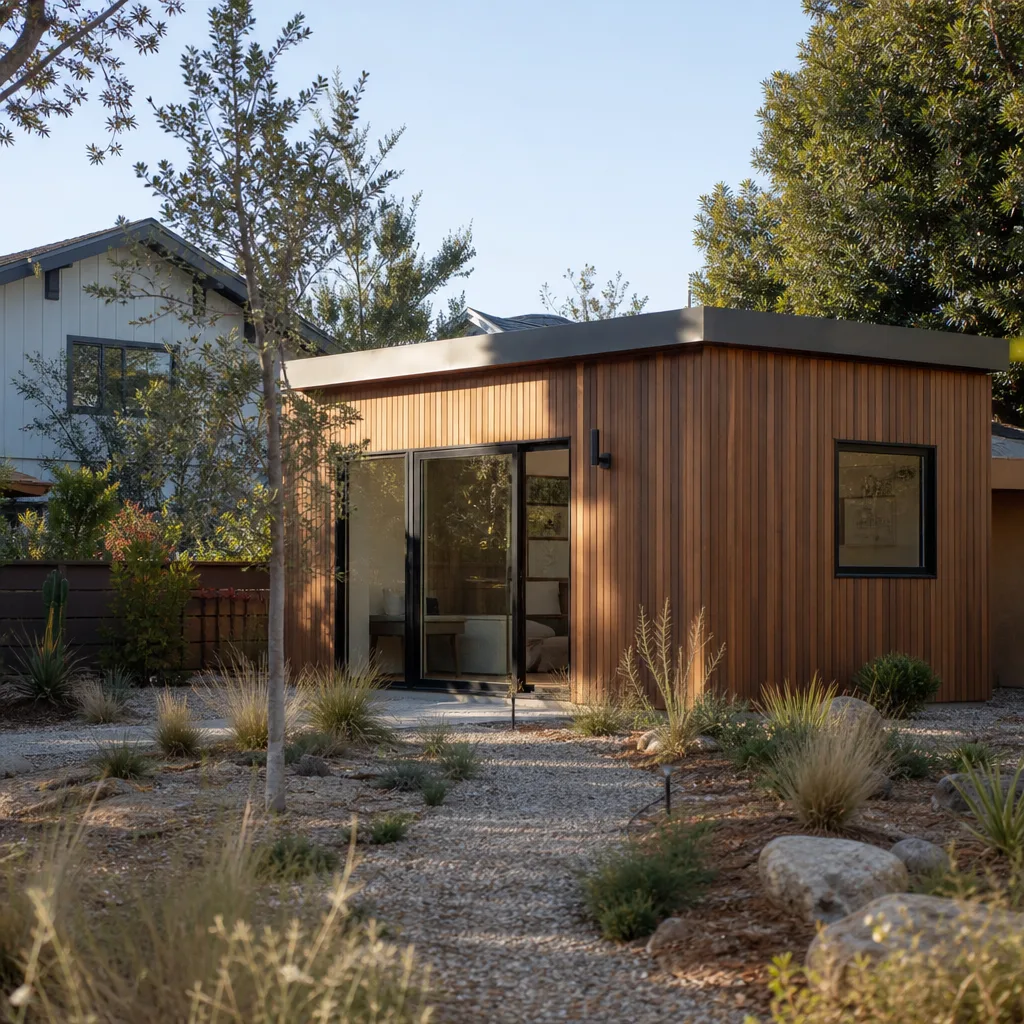
A free site visit, a check of what your lot allows and a written, line-item price.
Get your free estimateFast, Reliable Home Addition Contractor Across Chatsworth
A home addition in Chatsworth runs $180 – $420 per square foot for most projects, with a typical 400-square-foot bedroom addition landing between $72,000 and $168,000 before permits and site work. Chatsworth’s horse properties, granite outcroppings, and county-level permitting add cost variables you won’t find in Porter Ranch or Northridge. We scope every one of those before you sign. If you’re planning an addition on a ranch-style lot and want a written price with no surprises at the door, call (661) 219-7906.
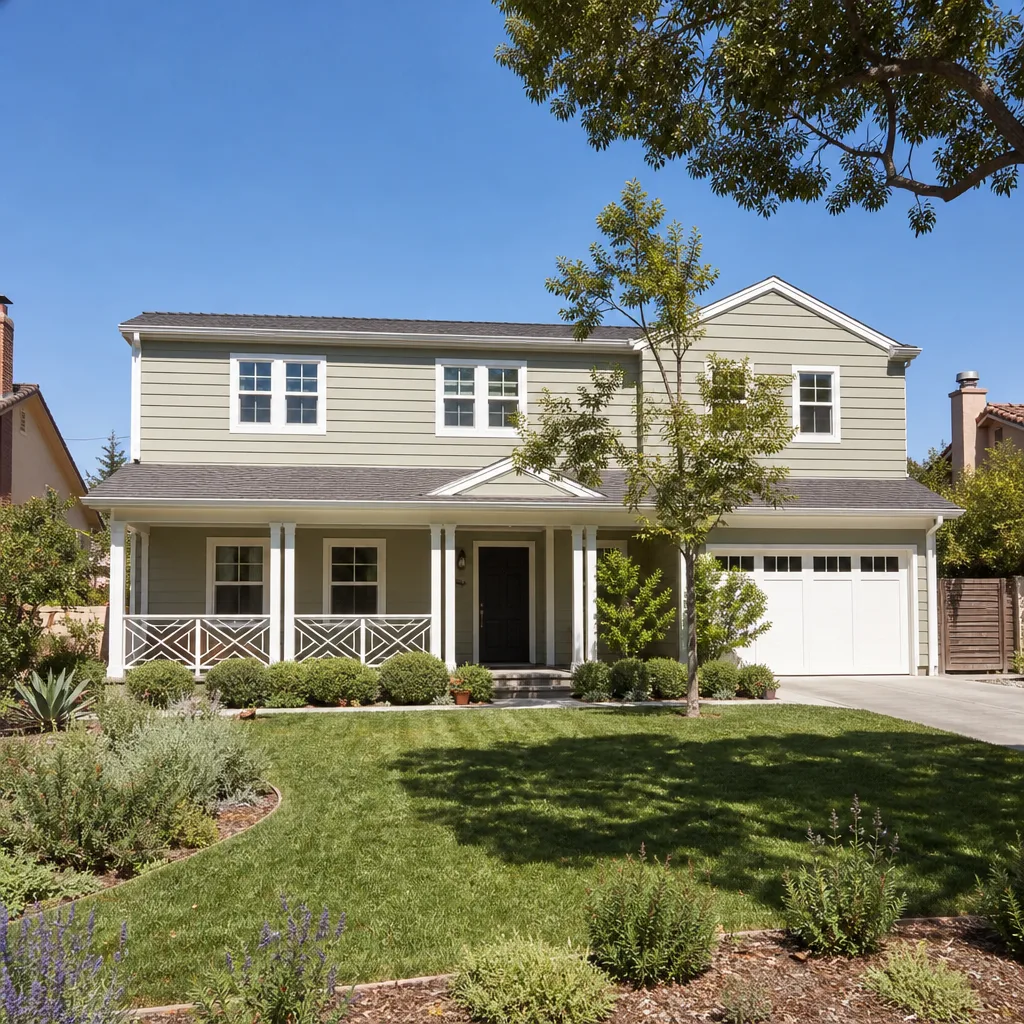
Benson ADU Santa Clarita has built additions across Chatsworth long enough to know that the neighborhood matters as much as the floor plan. A sunroom off a 1960s ranch on Lassen Street has different foundation needs than a second-story addition in Indian Hills where granite sits inches under the topsoil. We plan for that from the first walkthrough. You’ll get a written price before work starts, real-time tracking through the build, and a 365-Day Done Right Promise stamped on the contract. That’s how we’ve earned our standing as the Home Addition Contractor team Chatsworth homeowners call when they don’t want to babysit their builder.
Why Benson ADU Santa Clarita Is Chatsworth’s Preferred Home Addition Contractor Company
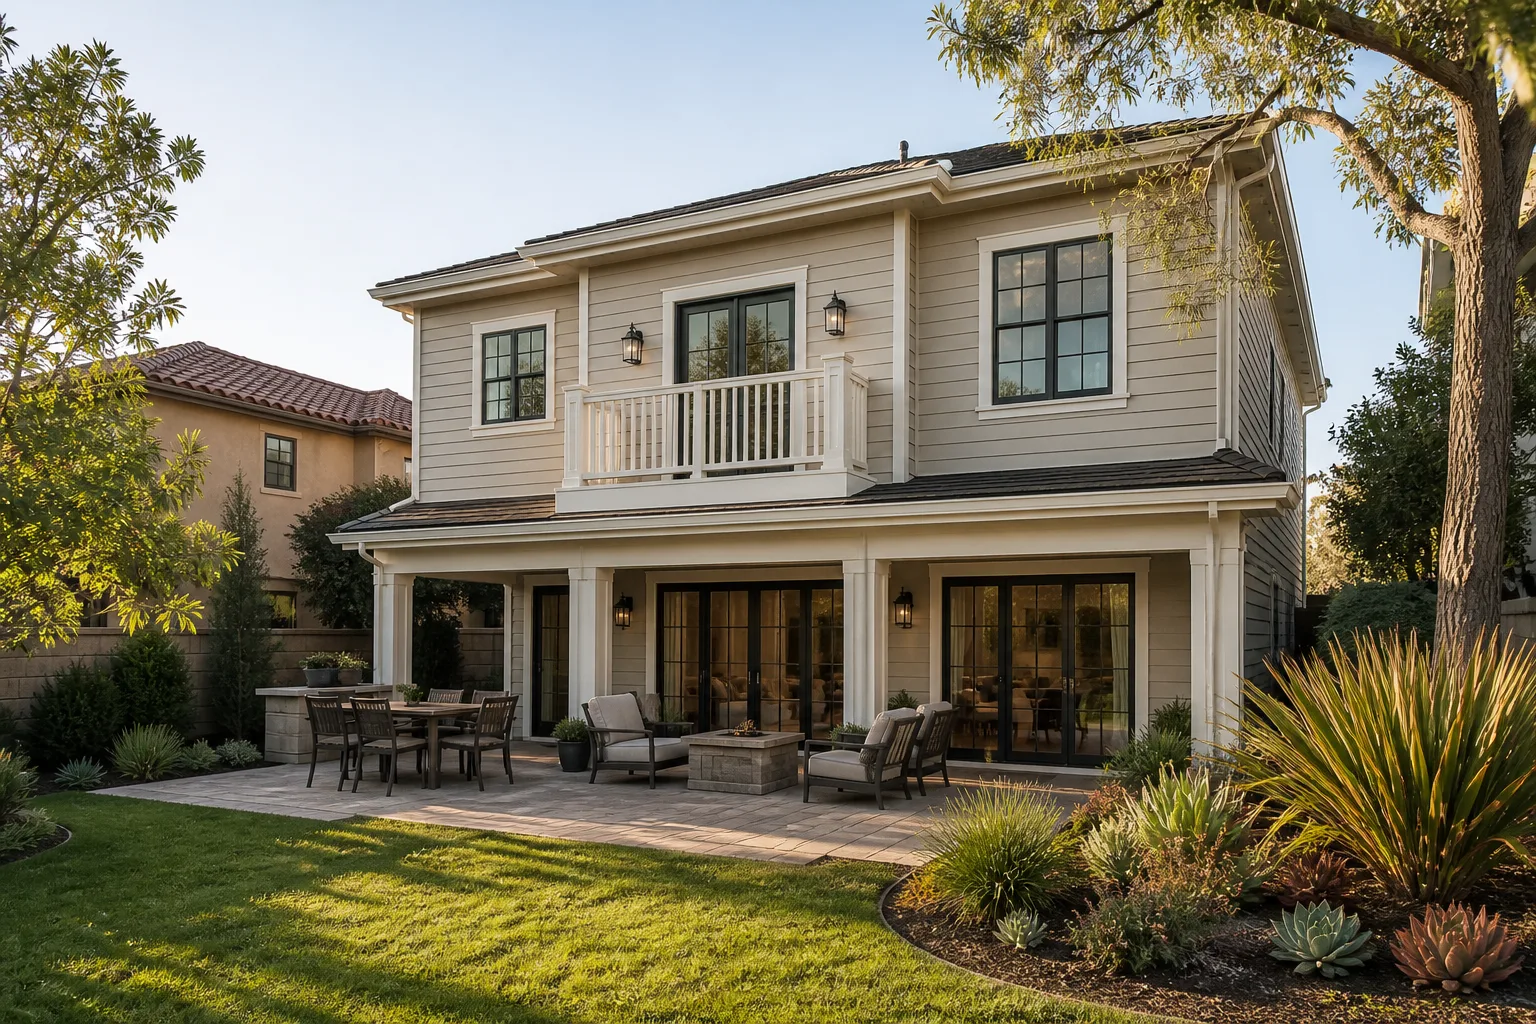
Chatsworth runs on a different set of rules than the rest of the San Fernando Valley, and we’ve absorbed those rules into how we bid and build. Equine setbacks. County permits. Granite outcroppings that turn a simple footing into a pier-and-grade-beam job. Most contractors serving Chatsworth treat it like any other suburban ZIP code. We don’t, because the pricing falls apart when they do. Homeowners in the Indian Hills area and along Box Canyon Road have called us mid-project before, after another crew hit rock or got a stop-work order for submitting city of Los Angeles residential codes on a county lot. That’s the cost of hiring someone who doesn’t read the site before they quote it.
Every Benson crew that works in Chatsworth is background-checked and arrives in uniform. You call, a live person answers, and you get a real arrival window – the same way you’d track a rideshare. No voicemail loops, no “we’ll get back to you by Friday.” The team is led by Troy Eastman, and the operation is part of the Relay Home Co. family, founded in 2006. Each location runs independently, but every Chatsworth project carries the same written guarantee: a price before work starts, a 365-Day Done Right Promise, and a free second visit if any covered repair fails within the year.
Bedroom Addition Contractor in Chatsworth
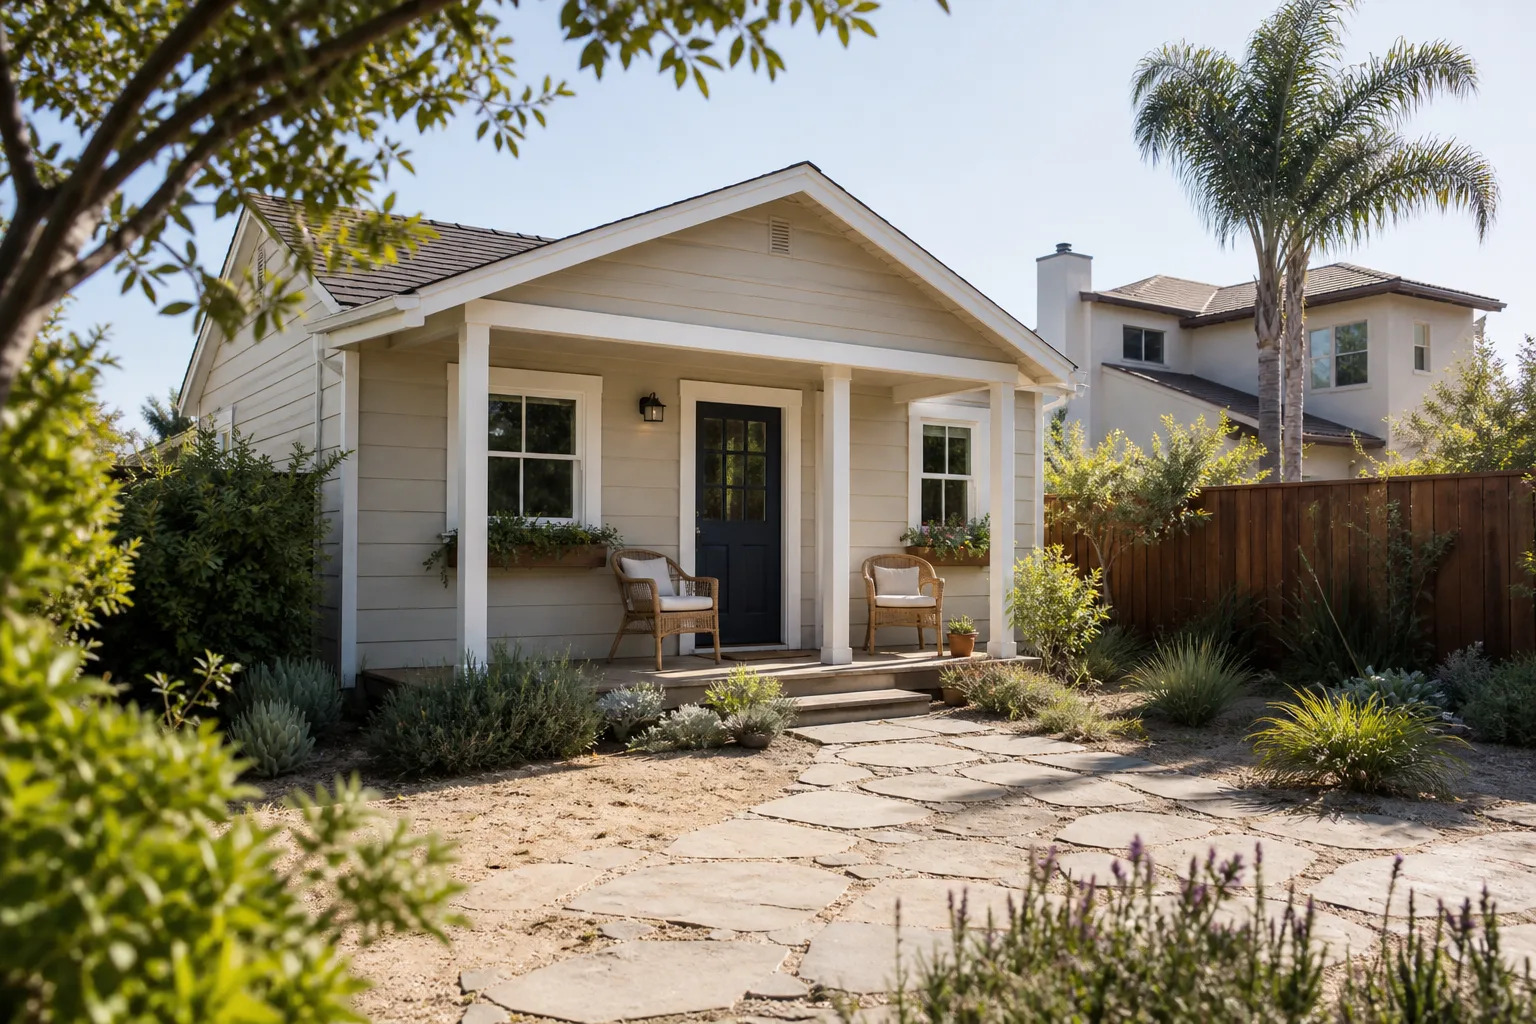
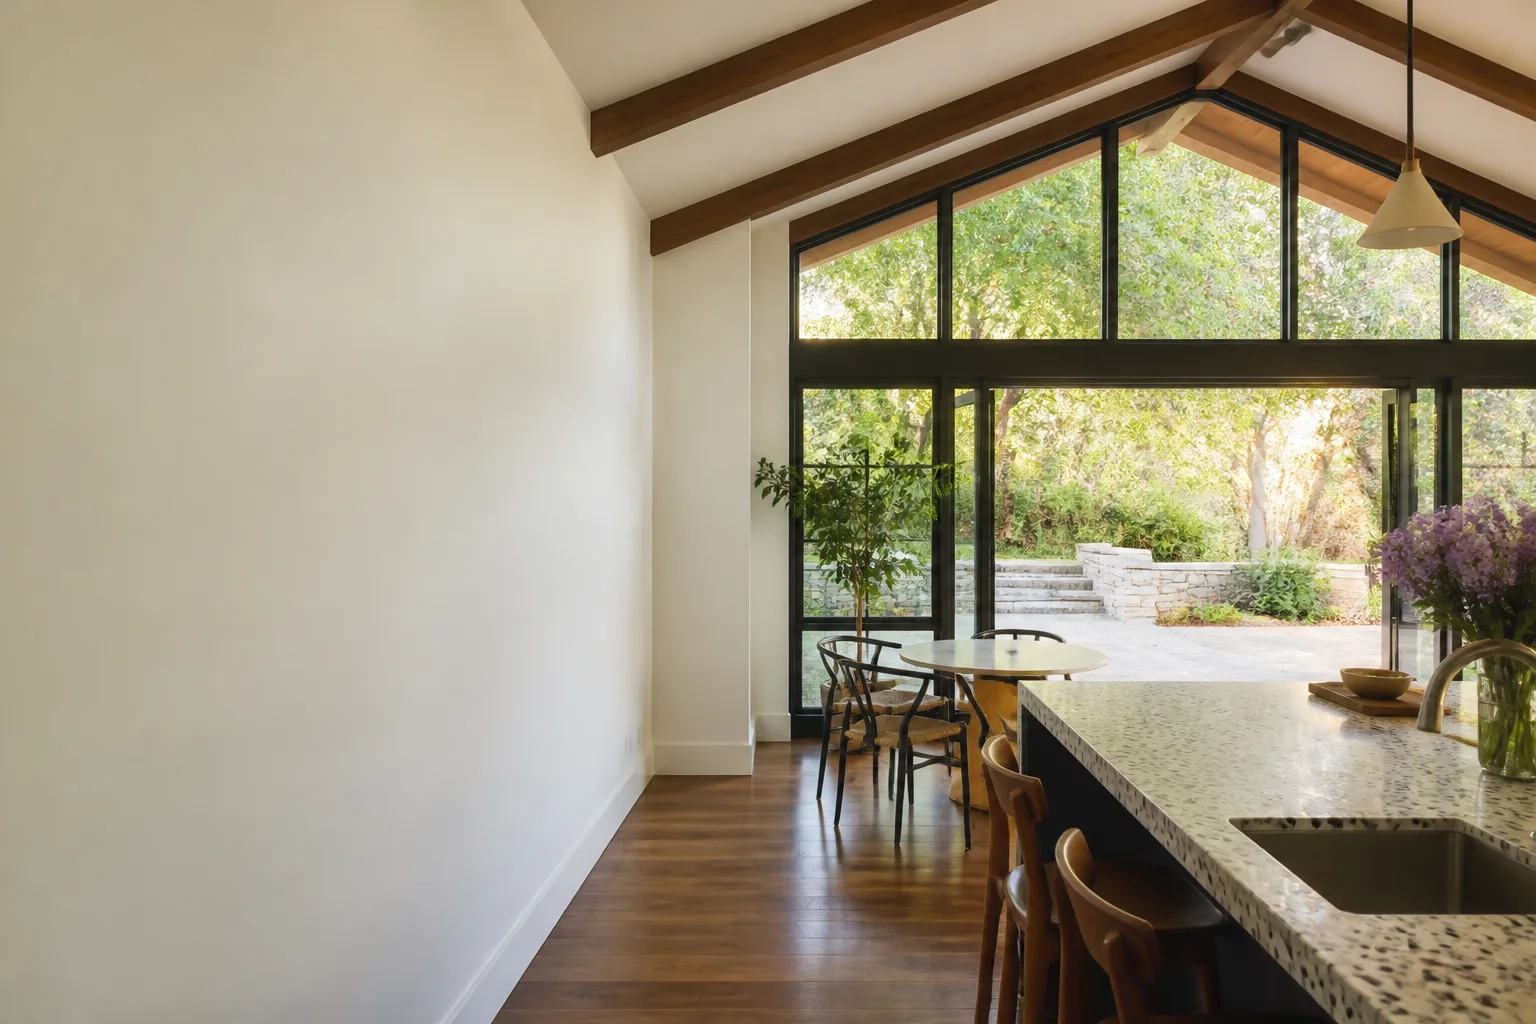
A bedroom addition in Chatsworth is rarely a simple bump-out. On the ranch-style lots that dominate the area from Lake Manor to the north side of Devonshire Street, adding a bedroom usually means extending off the back or side of a single-story home where the slab was poured in the 1950s or 1960s. We’re a Bedroom Addition Contractor that starts every Chatsworth bid by walking the lot, checking the existing foundation, and looking at whatever’s underground before we put a number on paper.
Most bedroom additions in Chatsworth fall between $72,000 and $168,000 for 400 square feet. The swings come from what’s under the soil: decomposed granite, old fill, or an actual granite boulder that the county won’t let you move. On a ranch lot near Santa Susana Pass, that can add $8,000 to $20,000 in foundation engineering before the first wall goes up. You’ll know that number before you sign, not after the excavation crew opens the ground.
Foundation Work on Ranch-Style Lots
Chatsworth’s 1950s and 1960s ranch homes were built on slabs that predate modern seismic and soil standards. When we extend a bedroom off the back of one of those homes, we’re usually doweling into a slab that needs thickening or a perimeter footing that needs to go deeper than the original. On properties with old fill or granite near the surface, we bring in a geotech report before forming anything. Skipping that on an open Chatsworth lot is how you get slab cracks during the first Santa Ana dry spell.
Bedroom Addition vs. ADU: What Changes the Quote
A bedroom addition attached to the main house doesn’t trigger the same equine setback rules as a detached ADU, but it still has to clear the county’s animal-keeping overlays if you’re within 35 feet of a corral or stable. We’ve had Chatsworth homeowners surprised by that. Detached bedroom suites, which read more like a guesthouse, often do fall under the detached-ADU rules. We’ll tell you which category your project lands in during the first call, before any money moves.
Sunroom Addition in Chatsworth
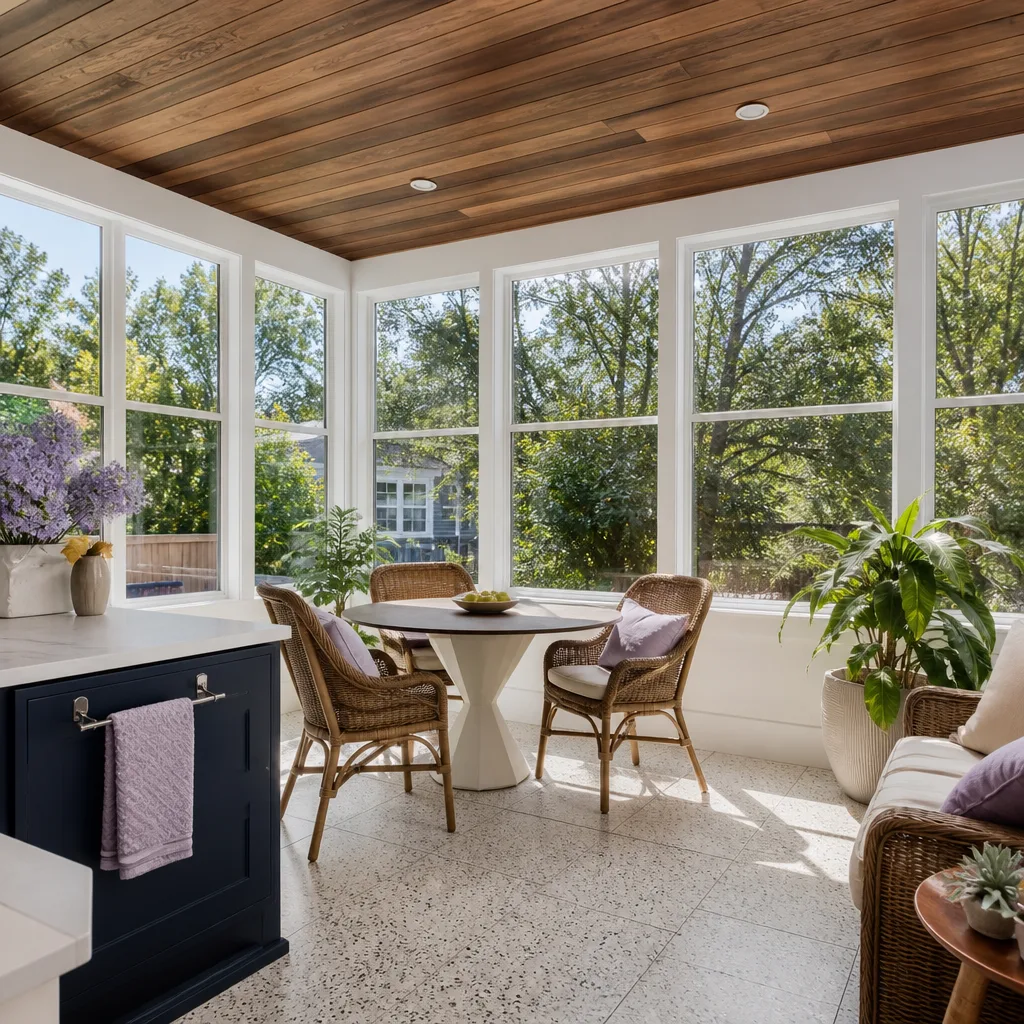
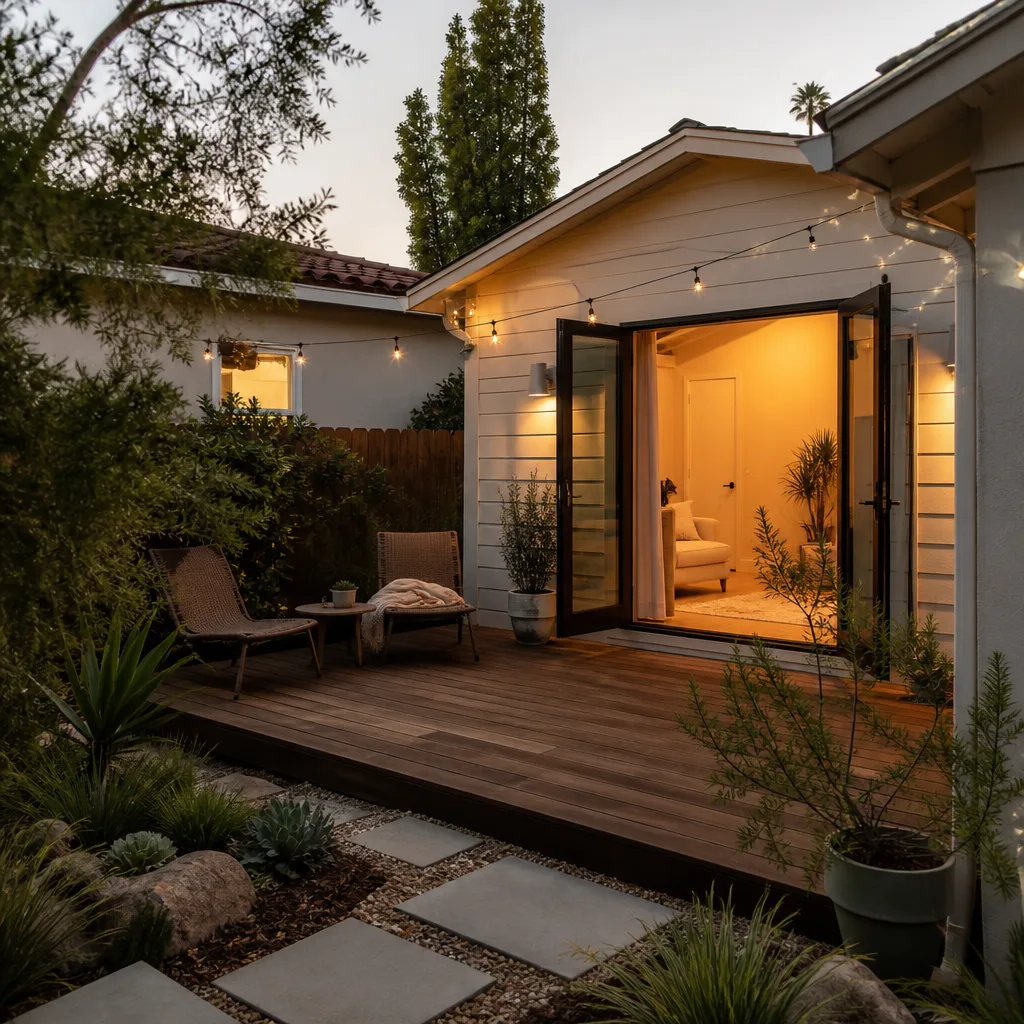
A Sunroom Addition in Chatsworth has to do two things at once: hold heat out during August and hold heat in during the brief winter nights when temperatures drop into the 30s. That’s not a generic design problem. The glass packages and roof insulation we specify for a Chatsworth sunroom are different from what we’d quote in a coastal climate. Homeowners adding sunrooms along the Chatsworth Street corridor and up into the hills ask for light, but they also ask why their neighbor’s sunroom is unusable from June through September. Bad glass is the answer.
Sunroom additions in Chatsworth typically run $160 – $310 per square foot, depending on the glazing package and foundation conditions. A 200-square-foot sunroom off the back of a ranch home usually lands between $32,000 and $62,000. If we’re building on granite in the Indian Hills area, the pier work can push that another $5,000 to $12,000. Chatsworth’s exposed hillsides also mean we’re calculating wind load for Santa Ana gusts, which changes the framing and anchor spec.
Glazing and Heat Gain
Chatsworth sees more than 30 days above 95°F in the average year, and the sun hits the south and west sides hard. We spec low-E double-pane glass with a lower solar heat gain coefficient than what a sunroom in, say, a coastal city would need. The roof gets the same attention: a vented, insulated ceiling with a reflective underside keeps the space from turning into a greenhouse by 2 p.m.
Foundation Conditions on Hillside Lots
Hillside sunrooms in Chatsworth often sit on a combination of decomposed granite and embedded boulders. We’ve framed sunrooms where one corner of the foundation sits on competent rock and the opposite corner sits on fill that shifted during the last heavy rain. That’s why we order a soil report and design the piers for differential movement. Cheap sunrooms on hillsides don’t stay square.
Trusted Brands We Service in Chatsworth
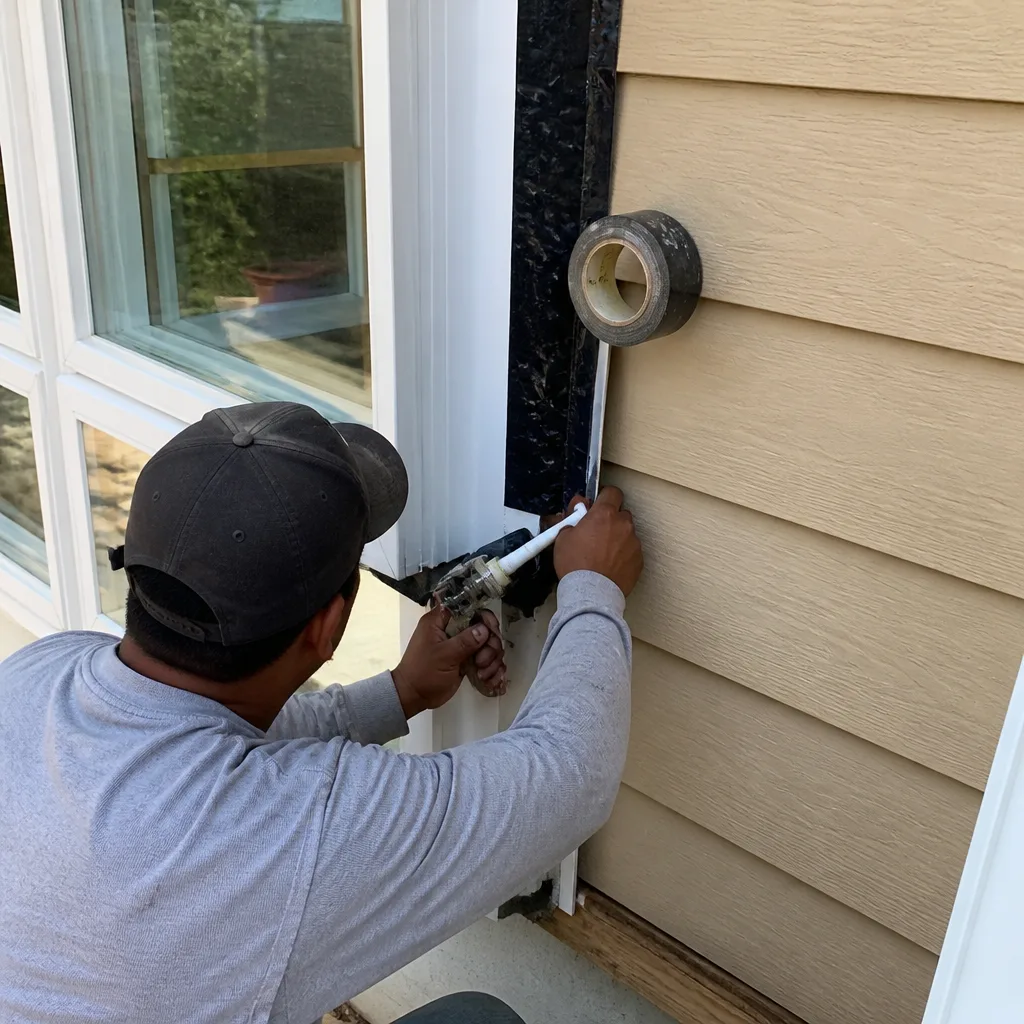
Benson ADU Santa Clarita builds with prefab systems from Mighty Buildings, Boxabl, Plant Prefab, and Tuff Shed, and we stock the fasteners, flashing, and substrate materials those systems require. For Chatsworth homeowners, that means less time waiting on a delivery from a warehouse across the county. We keep the common components on hand and coordinate material drops around the narrow driveway and gate access issues that come with horse properties. You can research every brand we build with before you ever meet us. That’s the point. A written price and brand names you can verify are better than a verbal estimate and a “we use good stuff” shrug.
Common Home Addition Contractor Problems We See in Chatsworth Homes
- Equine setback conflicts: Chatsworth’s animal-keeping overlays restrict how close an addition can sit to a corral or stable. If your project triggers a 35-foot equine setback, it often pushes the addition toward the front or far side of the lot, which changes the foundation, sewer routing, and drainage plan.
- Granite outcroppings under the pad: In the Indian Hills area and along Box Canyon Road, a boulder the county orders you to leave in place can force the whole addition to shift framing, footing depth, and utility paths. That’s the “rock budget” line no other city’s bids need to include.
- Access for material trucks: Ranch gates under 12 feet wide and unpaved driveways stop flatbeds and concrete pump trucks cold. If a crane or semi can’t get to the pad, the material has to be hand-carried or pumped, and that cost has to be in the quote or it hits you as a change order.
- County permitting mismatch: Chatsworth has pockets of unincorporated Los Angeles County land. Submitting under city of Los Angeles codes on a county lot triggers a stop-work order. If your property has a well, septic leach field, or horse stable, the county reviews the plans differently than a city reviewer would.
Pricing for Home Addition Contractor in Chatsworth, CA
Bedroom additions in Chatsworth: $180 – $420 per square foot. Sunrooms: $160 – $310 per square foot. Bump-outs: $140 – $280 per square foot. Second-story additions start around $250 per square foot and climb from there. What pushes a Chatsworth bid up: granite excavation, deeper piers on fill, septic setbacks, fire-rated assemblies near equine areas, and access limitations that force material hand-carries. We walk the lot, order the geotech and sewer-scope reports, and hand you a written price that includes all of it. No change orders because we “discovered” a boulder. Call (661) 219-7906 to schedule your free estimate.
We Also Serve Cities Near Chatsworth
Benson ADU Santa Clarita’s crews work throughout the northwest Valley, including Chatsworth, Porter Ranch, Northridge, Winnetka, and Reseda. If you’re in one of those cities and planning an addition, the same written-price process applies. Chatsworth’s equine rules and granite conditions are unique to this area, but the guarantee we build under stays the same wherever the lot sits. Call (661) 219-7906 to find out what your project costs before any paperwork is signed.
Serving Chatsworth, CA - Our Local Coverage Area
We’re based in the Chatsworth area and know this community well. Use the map below to see our service coverage - if you’re nearby, we can almost certainly help.
FAQs About Home Addition Contractor in Chatsworth
No, an attached bedroom addition that shares a wall with the primary home does not trigger the same 35-foot equine setback that a detached ADU does, but it still must clear the county’s animal-keeping overlay requirements and any front- or side-yard setback rules that apply to your zoning. If the addition has its own exterior entrance, separate kitchen, or is marketed as a rentable unit, the county may classify it as an ADU anyway and the equine rules snap back in. We check the classification on the first site walk so you’re not surprised later. Call (661) 219-7906 for a written quote on your specific lot.
Granite outcroppings in Indian Hills can add $5,000 to $20,000 to a sunroom addition because the county typically requires boulders over a certain size to remain in place, which means engineering piers around them instead of pouring a continuous footing. The added cost comes from the geotech report, the deeper excavation, the pier-and-grade-beam design, and sometimes the extra time it takes to hand-dig around rock that machinery can’t move. If the boulder sits where the sunroom pad was planned, the entire addition may shift a few feet, and that changes the glazing exposure and the roof tie-in. We identify this before quoting. Call (661) 219-7906 and we’ll walk your Indian Hills lot first.
No, converting a detached barn into a habitable bedroom addition triggers the same building, fire, and energy codes as new construction, and if the barn sits within 35 feet of a corral or stable, the equine setback applies as well. A barn’s existing slab and framing are rarely engineered for occupied use, so you’re usually talking about a full structural upgrade plus new insulation, plumbing, electrical, and egress. In wildfire-prone parts of Chatsworth, the county may also require fire-resistant siding and defensible-space improvements that a straight barn remodel wouldn’t otherwise need. We’ve priced these conversions and the realistic number is usually $200 – $350 per square foot depending on what’s salvageable. Call (661) 219-7906 for a conversion estimate with a written price before work starts.
A new bedroom addition in Chatsworth must maintain at least 10 feet of horizontal clearance from the septic leach field, and the county health department will typically require a perc test or leach-field inspection before approving the addition’s foundation plan. If the addition pushes the bedroom count past what the existing septic system is sized for, you may need to expand or replace the system, which is a five-figure line item. On a ranch lot near a well, you’re also clearing a minimum 100-foot separation from the wellhead unless the well is decommissioned. We pull the county health department records and walk the leach field location before we quote the foundation. Call (661) 219-7906 to get your site checked.
Yes, LA County requires a drainage and grading plan for most additions in Chatsworth, even on lots that appear flat, because the plan has to demonstrate that the new footprint won’t send sheet flow onto a neighbor’s property or into a horse corral. The grading plan also addresses how the addition’s roof runoff integrates with any existing swales, and on lots with old fill or decomposed granite, it may require a compaction report before the footings are poured. Skipping the plan is one of the most common reasons Chatsworth permits get kicked back. It’s a few thousand dollars for the engineering and survey, and it should be in your written quote. Ours always is. Call (661) 219-7906.
If you’re planning a home addition in Chatsworth and want a contractor who reads the lot before quoting it, call Benson ADU Santa Clarita at (661) 219-7906. You’ll get a live person on the line, a free site walk, and a written price with the Chatsworth-specific site work – equine setbacks, granite, septic, and access – already in the number. No rock budgets hidden in the bid. Estimates are free.
Written by Troy Eastman, Owner at Benson ADU Santa Clarita, serving Chatsworth and the northwest San Fernando Valley.