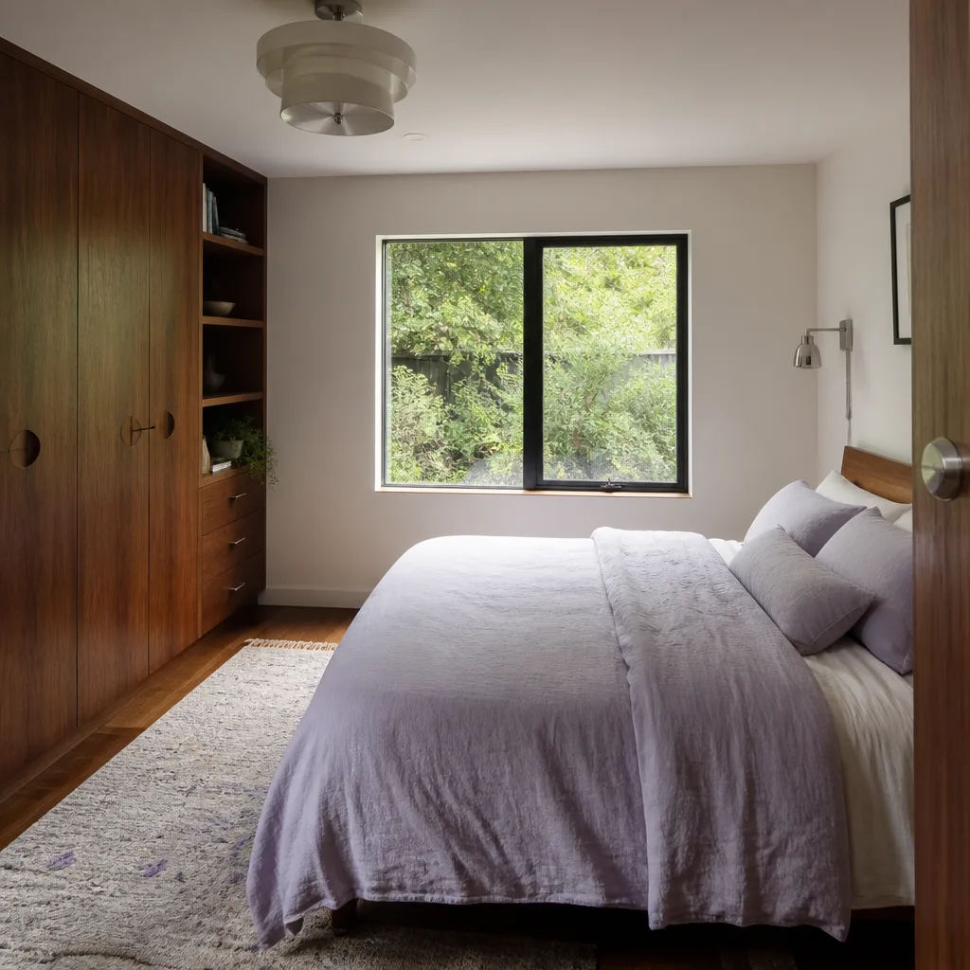
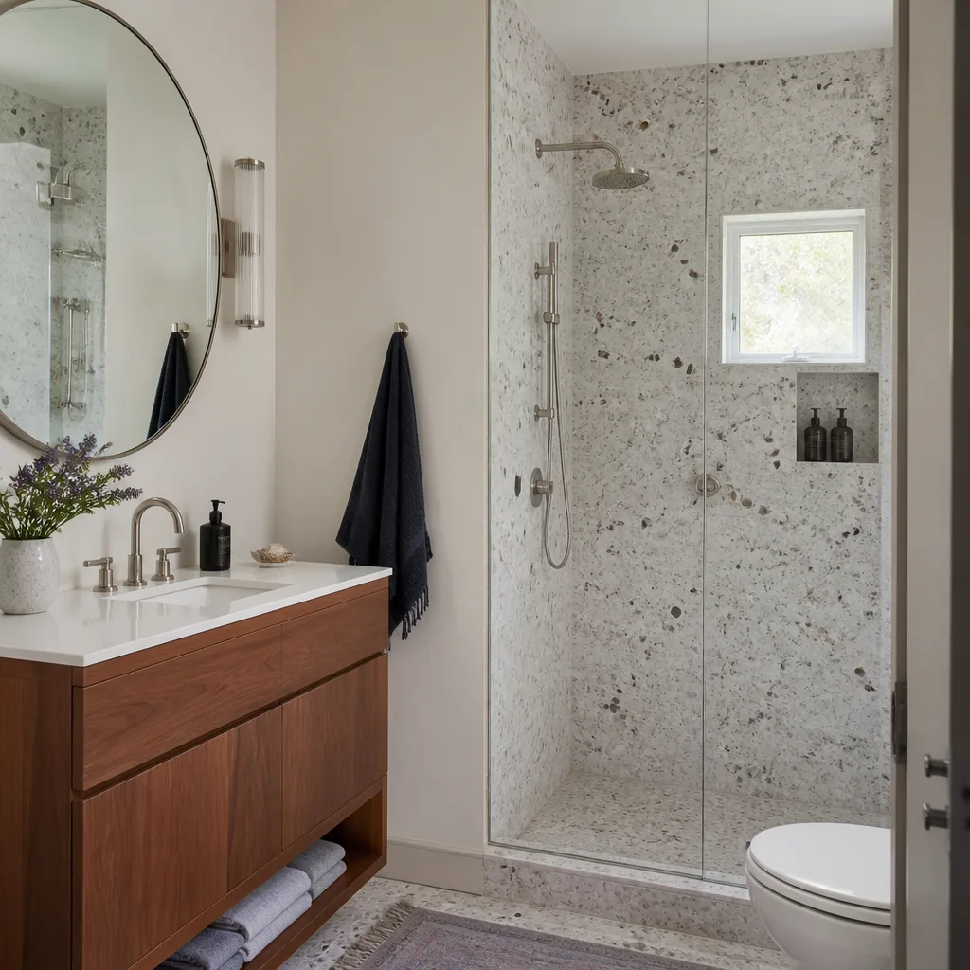
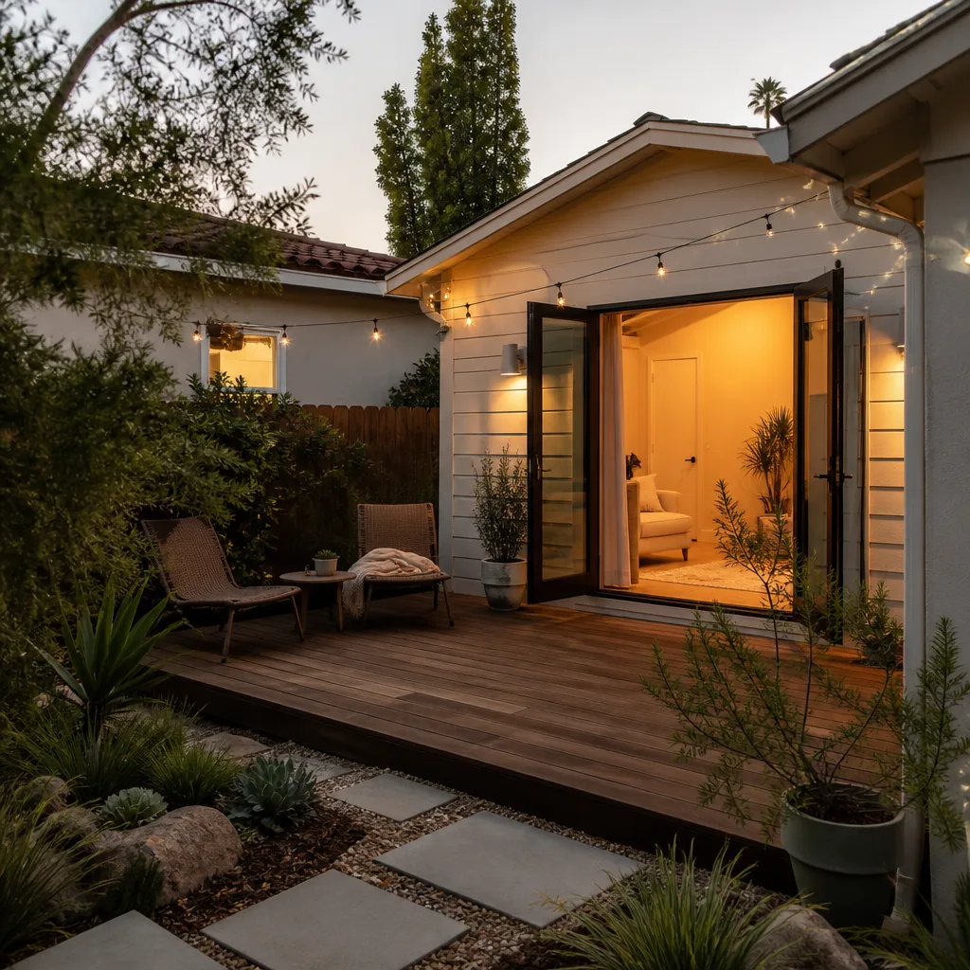
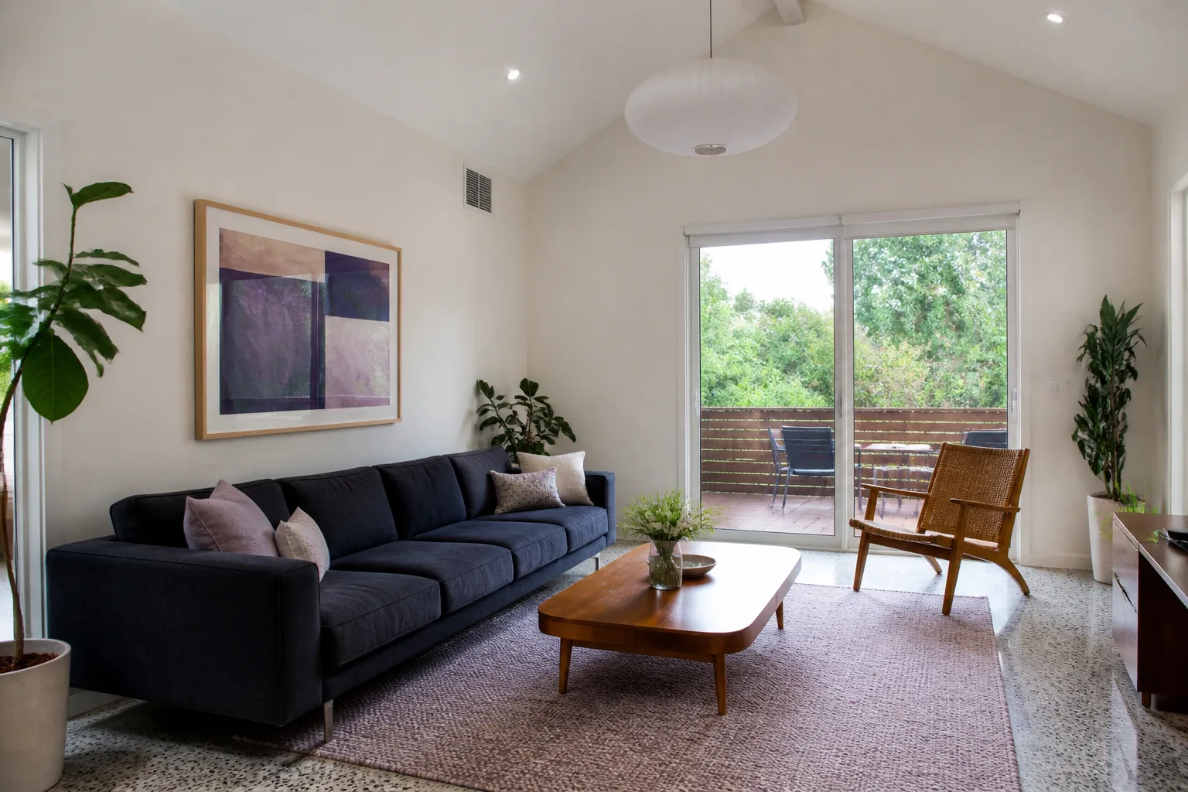
A free site visit, a check of what your lot allows and a written, line-item price.
Get your free estimateFast, Reliable Room Addition Contractor Across Chatsworth
A room addition in Chatsworth typically runs $180 – $340 per square foot for standard build-out, with most projects landing between $85,000 and $220,000 depending on foundation conditions, permitting overlays, and finish level. That’s the honest range before any surprises. If you’re on a ranch lot near Indian Hills or Lake Manor, your number may shift based on rock, equine setbacks, and electrical upgrades. We’ve built enough additions across Chatsworth to know exactly where costs move, and we put every number in writing before work starts. Call (661) 219-7906 for a free estimate with a written, line-item price.
Why Benson ADU Santa Clarita Is Chatsworth’s Preferred Room Addition Contractor Company
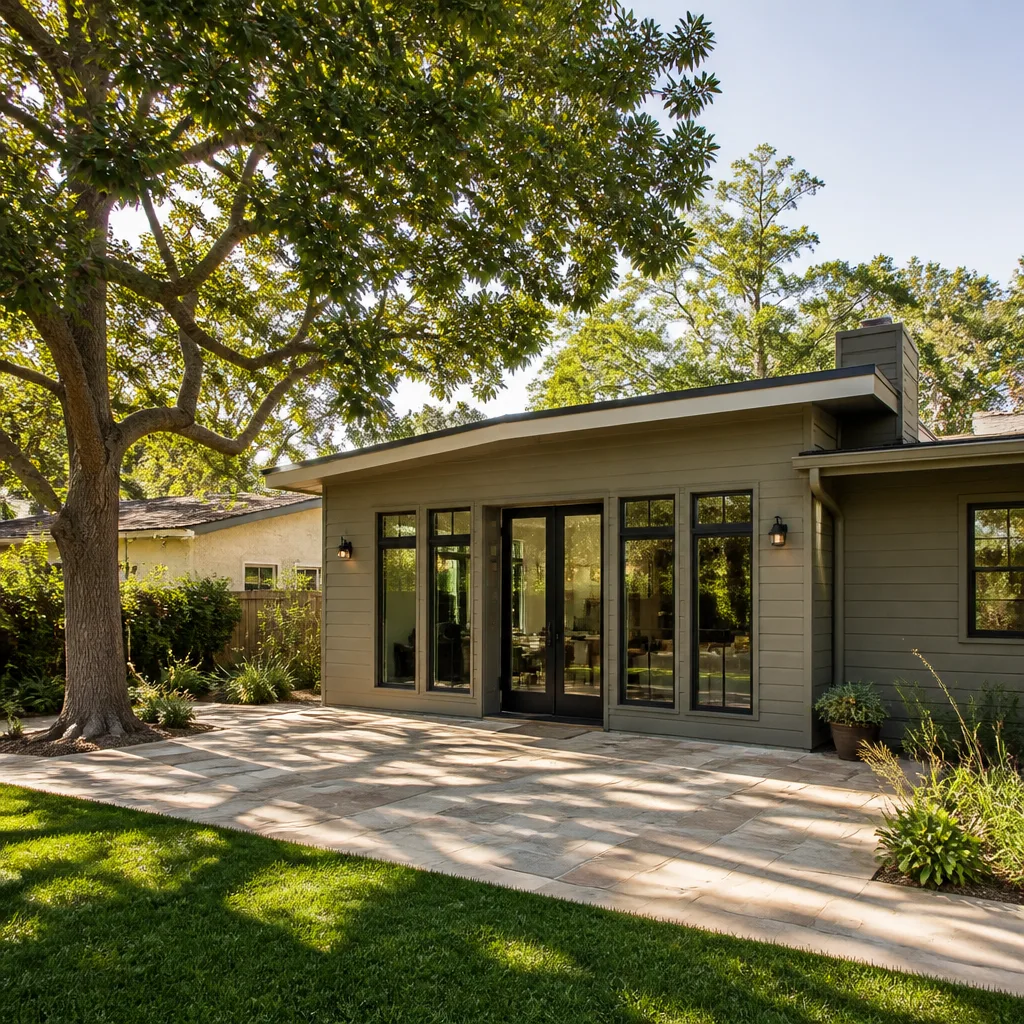
Chatsworth homeowners keep calling us back because we treat a room addition like what it is: a big, visible, permanent change to your home. Not a vague promise. Troy Eastman leads every project with a written price before demo, trade terms explained in plain English, and a schedule you can actually track. Our Room Addition Contractor team knows the San Fernando Valley, and we’ve spent enough time in Chatsworth to know which lots hit granite, which hit clay, and which need a call to the county before the city even looks at your plans.
What homeowners tell us after the job: they knew the price on day one, they knew who was walking onto the property, and they got photo updates without having to ask. Every technician is background-checked and arrives in uniform. And if something isn’t right within a full year, our 365-Day Done Right Promise means we come back and make it right, in writing. No phone tag. No “the owner will call you back.” Call (661) 219-7906 and a live person answers.
Key Takeaways for Chatsworth Homeowners:
- Written price before any work starts. Not a verbal estimate that shifts after demo.
- We handle equine setback overlays and animal-keeping rules before you spend a dollar on plans.
- Foundation checks for granite boulders and 1950s-70s slab conditions happen during scoping, not after.
- 365-Day Done Right Promise on every Chatsworth project, in writing.
Modular Home Addition in Chatsworth
A modular home addition in Chatsworth means sections of your new space are precision-built off-site, then delivered and assembled on your foundation – which matters a lot when your lot has granite boulder outcroppings, a barn, or a horse corral eating up buildable space. For Chatsworth homeowners adding a bedroom suite, a home office, or an expanded family room, modular construction cuts on-site cutting waste and shortens the time your yard is a staging zone. Chatsworth modular additions typically run $210 – $340 per square foot installed, depending on panel brand and foundation work. We’re authorized to build with brands including Dvele, Boxabl, and Plant Prefab, so you can research the product yourself before you sign.
Prefab Panel Systems for Tight Lots
When a room addition has to fit between an existing barn and a property line, panelized systems are often the cleanest path. The panels arrive cut to spec, which means fewer trucks, less noise, and a faster assembly window. On a Chatsworth lot with equine setbacks eating into usable yard, that precision can preserve square footage that a site-built framing crew might lose to rework.
Foundation Work That Doesn’t Surprise You
Your modular section still needs a foundation, and that’s where Chatsworth lots get interesting. We scope for granite before we quote, not after we hit it. If your Indian Hills property sits on rock, we may spec helical piers to avoid a week of rock hammering and spoils haul-off. That decision gets made during estimating, so your written price already accounts for it.
Home Addition Plans in Chatsworth
Home addition plans in Chatsworth are where a project either gets built on schedule or dies in plan-check. We draft plans that account for the county’s animal-keeping overlays, equine setback distances from barns and corrals, and fire-resistant materials requirements tied to Chatsworth’s Santa Ana wind exposure. A full plan set for a standard room addition in Chatsworth runs $4,500 – $12,000, and that includes the site measurements and structural details a plan-check reviewer will actually ask for. We don’t guess and hope. We submit once and avoid the rejection loop that costs you months.
Setback and Overlay Checks Before You Pay for Plans
Before we draw a single wall, we confirm your property’s equine setback and animal-keeping overlay status. These rules dictate how close your addition can sit to existing barns, corrals, and lot lines. In Chatsworth, ignoring this step is the most common reason a room addition loses square footage after plan-check. We’d rather find it before you’ve paid for architecture.
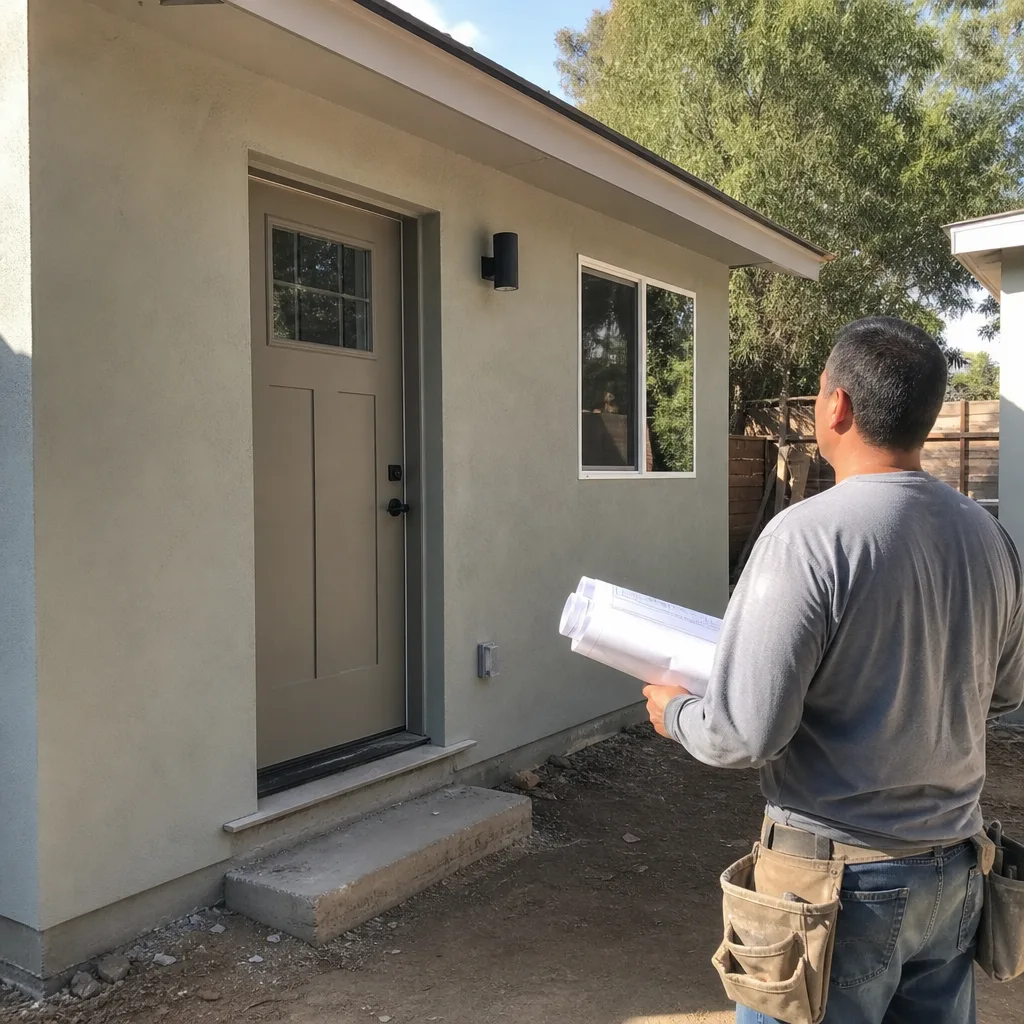
Electrical and HVAC Spec’d for Summer Heat
Chatsworth summers aren’t like the rest of the Valley. Hotter, drier, and prone to heat events that cook a 1960s electrical panel. A solid home addition plan includes whether your existing panel needs an upgrade – many 1950s-70s Chatsworth homes are still on 100-amp service, and a new addition with mini-split HVAC usually pushes you to 200A. We spec it, price it, and include it in the written quote.
Trusted Brands We Service in Chatsworth
We build with products you can look up yourself. Dvele panelized systems give Chatsworth homeowners a high-performance shell that handles heat and fire resistance better than standard stick framing. Boxabl offers a compact, factory-built option for detached room additions where a barn or corral limits the buildable footprint. And Plant Prefab works well when you want a design-forward addition without the six-month site-build timeline. Because we’re a Room Addition Contractor in Chatsworth with local roots, we keep turnaround on material orders fast, and we know which products get through Chatsworth plan-check without a fight.
Common Room Addition Contractor Problems We See in Chatsworth Homes
- Equine setback rejections at plan-check. Homeowners underestimate how far an addition must sit from an existing barn or corral. We verify the overlay before plans are submitted, so you’re not redesigning after rejection.
- Unplanned rock on Indian Hills lots. Granite boulders turn a $15,000 foundation into a $30,000 one if nobody checked. We scope for boulders during estimating, not after the excavator hits one.
- Reused 1950s-70s slabs without inspection. Undersized footings and missing vapor barriers hide in old slabs. We core-sample before we build. Replacing a bad slab after demo starts is a cost nobody should absorb.
- Electrical panels that can’t handle added load. A new bedroom suite with HVAC on a 100A panel trips breakers in July. We include panel upgrades in the written price when the addition calls for one.
Pricing for Room Addition Contractor in Chatsworth, CA
For a standard site-built room addition in Chatsworth, budget $180 – $280 per square foot. Modular or prefab systems with higher-end panels from Dvele or Plant Prefab land at $210 – $340 per square foot. What moves the number in Chatsworth: equine setback distance (which can shrink your buildable area), granite boulders in Indian Hills or along Santa Susana Pass Road, old slab conditions, and electrical panel upgrades from 100A to 200A. A 400-square-foot addition on a clear, level lot might run $75,000 – $120,000. The same addition on a rock-heavy lot with equine overlays and a panel upgrade might push past $140,000. We give you exact numbers in writing, with line items you can question. Call (661) 219-7906 for a free estimate.
We Also Serve Cities Near Chatsworth
Our crews work across the west Valley, so if you’re in Porter Ranch, Northridge, Winnetka, or Reseda, we can bring the same written-price process to your project. While each city has its own permitting quirks, our Chatsworth team knows the Valley’s patterns and handles the details. Call (661) 219-7906 to confirm coverage in your neighborhood.
Serving Chatsworth, CA - Our Local Coverage Area
We’re based in the Chatsworth area and know this community well. Use the map below to see our service coverage - if you’re nearby, we can almost certainly help.
FAQs About Room Addition Contractor in Chatsworth
Chatsworth’s equine setback rules and animal-keeping overlays require room additions and detached accessory structures to maintain specific distances from barns, corrals, and property lines. Unlike Woodland Hills or Northridge, many Chatsworth ranch lots carry these overlays, which can shrink your buildable footprint and force a different addition shape. We confirm your setback requirements before drafting plans, so you don’t lose square footage after plan-check. Call (661) 219-7906 for a site check, free of charge.
Most room additions on Chatsworth lots go through Los Angeles city permitting, but properties in county pockets or with animal-keeping overlays may need county-level review as well. We identify the correct jurisdiction during your estimate and handle permit submission for you. Written price, permits, inspection scheduling – all included. Call (661) 219-7906 and we’ll verify your specific lot’s requirements.
Chatsworth’s hot, dry summers and Santa Ana wind events mean your addition needs stronger insulation and dedicated HVAC capacity, not a tap off the existing system. We spec wall and attic insulation values above the state minimum and typically add a mini-split or small central unit sized for extreme heat days. Most 1950s-70s Chatsworth homes also need a panel upgrade to 200A to support the new load. We include all of it in the written price. Call (661) 219-7906 for an exact number.
Yes, and it’s one of the more cost-efficient ways to add square footage on a Chatsworth lot. Detached garages and barns from the 1950s-70s often have good bones but need slab inspection, electrical upgrades, and – depending on location – equine setback verification before conversion. We assess the existing foundation before quoting, so you know if it’s a simple conversion or a rebuild. Call (661) 219-7906 to schedule a look at your structure.
Large lots with horse areas and open ground need grading and drainage planned before the addition goes in. Chatsworth’s clay-heavy soil and occasional heavy rain events mean poor drainage can push water toward your foundation. We include a grading plan in your permit set and price any swales, French drains, or re-sloping required. It’s part of the written estimate, not a change order later. Call (661) 219-7906 and we’ll walk your lot with you.
Written by Troy Eastman, Owner at Benson ADU Santa Clarita, serving Chatsworth with written-price room additions and ADUs since 2006.