A free site visit, a check of what your lot allows and a written, line-item price.
Get your free estimateRoom Addition Contractor in Northridge: What It Costs and What Local Code Actually Requires
A room addition in Northridge typically runs $180 to $320 per square foot for site-built construction, with most projects landing between $85,000 and $210,000. Modular room additions in Northridge come in a bit leaner, usually $140 to $260 per square foot, mostly because the wall panels are fabricated off-site and assembled in days instead of months. But here’s what most estimate sheets won’t tell you: Northridge sits under a 1994-specific seismic retrofit ordinance that changes the structural math on every addition, and a quote that doesn’t build for it could fail inspection and leave you paying for re-framing. Call Benson ADU Santa Clarita at (661) 219-7906 and we’ll walk you through a written price that includes the seismic work, not one that hopes the inspector won’t notice.
Why Benson ADU Santa Clarita Is Northridge’s Preferred Room Addition Contractor Company
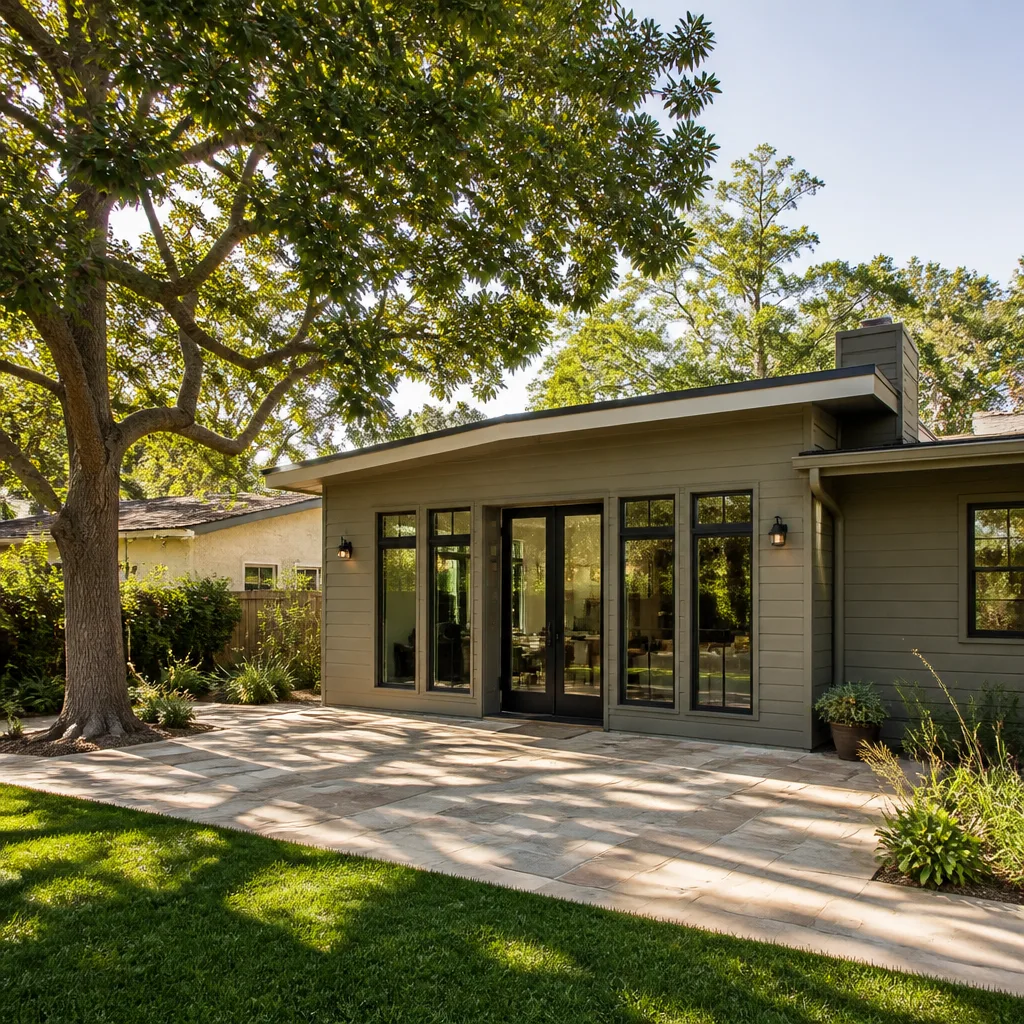
Northridge homeowners ask us a lot of the same questions: Will the inspector flag my existing slab? Can I match the roofline of a 1965 ranch without making it look bolted on? Does the quote include the Chapter 95 retrofit, or is that an extra? We answer all of them before you sign anything, and we put the full number in writing. Our Room Addition Contractor team has framed additions from Devonshire Street to the blocks south of CSUN, and we know which existing foundations in this neighborhood were poured before epoxy anchors became standard.
Every estimate we hand a Northridge homeowner includes the seismic upgrade line item as a base cost, not a change order. That’s the difference between a contractor who has built here and one who prices the project like it’s in Winnetka. We also send background-checked, uniformed technicians to every job site, and there is always a live person on the phone at (661) 219-7906, day or night. Troy Eastman, who leads our operation, has made the 365-Day Done Right Promise a stamped part of every contract: if the work isn’t right within a full year, we make it right, in writing.
Room Additions in Northridge
Room Additions here usually mean one of three things: extending a bedroom wing off the back of a 1960s ranch, converting an attached garage into living space, or adding a full master suite with its own bath. The work in Northridge almost always starts with the foundation. Most of the original slabs in this area have 1/2-inch anchor bolts at six-foot spacing, which was fine in 1968 and is nowhere close to what the Northridge-specific retrofit standard demands today. Before we frame a single wall, we drill and epoxy-set 5/8-inch bolts at four-foot intervals and confirm the slab can handle the load.
Seismic Bracing and Shear Wall Upgrades
Northridge Chapter 95 retrofit requirements call for a tighter shear-wall nailing schedule than standard LA code, typically 6-inch spacing on panel edges instead of 12-inch. A room addition that skips this might pass a visual-only inspection and then crack at the wall-to-foundation connection during the next significant shake. We build for the stricter standard from day one, and we document it with photos and the inspection sign-off.
Foundation Tie-Down and Existing Slab Evaluation
Before any addition goes vertical, we evaluate the existing slab for thickness, rebar, and anchor condition. Many Northridge homes with 7,000-plus-square-foot R1 lots have slabs that are structurally sound but under-anchored. The fix is straightforward, but it has to be done before framing starts, not after the inspector writes the stop-work order.
Modular Home Addition in Northridge
Modular Home Addition construction in Northridge has become a serious option over the last few years, especially for homeowners who want a faster build without sacrificing seismic compliance. The wall panels are framed in a controlled factory, which means the nailing and sheathing are consistent, and then the panels are trucked to the site and set by crane. In Northridge, the key is making sure the panel system you choose carries an ICC-ES ESR report that includes the 1994 retrofit standard. Not every manufactured panel does, and some cheap imported systems won’t produce paperwork your insurer will accept.
Manufacturer Documentation and Seismic Ratings
We build modular room additions in Northridge using systems from Mighty Buildings and Boxabl where the product makes sense, but we only specify panels with current ICC-ES evaluation service reports covering the local seismic standard. That documentation matters twice: once at the plan check and again after the project, if you ever file an insurance claim and need to show the addition was engineered for the local hazard. A panel without that report might save a few thousand upfront and cost you far more later.
Installation Speed and Site Preparation
A modular addition can cut on-site framing time by half or more, but the foundation and anchor work is just as involved as it is on a site-built job. In Northridge, that means the same epoxy-set bolts at four-foot intervals, the same flat-lot drainage review, and the same DBS structural inspection. The speed comes from the walls arriving ready to stand, not from skipping the seismic prep.
Trusted Brands We Service in Northridge
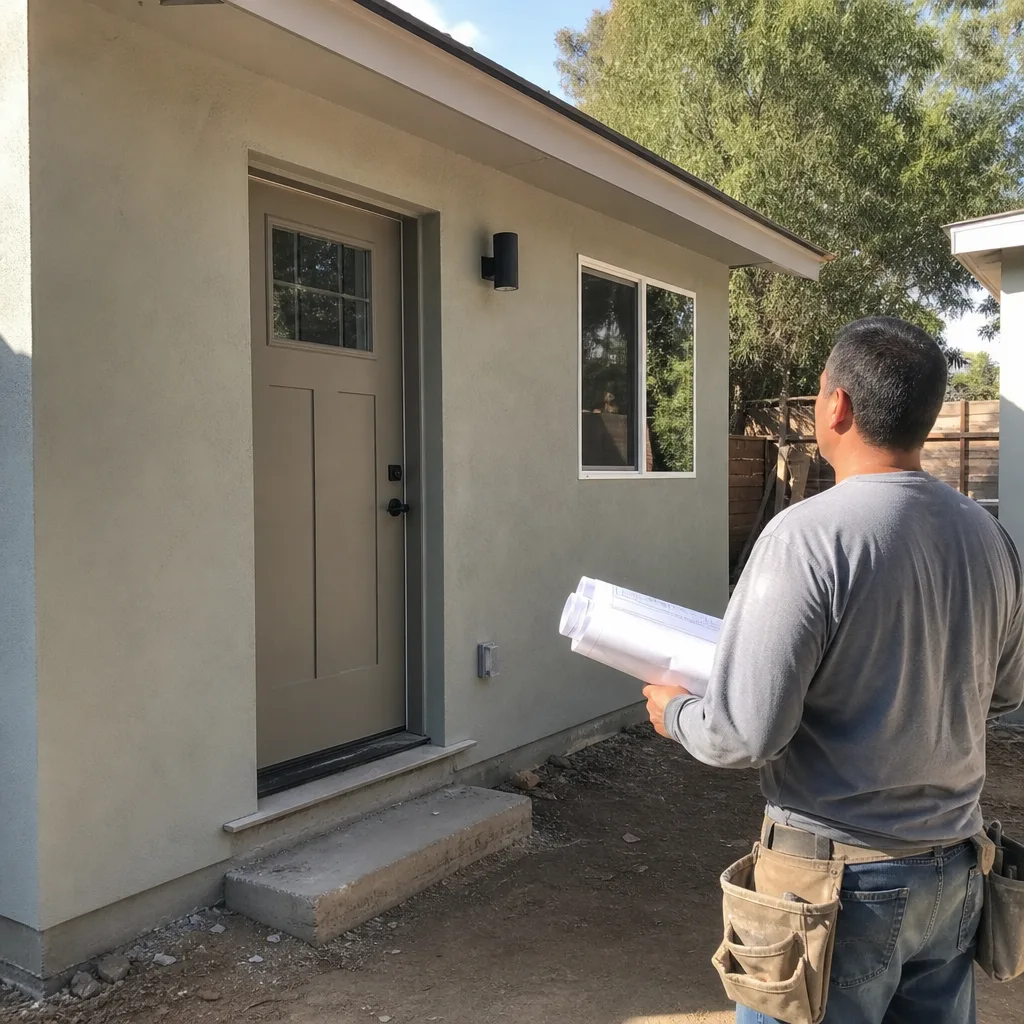
Benson ADU Santa Clarita is authorized to build with Mighty Buildings, Boxabl, and Plant Prefab, which means Northridge homeowners get curated panel options instead of a single take-it-or-leave-it system. For room additions, we also use James Hardie HardiePlank exterior cladding rated for the 110-mph wind zone that applies across this part of the valley. When you call (661) 219-7906, we can show you the exact ICC-ES documentation for each system before you commit to anything.
Common Room Addition Contractor Problems We See in Northridge Homes
- Failed structural inspections from standard anchoring. We get calls from homeowners whose original contractor framed a room addition with standard anchor-bolt spacing and plywood nailing, only to have the Northridge-specific DBS structural inspection fail the project. The stop-work order goes up, and the fix means tearing into fresh framing. We address the seismic standard at the plan stage so that never happens.
- Missing ICC-ES documentation on prefab panels. Some Northridge additions get built with wall panels that lack the manufacturer’s ESR report covering the 1994 retrofit standard. The walls look fine, but when the homeowner tries to document the addition for an insurance discount, there’s no paperwork to show. We only build with panels that carry current evaluation reports.
- Flat-lot drainage flooding the new space. Northridge’s large R1 parcels are famously flat, and winter rains can sheet water directly toward a new addition if the grade isn’t handled correctly. Many original homes here were built before permeable paving was standard. We review setback grading and drainage on every addition, and we spec permeable surfaces where the city requires them.
- Original slab bolts that don’t meet current retrofit code. Homes built in Northridge in the 1960s and 1970s were often set with 1/2-inch anchor bolts at six-foot spacing, which is not enough for today’s Chapter 95 standard. A room addition tied into that slab without upgrading the anchors can fail the structural inspection on the first visit. We handle the epoxy-set bolt upgrade before framing begins.
Pricing for Room Addition Contractor in Northridge, CA
A site-built room addition in Northridge generally runs $180 to $320 per square foot depending on finish level, bathroom inclusion, and foundation condition. Modular room additions typically land between $140 and $260 per square foot. The seismic retrofit work, which is mandatory here, adds roughly $8,000 to $18,000 on a typical single-story addition, depending on slab condition and wall length. A quote that doesn’t include that line item is not a Northridge quote; it’s a number that will change once the structural inspection fails. We provide a written price before any work starts, with no change orders for code compliance. Call (661) 219-7906 for a free estimate, and we’ll walk you through exactly what your project needs.
| Room Addition Scope in Northridge | Typical Cost Range |
|---|---|
| Attached garage conversion (400-600 sq ft) | $65,000-$150,000 |
| Single-story bedroom wing (300-500 sq ft) | $70,000-$160,000 |
| Full master suite with bath (500-800 sq ft) | $110,000-$260,000 |
| Modular room addition (400-700 sq ft) | $70,000-$190,000 |
| Seismic retrofit upgrade (required, Chapter 95) | $8,000-$18,000 |
We Also Serve Cities Near Northridge
Benson ADU Santa Clarita works across the western San Fernando Valley, with crews regularly serving Northridge and the surrounding communities of Winnetka, Reseda, Porter Ranch, and Chatsworth. Dispatch and scheduling are coordinated from our Los Angeles office, but the teams on the ground know these neighborhoods, their permit offices, and their existing housing stock. If you’re in one of these nearby cities and want a written price for a room addition, the same local expertise applies.
Serving Northridge, CA - Our Local Coverage Area
We’re based in the Northridge area and know this community well. Use the map below to see our service coverage - if you’re nearby, we can almost certainly help.
FAQs About Room Addition Contractor in Northridge
Yes. Northridge is one of the only Los Angeles neighborhoods where Chapter 95 of the LA Building Code, triggered specifically by the 1994 Northridge Earthquake, mandates that every new room addition exceed standard shear-wall nailing schedules and anchor-bolt spacing. A room addition in Chatsworth may be built to standard LA code, but in Northridge the plan must show tighter fasteners and bolts. This is not a paperwork formality; it affects how the walls are framed. Call (661) 219-7906 to get a quote that builds for the right standard from the start.
Panels from Mighty Buildings and Boxabl, among others, can carry the required ratings, but only when the specific panel system has a current ICC-ES ESR report that covers the 1994 Northridge retrofit standard. The brand name alone isn’t enough; you need the evaluation report for the exact product line and configuration. We review that documentation with every homeowner before panels are ever ordered, so there’s no guesswork later. Call (661) 219-7906 and we’ll show you the paperwork on the systems we recommend.
It can help, but only if you have the documentation. Insurers in California often offer premium adjustments for seismic retrofits and documented structural upgrades, but they require proof: the permit, the structural inspection sign-off, and the manufacturer’s ICC-ES report on any prefab panels. If your addition was built to the Northridge-specific standard and you have the paperwork, you can present it to your carrier for review. We hand over a complete documentation package at the end of every job. Call (661) 219-7906 for a free estimate and we’ll explain what your project file will include.
Northridge requires a DBS structural inspection that checks the anchor-bolt spacing, shear-wall nailing pattern, and foundation tie-down against the Chapter 95 retrofit standard. That inspection goes beyond the standard framing and foundation checks required elsewhere in Los Angeles. If the work fails, the city issues a stop-work order and you’re looking at re-framing. We schedule and pass the DBS inspection as a matter of course, not as a surprise afterthought. call (661) 219-7906 and we’ll tell you what your specific project will trigger.
No, not in Northridge. The Chapter 95 standard applies to the new living space, and that means the existing slab anchors must be brought up to the 5/8-inch bolt at four-foot spacing requirement. We’ve done garage conversions here where the original slab had only 1/2-inch bolts at six feet, and every one of them required the epoxy-set anchor upgrade before framing could proceed. It adds cost, but skipping it guarantees a failed DBS inspection. Call (661) 219-7906 and we’ll give you a written price that includes the retrofit, not one that hides it.
If you’re planning a room addition in Northridge, get a price that accounts for what this neighborhood actually requires. We’ll put it in writing before any work starts, build it to the 1994 retrofit standard with documented panels and seismic bracing, and back the whole thing with the 365-Day Done Right Promise. Call Benson ADU Santa Clarita at (661) 219-7906 for your free estimate.
Written by Troy Eastman, Owner at Benson ADU Santa Clarita, serving Northridge and the San Fernando Valley.