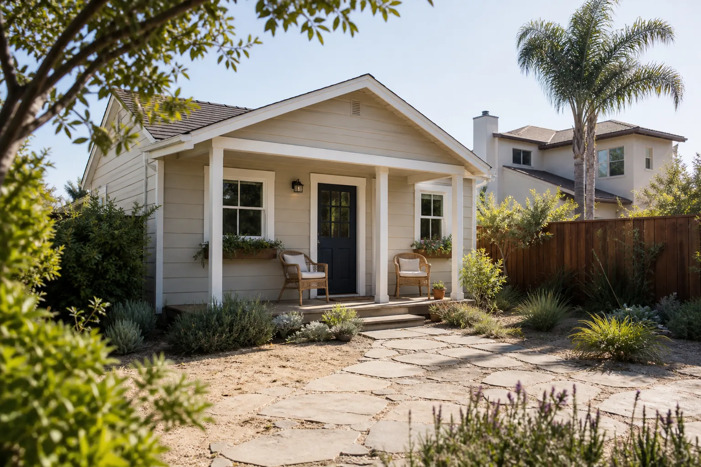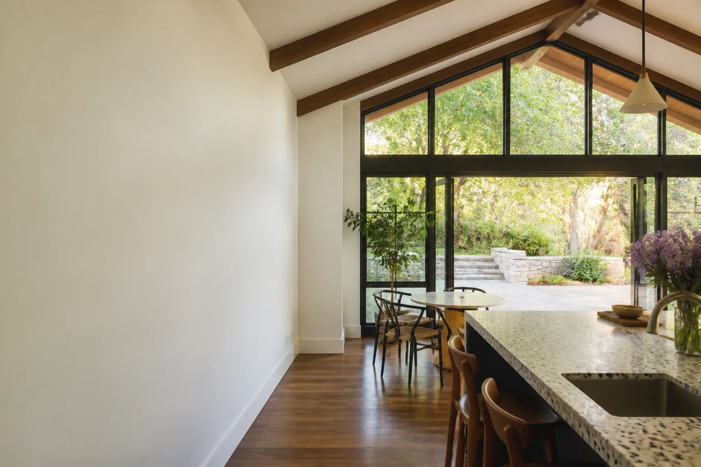
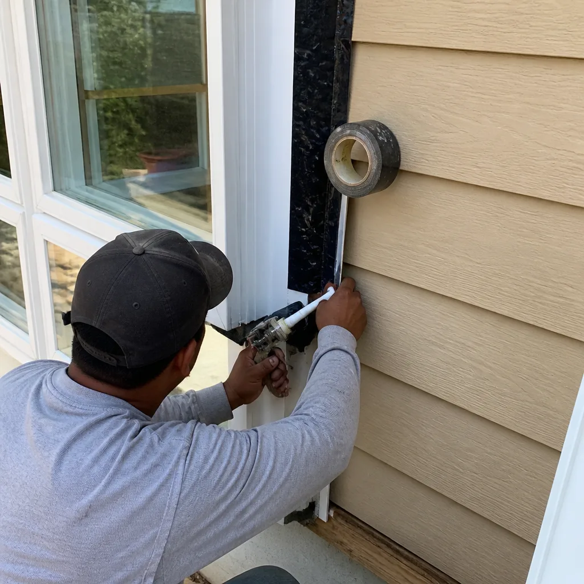
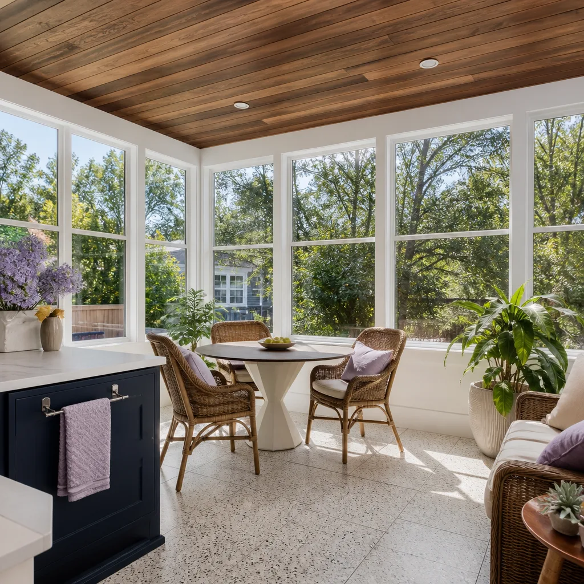
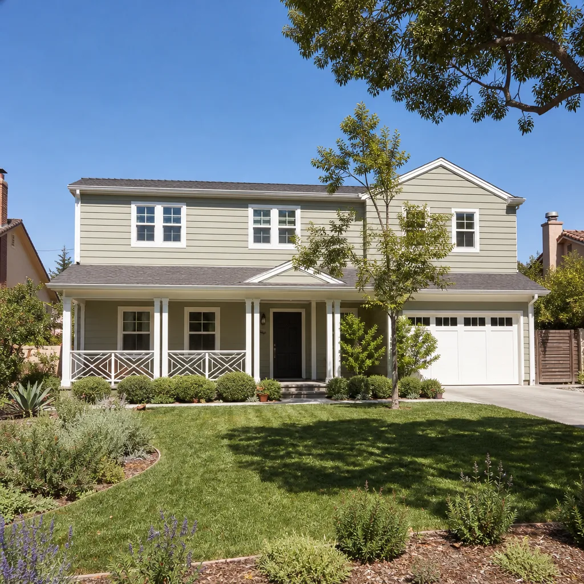
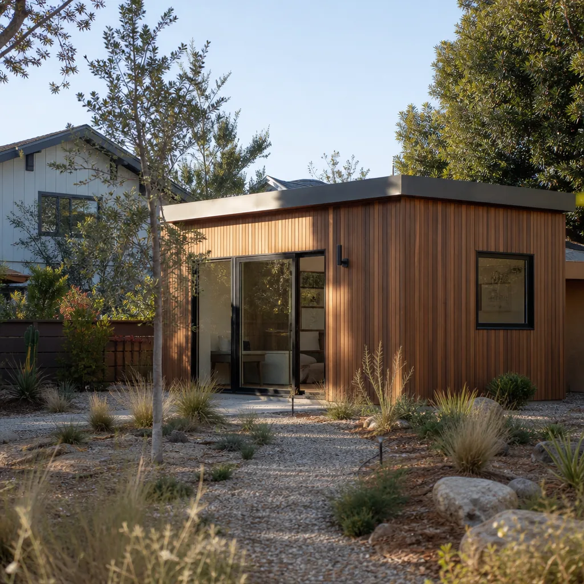
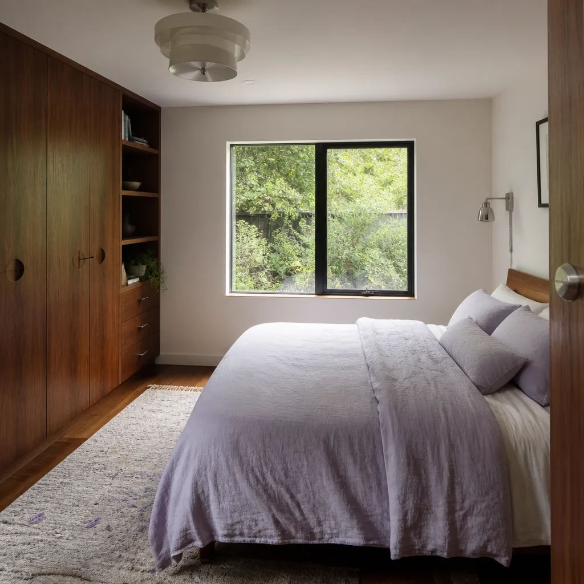
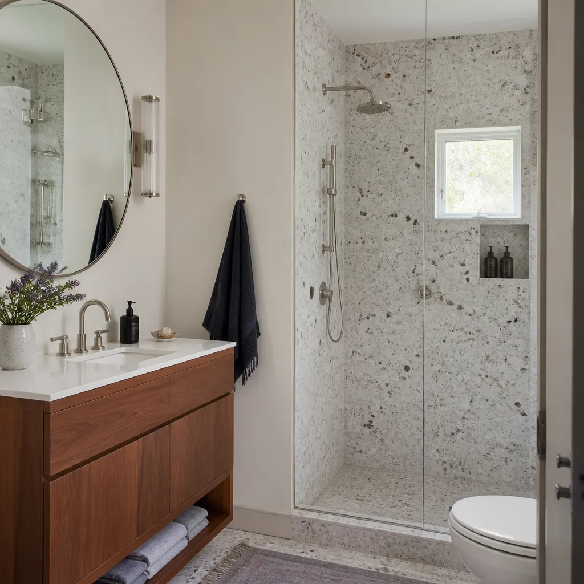
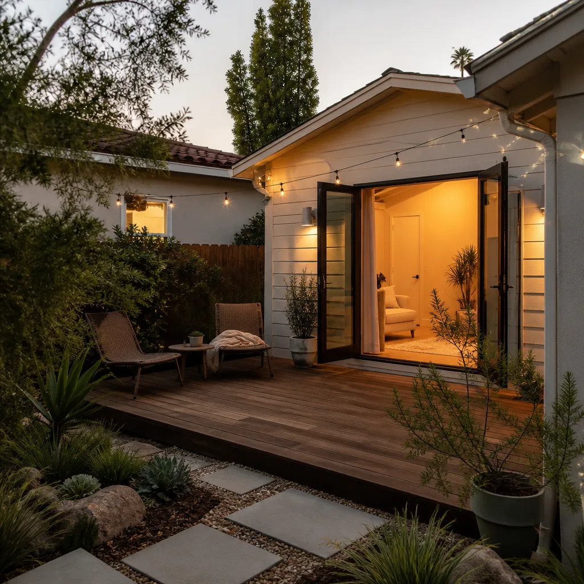
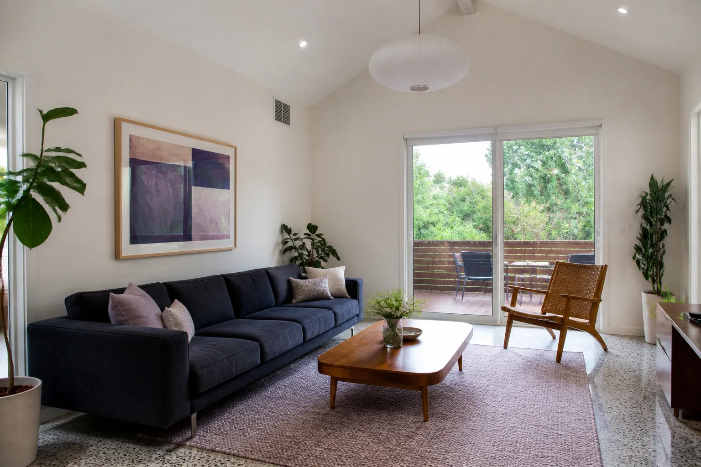
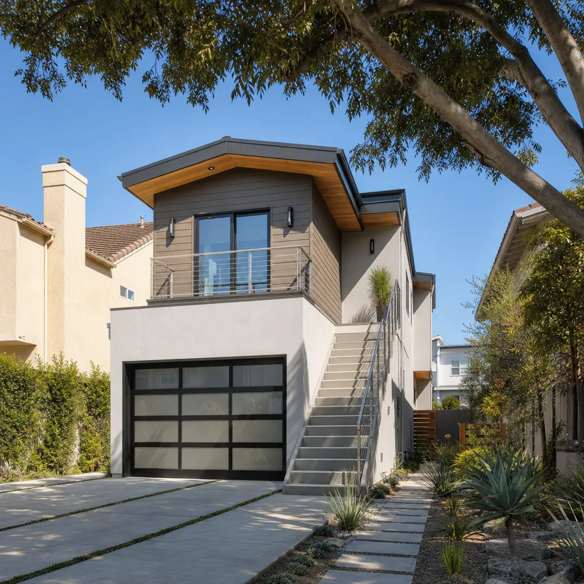
A free site visit, a check of what your lot allows and a written, line-item price.
Get your free estimateFast, Reliable Home Addition Contractor Across Northridge
A home addition in Northridge runs $180 – $420 per square foot for most projects, with a typical 400-square-foot room addition landing between $72,000 and $168,000 before finishes. Second story additions and garage conversions skew higher because of the seismic retrofit work Northridge’s 1994 earthquake codes demand. That retrofit is not optional here, and it changes both the price and the plan. Call (661) 219-7906 for a written, line-item estimate before you commit to anything.
We know Northridge’s streets, its inspectors, and its older ranch homes. The crews we send into Northridge work on 1960s and 70s slab-on-grade houses every week. You get a written price before any work starts, a 365-Day Done Right Promise in writing, and a live person on the phone around the clock. No voicemail loops. No vague hand-wave estimate that changes at the door.
Why Benson ADU Santa Clarita Is Northridge’s Preferred Home Addition Contractor Company
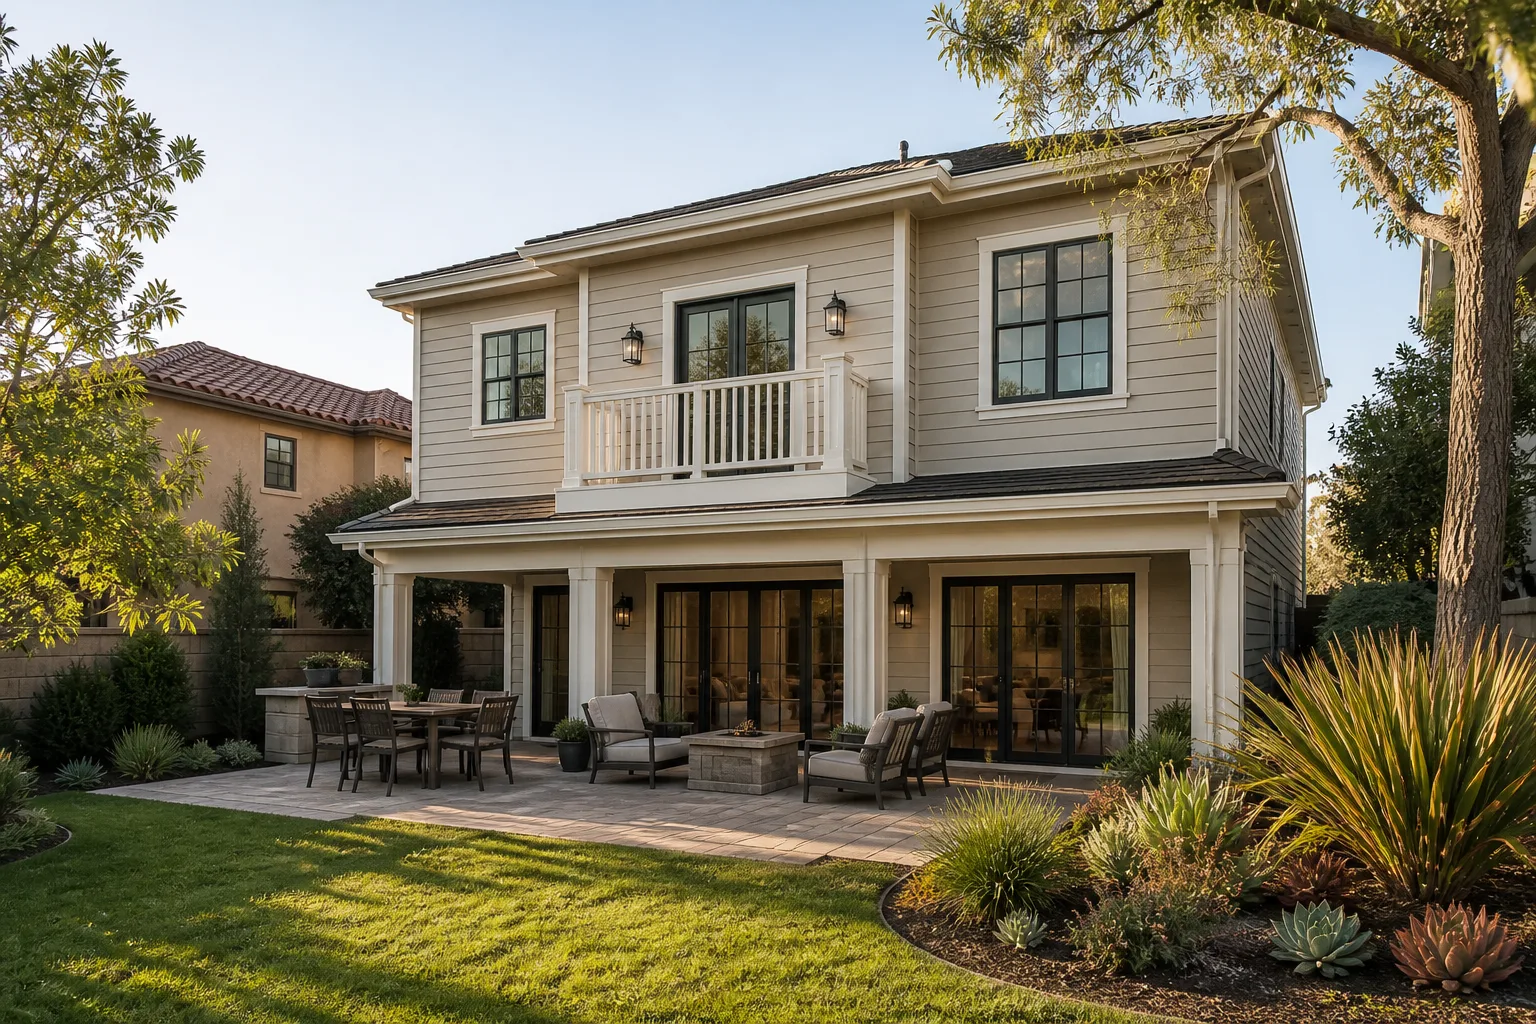
Northridge homeowners call us because we show up with the price already written down. Before a single shovel turns, you get a line-item quote that covers the seismic upgrade, the shear wall panels, the hold-downs, and the permit drawings. Most contractors quote the pretty stuff and then “discover” the structural work after demolition. We put the structural work in the first quote, on purpose, because in Northridge it is not optional.
Troy Eastman leads our crews, and he insists every Northridge job start with a structural reality check. That means checking the original slab for overturning capacity before anyone adds a second story, and verifying the load path from roof to foundation before framing begins. We’ve fixed too many jobs in Northridge where the previous contractor skipped that step and the inspector flagged it mid-build.
Our Home Addition Contractor team serves Northridge directly, with dispatch coordinated from the brand’s Los Angeles office. Every technician is background-checked and arrives in uniform. You know exactly who is walking onto your property, and you get photo documentation of the work as it progresses.
Second Story Addition Contractor in Northridge
A second story addition in Northridge is rarely just “build up.” The original 1970s slab underneath your ranch home was never sized for the overturning loads a second floor introduces, and the 1994 earthquake retrofit codes mean the inspector will check that load path before they sign off. We run the structural numbers first, then quote the job honestly. That work typically runs $250 – $420 per square foot, and it includes the shear wall upgrades and hold-downs that a cheap quote leaves out.
When you add a second story in Northridge, you’re also committing to a continuous load path from roof to foundation. Skip that, and you’ve built a house of cards that folds in a Santa Ana gust or the next significant seismic event. We don’t skip it, ever.
Shear Wall and Hold-Down Requirements
Northridge code requires every new second story to exceed standard seismic bracing. In practice, that means 3/8-inch structural plywood shear panels on load-bearing walls and Simpson Strong-Tie hold-downs at each corner. We include those line items in every second-story quote we write for Northridge homeowners.
Slab Capacity Verification
Before framing starts, we check the original slab’s thickness and reinforcement. Northridge homes from the 1960s and 70s often have 4-inch slabs with minimal rebar. A second story can overload that foundation, and the fix is a costly retrofit. We catch it in the plan phase, not after the permit is flagged.
Garage Addition Contractors in Northridge
Garage conversions are the most common home addition we build in Northridge, and they’re also the most commonly botched. A 400-square-foot attached garage conversion in Northridge typically runs $85,000 – $140,000, and the single biggest cost driver is the seismic retrofit. Every converted garage needs shear wall panels added to the existing walls, hold-downs at each corner, and a verified load path. Contractors who quote $50,000 are skipping all of that.
Northridge has a specific history with garage conversions. In the Devonshire corridor, you still see original ‘granny flats’ from the 1980s that were never permitted. Owners are now bringing those up to code under the ADU amnesty, and the retrofit is often a full gut. We’ve done that work, and we know what the inspector will look for before we open the walls.
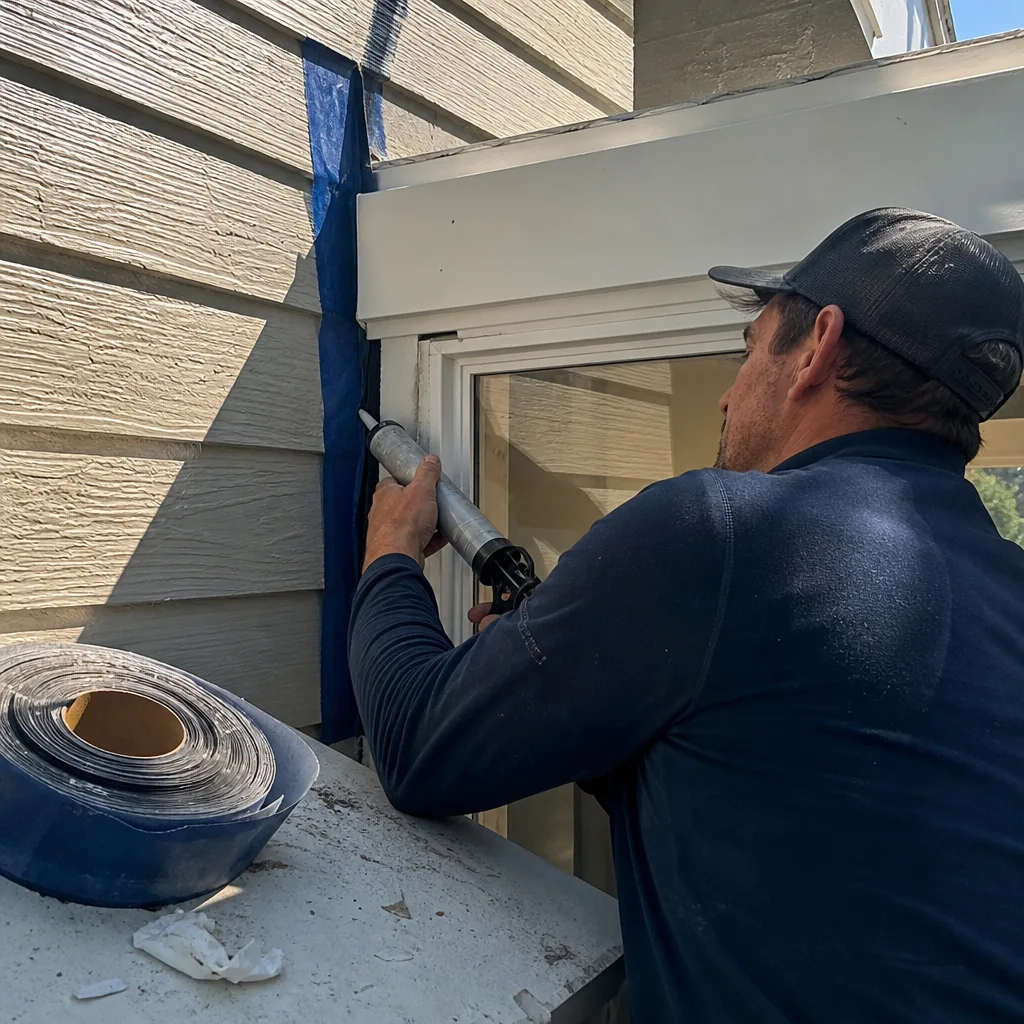
Garage Conversion Seismic Retrofit
On a 1960s ranch home in the Devonshire corridor, our crew converted an attached garage into a permitted ADU and had to add 3/8-inch structural plywood shear panels to all garage walls and Simpson Strong-Tie hold-downs at each corner, an upgrade the original 1980s ‘granny flat’ in back never had. When the owner later bought insurance, our sealed engineering letter confirming the improved wind-and-seismic rating cut their premium quote by roughly 12% compared to an unpermitted conversion.
Permitted vs. Unpermitted Conversions
An unpermitted garage conversion in Northridge is a liability, not an asset. When you sell, the buyer’s lender will flag it. When you insure, the carrier will exclude it. We pull permits, pass inspections, and hand you a sealed engineering letter that documents the wind and seismic rating. That paper changes your insurance quote and your resale value.
Trusted Brands We Service in Northridge
We build Northridge additions with materials and systems you can research yourself. For prefab panel and modular second-story work, we use Mighty Buildings and Boxabl systems where the engineering already meets California seismic standards. For site-built additions, we source James Hardie cladding for its fire resistance and wind rating. We stock common retrofit components, shear panels, hold-downs, and ember-resistant vents locally for Northridge customers, so we’re not waiting on a supply house in another county when your inspection is scheduled.
Common Home Addition Contractor Problems We See in Northridge Homes
- Skipped continuous load path. Contractors frame a second story or garage conversion without tying the roof, walls, and foundation together. The ADU passes a visual check, then folds in a Santa Ana gust or seismic event. We fix this before we frame.
- Commodity shingles without wind-rated nailing. Northridge wind-load inspection will fail a roof with standard nailing patterns. Wind-rated nailing and ember-resistant vents are mandatory here, not upgrades.
- Unchecked slab capacity on second-story jobs. Homeowners add a second story without checking the original 1970s slab’s overturning capacity. The permit gets flagged, and the retrofit cost lands mid-project. We run the numbers before you sign.
- Unpermitted 1980s granny flats. The Devonshire corridor is full of them. Owners try to rent them out, and the city or an insurance claim exposes the missing permits. Bringing them to code under the amnesty is work we do regularly.
Pricing for Home Addition Contractor in Northridge, CA
Here are honest ranges for Northridge work. A bump-out addition runs $35,000 – $70,000. A garage conversion runs $85,000 – $140,000, including the seismic retrofit. A second story addition runs $250 – $420 per square foot because of the slab verification and shear wall work. A permitted ADU conversion of an attached garage runs $120,000 – $180,000, depending on whether the original 1980s structure needs a full retrofit. Drainage plan work, permeable paving, and setback grading add $4,000 – $12,000 when your flat lot needs it. Every quote we write includes the structural work. A cheap quote that omits it is not cheaper, it’s just incomplete. Call (661) 219-7906 for a written estimate, free.
We Also Serve Cities Near Northridge
Our crews serve Northridge and the surrounding San Fernando Valley communities, including Northridge adjacent areas like Winnetka, Reseda, Porter Ranch, and Chatsworth. If you’re in one of those neighborhoods, the same written-price guarantee and 365-Day Done Right Promise applies. One call covers the whole area.
Serving Northridge, CA - Our Local Coverage Area
We’re based in the Northridge area and know this community well. Use the map below to see our service coverage - if you’re nearby, we can almost certainly help.
FAQs About Home Addition Contractor in Northridge
A Northridge home addition must be engineered for the wind speeds specified in the California Building Code for the San Fernando Valley wind zone, which typically means 85 – 100 mph design wind speed depending on exposure, plus the seismic requirements of the 1994 retrofit codes. In practice, that means wind-rated nailing patterns on roof sheathing, ember-resistant vents, and a continuous load path from roof to foundation. We include the engineering letter verifying this in every quote. Call (661) 219-7906 for an exact assessment of your property.
Yes. Every garage conversion in Northridge requires shear wall panels, hold-downs at each corner, and a verified load path to meet the 1994 earthquake retrofit codes. There is no exception for a “simple” conversion. If your garage was built in the 1960s or 70s, expect the retrofit to be a significant portion of the total quote. A contractor who omits it is setting you up for a failed inspection. Call (661) 219-7906 for a written quote that includes the retrofit.
A permitted, compliant addition with a sealed engineering letter can lower your insurance premium, often by 10 – 15% compared to an unpermitted conversion. We’ve seen this in Northridge, including a Devonshire corridor garage conversion where the owner’s premium quote dropped roughly 12% after we provided the wind-and-seismic engineering letter. Insurers discount documented compliance. It also protects your claim later if wind or seismic damage occurs. Call (661) 219-7906 to discuss how we document compliance on your project.
Yes, for most Northridge additions on flat 7,000+ square foot lots. Winter rains pool against your addition if you don’t address grading, and the city will require a drainage plan as part of your permit. Permeable paving and setback grading are the two most common solutions we specify for Northridge homes. We include drainage in the written quote, not as a surprise change order. Call (661) 219-7906 for a drainage assessment with your free estimate.
Yes, and in many cases the prefab systems pass inspection more cleanly because the engineering is already documented. Mighty Buildings and Boxabl systems come with structural calculations that meet California seismic and wind standards. We handle the site work, foundation tie-downs, and the engineering letter that ties the prefab system to your existing structure. The inspector sees a documented load path, and that’s what matters. Call (661) 219-7906 to compare prefab and site-built options for your Northridge lot.
Ready to price your Northridge home addition? Call (661) 219-7906 now for a written, line-item estimate. Troy Eastman and our team will walk the property, check the slab, check the load path, and hand you a price in writing before you commit. Free estimates, no change-order surprises, and a 365-Day Done Right Promise stamped on every project.
Written by Troy Eastman, Owner at Benson ADU Santa Clarita, serving Northridge with written-price home additions and ADU construction.